- Overview
- Description
- Property Details
- Location
- Facts & Features
- Getting Around
- Nearby Homes



$359,000
Monthly Est:$1,787
 4 Beds
 2 Baths
2 full baths
 2,598sqft
303 Elizabeth Ave, Forest City, NC 28043
$359,000
$1,787/moEst:
Get Pre-Approved
Single Family Residence
Built in 1950
$-- HOA
0.52 acre lot
$138/sq.ft
Description
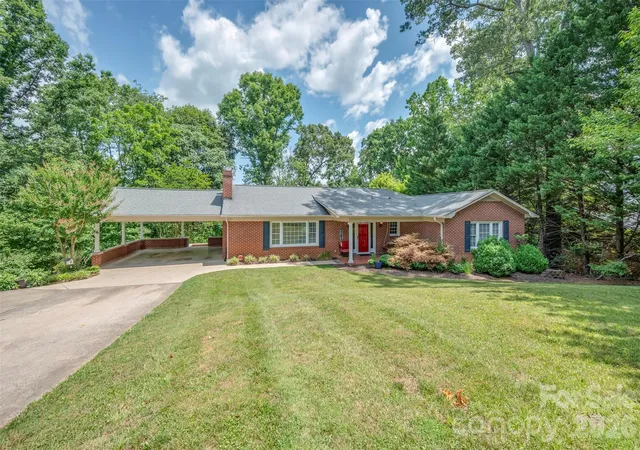
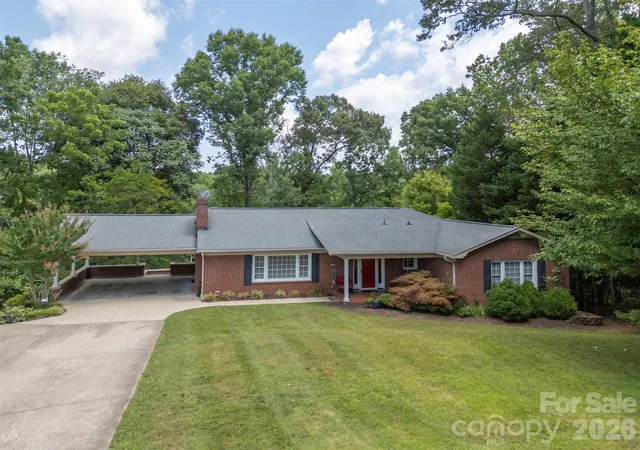
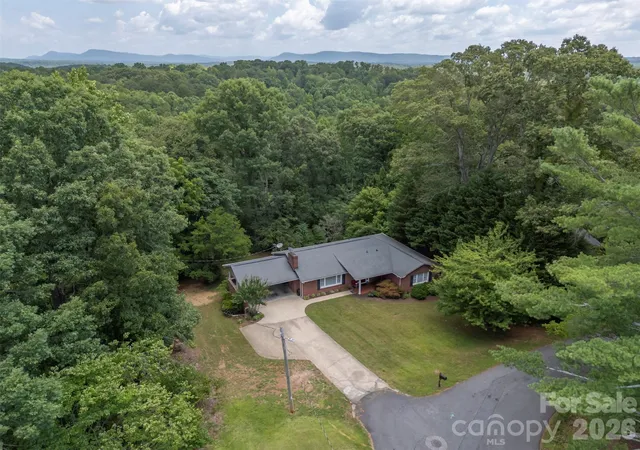
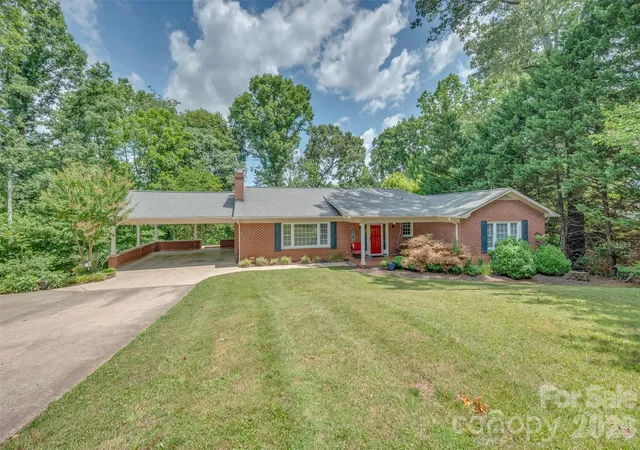
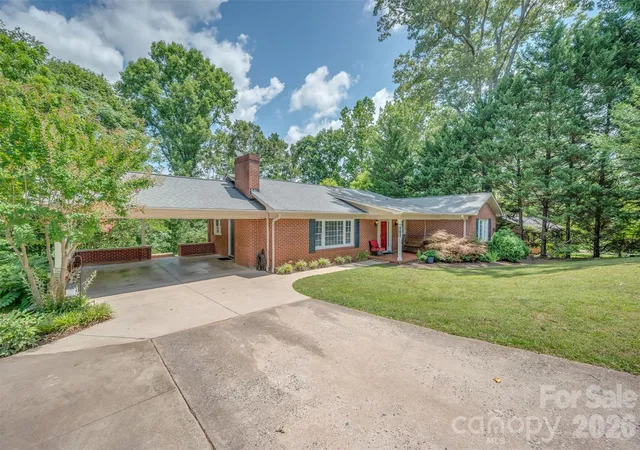
Welcome home to this beautifully maintained 4-bedroom, 2-bath brick home located in the highly desirable Elizabeth Avenue neighborhood in the heart of historic downtown Forest City. It is difficult to find a home with four bedrooms on the main level. This move-in-ready home has been thoughtfully updated and meticulously cared for, offering the perfect blend of timeless charm and modern convenience. Step inside to discover a beautifully renovated kitchen featuring new cabinetry, stainless steel appliances, and stylish finishes that make both everyday living and entertaining a delight. The updated bathrooms provide a fresh, modern feel, while the spacious great room with a cozy fireplace flows seamlessly into the dining room, creating an inviting space for gatherings with family and friends. The oversized primary suite offers a relaxing retreat with two generous closets and a private ensuite bath. Three additional bedrooms provide plenty of room for family, guests, or a home office. The partially finished basement offers even more living space with a large family/recreation room—perfect for movie nights, a game room, a home gym, or a play area. You'll also appreciate the abundance of storage space, which provides plenty of room for seasonal décor, hobbies, tools, and all your organizational needs. From top to bottom, this home reflects exceptional maintenance, quality upgrades, and true pride of ownership. Every detail has been thoughtfully completed, allowing you to move right in and enjoy. Located just minutes from the charm of historic downtown Forest City, you will love being close to local restaurants, pubs, boutiques, the POPS Amphitheater, and the scenic Thermal Belt Rail Trail. With quick access to the Hwy. 74 Bypass, commuting to Shelby, Rutherfordton, or Charlotte is easy and convenient.
- Houzeo last checked: 8 minutes ago
- Listing updated: September 22, 2026 at 2:30 am
- Listing Provided by: Sonja Smith (828) 748-5359 | Odean Keever & Associates, Inc. (828) 286-1311
- Source: Canopy MLS | MLS#: 4398405

Property Details
Status
Active
Type
Single Family Residence
No. of Stories
-
County
City
Neighborhood
--
Year Built
1950
HOA Fees
-
Finished Area
2,598 sqft
Lot Size
0.52 acre lot
Basement Area
- sqft
MLS Name
Canopy MLS
MLS Number
4398405
MLS Status
Active
Days on Market
103
Cumulative Days on Market
69

Continue Your Journey in App
Find your dream home, receive real-time updates, and many more!
Download App
Continue Your Journey in App
Find your dream home, receive real-time updates, and many more!
Location
Facts & Features
Rooms
Bedrooms & bathrooms
Bedrooms: 4
Bathrooms: 2
Interior
Heating
Heat Pump, Natural Gas
Sewer
Septic Installed
Appliances
Dishwasher, Electric Range, Microwave, Refrigerator
Cooling
Heat Pump
Flooring
Wood
Construction
Year Built
Year Built: 1950
Home type
Single Family Residence
Roof
Architectural Shingle
Construction Materials
Brick Full
Foundation Details
Basement
Architectural Style
Ranch
Utilities & Energy
Water Source
City
Basement
Exterior Entry, Interior Entry, Partially Finished, Storage Space, Sump Pump
Parking Features
Attached Carport, Driveway
Fireplace Features
Great Room
Laundry Features
In Basement
Other Features
Lot Features
Wooded
Subdivision Name
None
Patio And Porch Features
Rear Porch
Price History
| Date | Event | Price |
|---|---|---|
08/16/2026 Source: | Price Decreased | $369,000 -2.64% $142/sqft |
08/05/2026 Source: | Listed for Sale | $379,000 +5.57% $146/sqft |
08/05/2026 Source: | Price Decreased | $359,000 -5.28% $138/sqft |
07/23/2026 Source: | Listing Removed | $379,000 $146/sqft |

Nearby Homes



Find Homes by Property Features in Forest City, NC
Nearby New Homes For Sale

Based on information submitted to the MLS GRID from Canopy MLS through Oct 12, 2026, 01:00AM. All data is obtained from various sources and may not have been verified by the broker or MLS GRID. Supplied Open House Information is subject to change without notice. All information should be independently reviewed and verified for accuracy. Properties may or may not be listed by the office/agent presenting the information. IDX information is provided exclusively for consumers’ personal, noncommercial use. It may not be used for any purpose other than to identify prospective properties which the consumers may be interested in purchasing. The data is deemed reliable but is not guaranteed by MLS GRID. The use of the MLS GRID Data may be subject to an end-user license agreement prescribed by the Member Participant’s applicable MLS, if any, and as amended from time to time. ©2026 Canopy MLS. All Rights Reserved.
 Advertising Broker: Nicholas Huscroft | Chosen Realty