- Overview
- Description
- Property Details
- Location
- Facts & Features
- Getting Around
- Nearby Homes



$399,000
Monthly Est:$1,986
 5 Beds
 4 Baths
3 full baths + 1 half bath
 3,072sqft
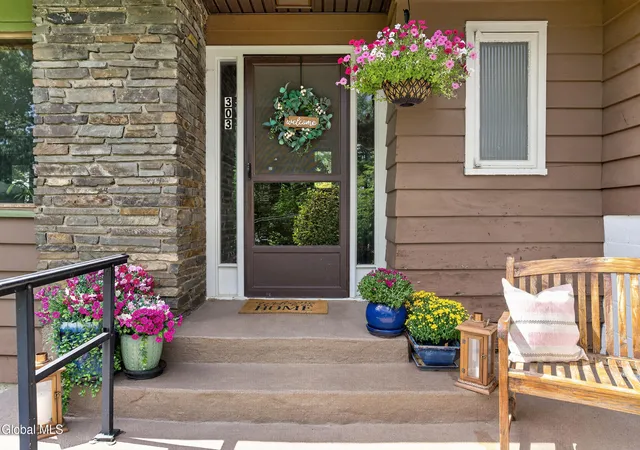
303 Terrace Rd, Schenectady, NY 12306
$399,000
$1,986/moEst:
Get Pre-Approved
Single Family Residence
Built in 1950
$-- HOA
0.64 acre lot
$130/sq.ft
Description
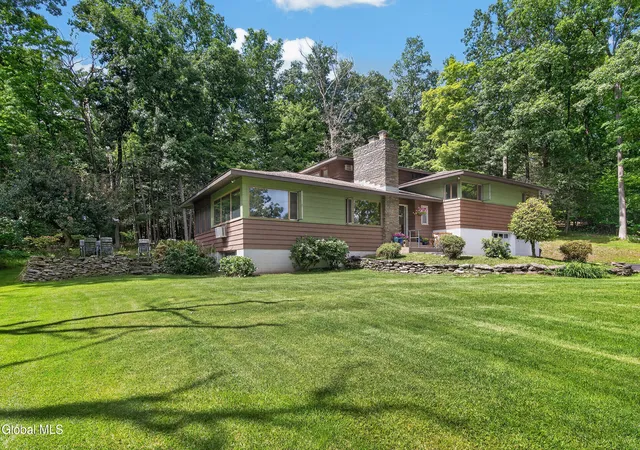
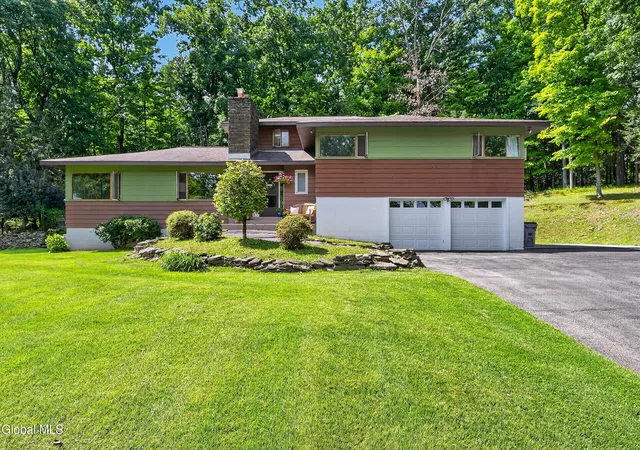
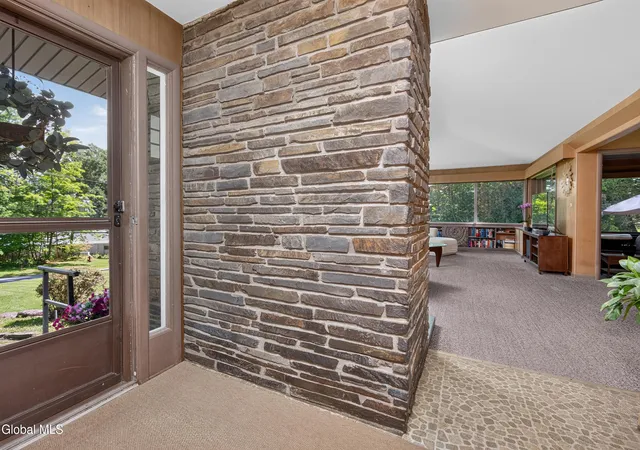
A TRUE MID-CENTURY MODERN GEM in Rotterdam's distinctive West Hill community! Designed by architect Victor Civkin, this remarkable 5-bedroom, 3.5-bath home offers 3,041 sq ft of living space, authentic architectural character & an exceptionally private wooded setting. Situated on a .44-acre homesite PLUS an adjoining .20-acre parcel, the property offers approximately .64 acres combined, w/ West Hill's natural land behind the home, creating a rare sense of privacy w/ no close neighboring homes.
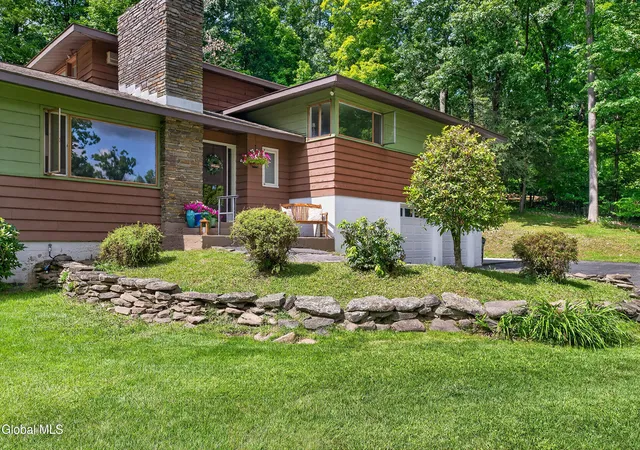
Inside, walls of windows flood the home w/ natural light & frame the surrounding woods, while original Spanish Mahogany paneling, extensive built-ins & a striking bluestone gas fireplace showcase the craftsmanship of its Mid-Century Modern design. Radiant heat runs throughout the home & the original architectural plans convey with the property!
The multi-level floor plan offers incredible flexibility. Four generously sized bedrooms & two full baths occupy the second floor, including an en-suite bedroom w/ a massive double closet & built-ins. Then head to the THIRD FLOOR, where an enormous fifth bedroom features its own FULL EN-SUITE BATH & access to a FULL ROOFTOP DECK, an incredible private retreat, guest suite or work-from-home escape.
The lower level adds even more possibilities w/ a recreation/bonus space, wet bar, private exterior entrance & separate workshop area, ideal for guests, extended living, hobbies or entertaining.
A three-season room, expansive patio, large front and rear yards, cedar siding and a two-car garage w/ newer doors complete the property.
And then there's West Hill. Enjoy a truly unique neighborhood surrounded by extensive natural land & trails, w/opportunities for hiking, walking, snowshoeing & cross-country skiing, plus a community pond, gazebo, playing field and tennis/pickleball.
This isn't a cookie-cutter home. It's architectural, light-filled, private & packed w/ original character...a one-of-a-kind Mid-Century Modern retreat!
- Houzeo last checked: 9 hours ago
- Listing updated: September 28, 2026 at 8:53 pm
- Listing Provided by: Victoria McLaughlin (518) 429-7484 DRE #10401358419 | Howard Hanna Capital Inc (518) 489-1000
- Source: Greater Capital Association of Realtors (Global) MLS-NY | MLS#: 202626542

Property Details
Status
Active
Type
Single Family Residence
No. of Stories
-
County
City
Neighborhood
--
Year Built
1950
HOA Fees
-
Finished Area
3,072 sqft
Lot Size
0.64 acre lot
Basement Area
- sqft
MLS Name
Greater Capital Association of Realtors (Global) MLS
MLS Number
202626542
MLS Status
Active
Days on Market
10

Continue Your Journey in App
Find your dream home, receive real-time updates, and many more!
Download App
Continue Your Journey in App
Find your dream home, receive real-time updates, and many more!
Location
Facts & Features
Rooms
Bedrooms & bathrooms
Bedrooms: 5
Bathrooms: 4
Interior
Heating
Natural Gas, Radiant, Radiant Floor
Cooling
Window Unit(s)
Sewer
Septic Tank
Interior Features
High Speed Internet, Paddle Fan, Vaulted Ceiling(s), Walk In Closet(s), Wall Paneling, Wet Bar, Built In Features, Ceramic Tile Bath, Eat In Kitchen
Window Features
Display Window(s), Garden Window(s)
Flooring
Tile, Vinyl, Hardwood, Linoleum
Exterior Features
Drive Paved
Appliances
Dishwasher, Dryer, Gas Oven, Microwave, Range, Refrigerator, Washer
Construction
Year Built
Year Built: 1950
Home type
Single Family Residence
Architectural Style
Split Level
Roof
Shingle, Asphalt
Construction Materials
Stone, Wood Siding
Utilities & Energy
Parking Features
Paved, Attached, Driveway, Garage Door Opener
Water Source
Public
Laundry Features
Laundry Room, Main Level
Basement
Full, Unfinished, Walk Out Access
Fireplace Features
Gas, Living Room
Security Features
Smoke Detector(s), Carbon Monoxide Detector(s)
Other Features
Lot Features
Mountain(s), Private, Wooded, Cleared, Landscaped
Subdivision Name
West Hill
Patio And Porch Features
Deck
Price History
| Date | Event | Price |
|---|---|---|
09/21/2026 Source: | Listed for Sale | $399,000 $130/sqft |

Nearby Homes





Find Homes by Property Features in Schenectady, NY
Nearby New Homes For Sale

Based on information from the Global Multiple Listing Service, Inc. through Oct 01, 2026, 02:45PM. Information is provided exclusively for consumers’ personal, non-commercial use. It may not be used for any purpose other than to identify prospective properties consumers may be interested in purchasing. The data is deemed reliable but is not guaranteed accurate by the MLS. This website may not include listings or property addresses of sellers who have directed their listing brokers to withhold their listing or their property address from display on the Internet. © 2026 Global Multiple Listing Service, Inc. All Rights Reserved.
 Advertising Broker: Derek Greene | The Greene Realty Group