- Overview
- Description
- Property Details
- Location
- Facts & Features
- Getting Around
- Nearby Homes


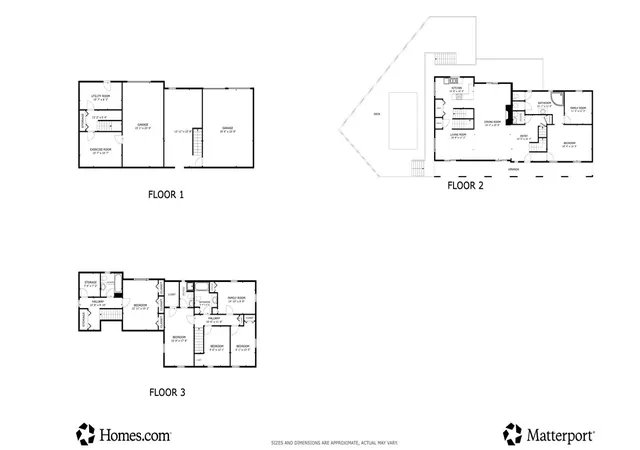


$550,000
Monthly Est:$2,738
 5 Beds
 5 Baths
4 full baths + 1 half bath
 3,236sqft
3031 Marie Dr, Hampton, PA 15044
$550,000
$2,738/moEst:
Get Pre-Approved
Single Family Residence
Built in 1977
$-- HOA
0.55 acre lot
$170/sq.ft
Description
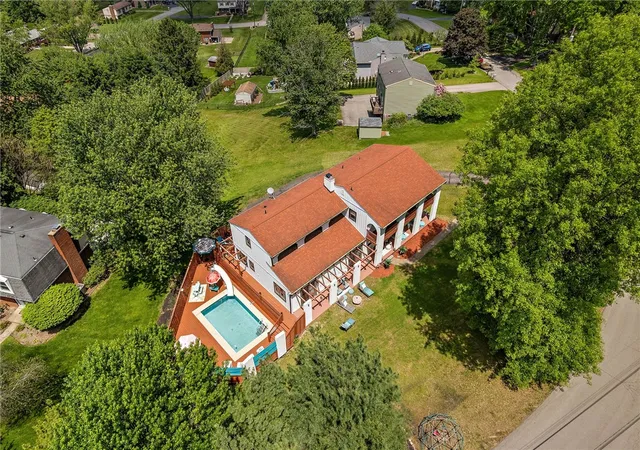
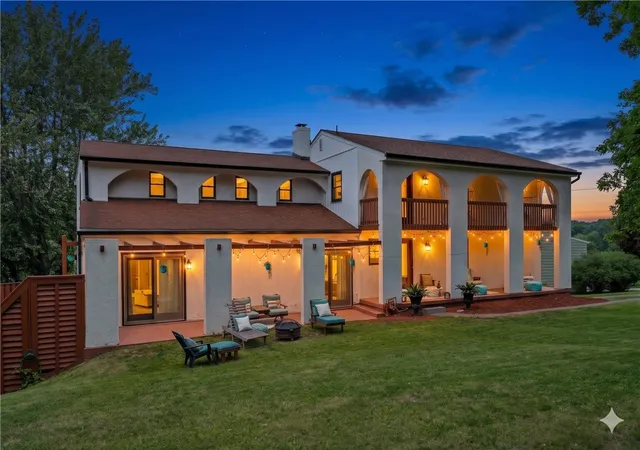
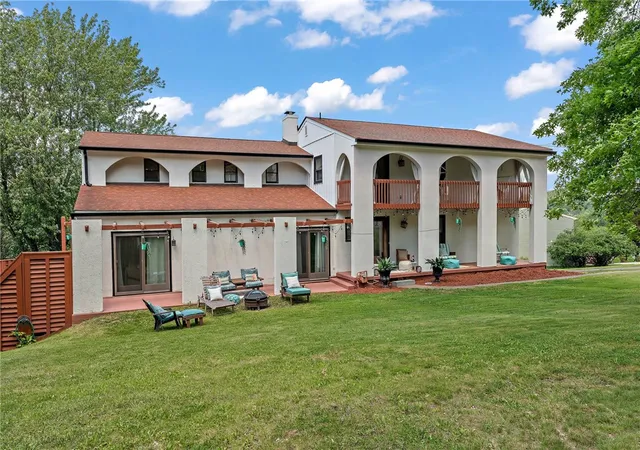
Step into the charm and character of this stunning Spanish Villa tucked within the highly sought after Hampton Township school district and located in the plan across the street from the elementary school. With over-the-top versatility, luxurious amenities, and resort-style outdoor living, this one-of-a-kind property offers the perfect blend of elegance, comfort, and everyday functionality. From the moment you arrive, the beautifully landscaped grounds and impressive presence set the tone for what awaits inside.
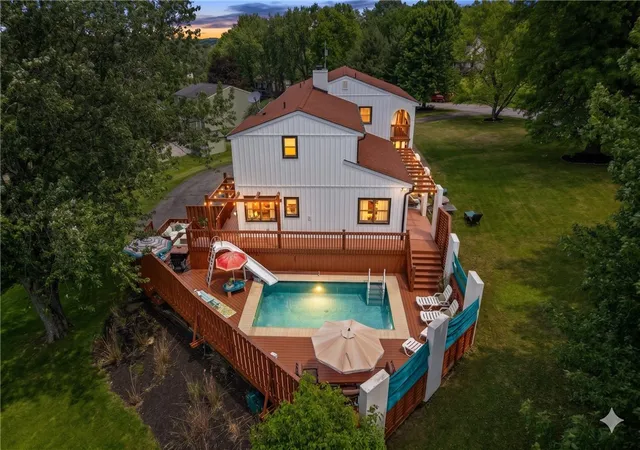
Designed for both grand entertaining and comfortable living, this expansive 6 bedroom, 4.5 bath home is filled with thoughtful spaces and endless possibilities. The heart of the home is the open floor plan with a striking modern galley-style kitchen, perfectly positioned to overlook the private backyard oasis. Imagine preparing meals while watching family and friends enjoy the heated pool, then opening the sliders to seamlessly transition from indoor gatherings to outdoor entertaining on the wraparound balcony and patios. The soaring vaulted ceilings and cozy gas fireplace create a warm yet dramatic atmosphere in the open-concept family and dining areas which are ideal for holiday celebrations, intimate dinners, or lively game nights. Multiple balconies provide peaceful escapes for morning coffee, sunset cocktails, or simply soaking in the serene surroundings.
The main floor primary suite feels like a private retreat, complete with a spacious walk-in closet and spa-inspired ensuite bath featuring a relaxing soaking tub and luxurious shower. For ultimate everyday convenience, this home features first-floor laundry, an additional laundry area in the basement, and an option for laundry in the mother-in-law space. This private upper-level mother-in-law or multi-generational suite, complete with its own full bath, offers incredible flexibility for extended family, guests, an au pair, or even a private home office setup.
Downstairs, the walk-out lower level opens the door to even more possibilities. It’s perfectly suited for hosting unforgettable pool parties, creating an entertainer’s dream space, home gym, workshop, hobby area, or additional finished living space customized to fit your lifestyle. With dual HVAC systems, dual hot water heaters, a security system, oversized 3 car garage, generous bedroom sizes, and abundant storage throughout, this home was built to comfortably accommodate both everyday living and special occasions alike.
Whether you envision hosting summer gatherings by the pool, creating a multi-generational haven, working from home in style, or simply enjoying the luxury of space and privacy, this extraordinary villa offers a lifestyle that is truly hard to find.
- Houzeo last checked: 12 hours ago
- Listing updated: September 14, 2026 at 12:55 am
- Listing Provided by: Rachael Schafer (724) 776-3686 DRE #RS305274 | BERKSHIRE HATHAWAY THE PREFERRED REALTY (724) 776-3686
- Source: West Penn MLS-PA | MLS#: 1754248

Property Details
Status
Active Under Contract
Type
Single Family Residence
No. of Stories
2
County
City
Neighborhood
--
Year Built
1977
HOA Fees
-
Finished Area
3,236 sqft
Lot Size
0.55 acre lot
Basement Area
- sqft
MLS Name
West Penn MLS
MLS Number
1754248
MLS Status
Contingent
Days on Market
141

Continue Your Journey in App
Find your dream home, receive real-time updates, and many more!
Download App
Continue Your Journey in App
Find your dream home, receive real-time updates, and many more!
Location
Facts & Features
Rooms
Bedrooms & bathrooms
Bedrooms: 5
Bathrooms: 5
EntryFoyer
Level: Main
Area: 165.00 Square Feet
Dimensions: 15x11
BonusRoom
Level: Basement
Area: 128.00 Square Feet
Dimensions: 16x8
Laundry
Level: Upper
Area: 49.00 Square Feet
Dimensions: 7x7
Laundry
Level: Main
Area: 18.00 Square Feet
Dimensions: 6x3
Laundry
Level: Basement
Area: 264.00 Square Feet
Dimensions: 24x11
Bedroom5
Level: Upper
Area: 108.00 Square Feet
Dimensions: 12x9
Bedroom5
Level: Upper
Area: 195.00 Square Feet
Dimensions: 15x13
Bedroom4
Level: Upper
Area: 120.00 Square Feet
Dimensions: 12x10
Bedroom3
Level: Upper
Area: 150.00 Square Feet
Dimensions: 15x10
Bedroom2
Level: Upper
Area: 198.00 Square Feet
Dimensions: 18x11
PrimaryBedroom
Level: Main
Area: 228.00 Square Feet
Dimensions: 19x12
DiningRoom
Level: Main
Area: 176.00 Square Feet
Dimensions: 16x11
LivingRoom
Level: Main
Area: 240.00 Square Feet
Dimensions: 16x15
Interior
Heating
Forced Air, Gas
Appliances
Some Gas Appliances, Cooktop, Dryer, Dishwasher, Disposal, Microwave, Refrigerator, Washer
Flooring
Carpet, Hardwood, Laminate
Window Features
Screens
Interior Features
Pantry
Sewer
Public Sewer
Cooling
Central Air
Construction
Year Built
Year Built: 1977
Home type
Single Family Residence
Property Condition
Resale
Construction Materials
Frame
Roof
Asphalt
Architectural Style
Two Story, Spanish
Utilities & Energy
Water Source
Public
Parking Features
Built In
Fireplace Features
Gas
Basement
Walk Out Access
Pool Features
Pool
Price History
| Date | Event | Price |
|---|---|---|
09/13/2026 Source: | Contingent (Active Under Contract) | $550,000 $170/sqft |
08/21/2026 Source: | Off Market | $550,000 $170/sqft |
08/21/2026 Source: | Listed for Sale | $550,000 -4.35% $170/sqft |
07/20/2026 Source: | Price Decreased | $575,000 -8.00% $178/sqft |
05/19/2026 Source: | Listed for Sale | $625,000 +4.17% $193/sqft |

Show more
Nearby Homes



Find Homes by Property Features in Hampton, PA
Nearby New Homes For Sale

Based on information from the West Penn Mutli-List, INC through Oct 07, 2026, 06:00AM. Information is provided exclusively for consumers’ personal, non-commercial use and may not be used for any purpose other than to identify prospective properties consumers may be interested in purchasing. Information is deemed reliable but not guaranteed. © 2026 West Penn Multi-List, Inc. All Rights Reserved.
 Advertising Broker: Daniel Demers | Sell Your Home Services