Realty Solution
Powered by 
- 7
- Overview
- Description
- Property Details
- Location
- Facts & Features
- Getting Around
- Nearby Homes
 No HOA
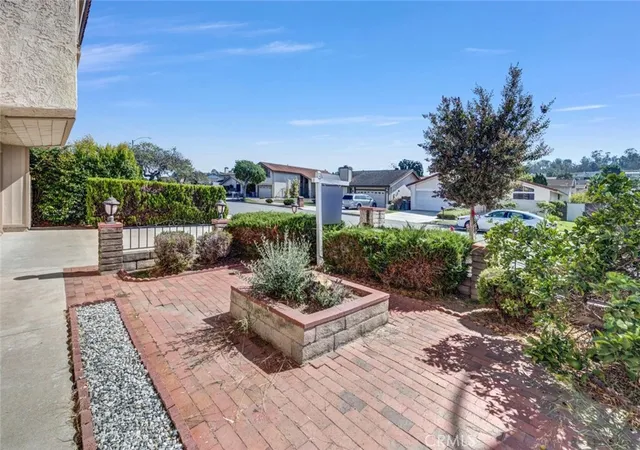

Street View
Listed by: Don Ruane (310) 259-9815 DRE #01036347 | Real Estate West, Inc. (310) 546-3441
$1,579,000
Monthly Est:$7,859
 3 Beds
 3 Baths
3 full baths
 2,028sqft
3031 Windmill, Torrance, CA 90505
$1,579,000
$7,859/moEst:
Get Pre-Approved
Single Family Residence
Built in 1975
$-- HOA
6,996 sqft lot
$779/sq.ft
Description
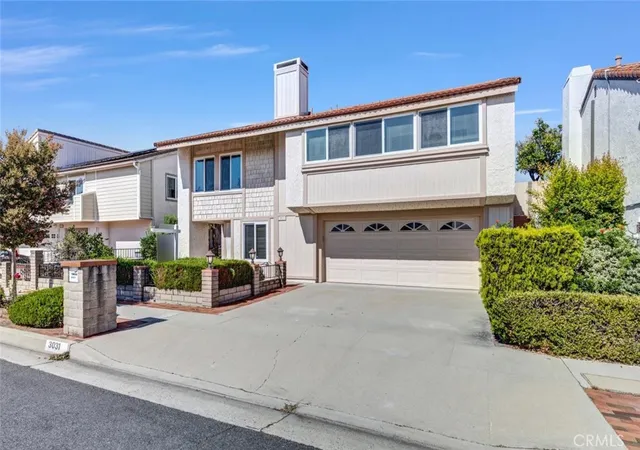
This home has it all! Charming, well maintained 3 bedroom/3 full bath two story 2028 sq.ft. home is located in Country Hills which is a quiet, tree-lined, immaculately kept development south of Pacific Coast Highway and adjacent to prestigious Rolling Hills Estates on the Palos Verdes Peninsula. The house is steps from De Portola Park which features a playground, baseball diamond, volleyball court, walking paths and leafy picnic areas. The community is well-served by public transportation and provides easy access to major roadways. In short, this property combines the best of all worlds: the panoramic view of Peninsula properties, the convenience of urban shopping, and the quiet and safety of suburban living, making it ideal for families, commuters, and retirees.
Built in 1975 and occupied by only one owner, this home features the following:
First floor:
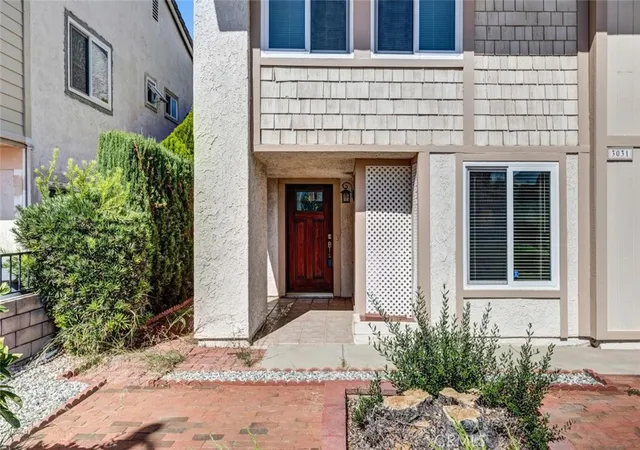
Marbled entryway with closet
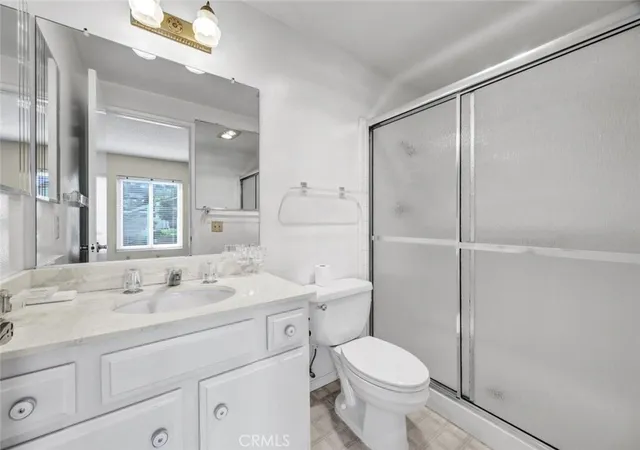
Guest bedroom with ensuite full bath
Spacious two car garage with a full-width under-house bonus shelved storage area
Second floor:
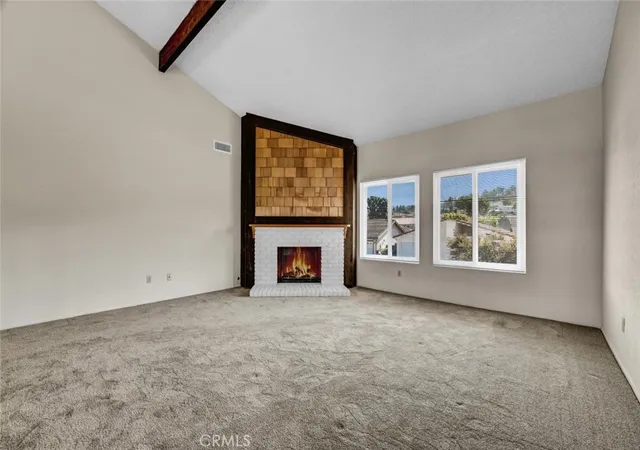
Vaulted ceiling living room with brick fireplace
Formal dining room, a galley kitchen with a countertop/bar dining area, and a family room---all sporting a breathtaking 180 degree view of the mountains and twinkling downtown city lights
Sliding doors in the family room open up to the backyard patio featuring a new vinyl pergola--perfect for entertaining, sunning or sipping an evening cocktail
Second bedroom/office
Second full bathroom
Huge primary bedroom with enclosed patio/sunroom, two large closets, and an extravagant ensuite area with full bath
Other amenities include:
Double-paned windows throughout
Large back slope that can be terraced for gardens, grapes, fruit trees
Recently serviced HVAC unit
Mature, lush landscaping
Mailbox with exclusive lockable vacation mail feature
Conveniently close to Wilson Park, Del Amo Shopping Center, Home Depot, Lowes, Costco, Sam's Club
Easy walking distance to Ralph's supermarket
Close to Rolling Hills Plaza with coffee shops, restaurants, Trader Joe's, and movie theaters
12 minutes to the beach
Highly rated elementary schools
- Houzeo last checked: 3 minutes ago
- Listing updated: November 2, 2026 at 12:28 am
- Source: California Regional MLS-CA | MLS#: SB26200049

Property Details
Status
Active
Type
Single Family Residence
No. of Stories
2
County
City
Neighborhood
--
Year Built
1975
HOA Fees
-
Finished Area
2,028 sqft
Lot Size
6,996 sqft lot
Basement Area
- sqft
MLS Name
California Regional MLS
MLS Number
SB26200049
MLS Status
Active
Days on Market
39
Cumulative Days on Market
37

Continue Your Journey in App
Find your dream home, receive real-time updates, and many more!
Continue Your Journey in App
Find your dream home, receive real-time updates, and many more!
Location
Facts & Features
Rooms
Bedrooms & bathrooms
Bedrooms: 3
Bathrooms: 3
Interior
Appliances
Built In Range, Gas Oven, Gas Range, Gas Water Heater, Refrigerator, Water Heater
Sewer
Public Sewer
Cooling
Central Air
Heating
Central, Forced Air, See Remarks
Flooring
Carpet
Interior Features
Breakfast Bar, Ceiling Fans, Separate Formal Dining Room, Unfurnished, Bedroom On Main Level
Utilities & Energy
Utilities
Cable Available, Electricity Connected, Sewer Connected
Fireplace Features
Family Room, See Remarks
Pool Features
None
Water Source
Public
Laundry Features
Common Area
Other Features
Community Features
Biking, Curbs, Urban
Lot Features
Zero To One Unit Acre
Price History
| Date | Event | Price |
|---|---|---|
10/26/2026 Source: | Price Decreased | $1,579,000 -4.24% $779/sqft |
09/25/2026 Source: | Listed for Sale | $1,649,000 $813/sqft |

Nearby Homes
Find Homes by Property Features in Torrance, CA


Based on information from California Regional Multiple Listing Service, Inc. as of Nov 04, 2026, 08:15PM and /or other sources. All data, including all measurements and calculations of area, is obtained from various sources and has not been, and will not be, verified by broker or MLS. All information should be independently reviewed and verified for accuracy. Properties may or may not be listed by the office/agent presenting the information. Information being provided is for consumers’ personal, non-commercial use and may not be used for any purpose other than to identify prospective properties consumers may be interested in purchasing. This website may not include listings or property addresses of sellers who have directed their listing brokers to withhold their listing or their property address from display on the Internet. © 2026 California Regional Multiple Listing Service. All Rights Reserved.
 Advertising Broker: William Johnson DRE #01463271 | William Johnson Brokerage
