- Overview
- Description
- Property Details
- Location
- Facts & Features
- Getting Around
- Nearby Homes



$289,000
Monthly Est:$1,438
 3 Beds
 2 Baths
2 full baths
 1,296sqft
3032 E Porter St #34, Inverness, FL 34453
$289,000
$1,438/moEst:
Get Pre-Approved
Single Family Residence
Built in 2006
$-- HOA
9,654 sqft lot
$223/sq.ft
Description
FULLY FURNISHED, SLEEPS 8.
Offered at $289,500 – Move-In Ready Florida Living with Expansion Potential!
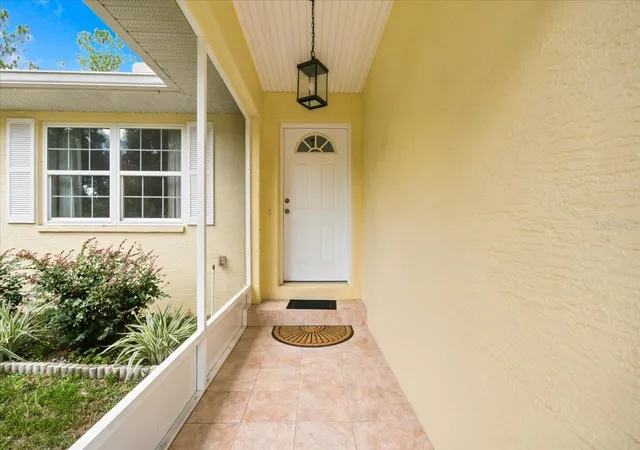
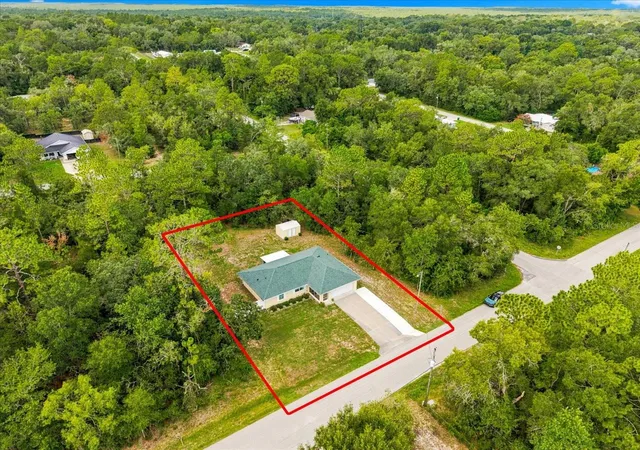
Welcome home to this beautifully maintained 3-bedroom, 2-bath residence offering 1,296 square feet of comfortable living space, situated on a 0.22-acre lot in the desirable Inverness Highlands. This inviting home offers a desirable split-bedroom floor plan, an attached 2-car garage, spacious living areas, and an abundance of natural light throughout.
The kitchen features ample cabinet and counter space while overlooking the main living area, making it perfect for entertaining family and friends. The private primary suite includes an en-suite bath, while two additional bedrooms provide flexibility for guests, a home office, or hobbies.
Recent Updates Include:
Roof: Installed in [9/2023]
A/C: Installed in [6/2023]
New Washer & Dryer Included – A valuable bonus that makes this home truly move-in ready!
Step outside and enjoy the peaceful backyard with plenty of room for gardening, entertaining, pets, or simply relaxing in your own private Florida retreat.
The home is serviced by a private well and septic system and is located in FEMA Flood Zone X, where flood insurance is generally not required by lenders.
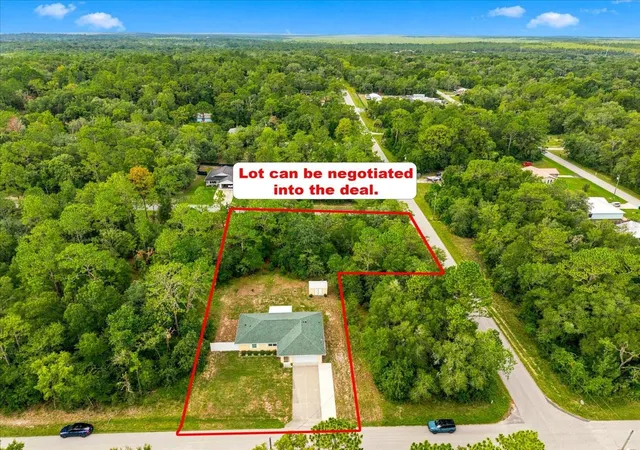
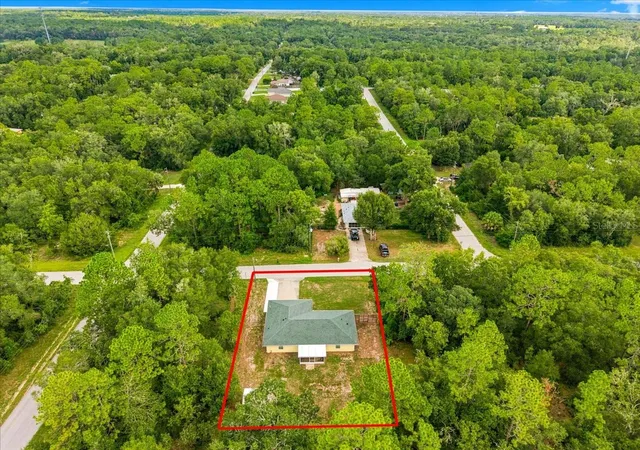
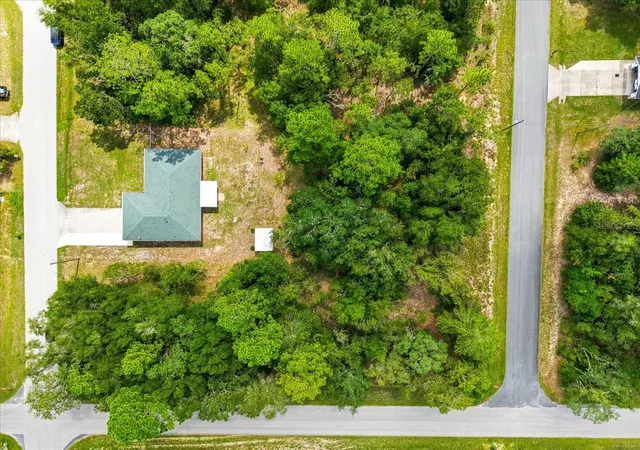
An incredible bonus opportunity! The additional 0.44-acre vacant parcel located directly behind the home at 3015 E May St is also available for purchase, either separately or together with the home. Own both properties for approximately 0.66 acres, giving you extra privacy, room for a detached garage or workshop, RV or boat storage, future expansion, or simply the peace of owning additional land.
Conveniently located just minutes from historic downtown Inverness, shopping, restaurants, medical facilities, parks, public boat ramps, golf courses, the Withlacoochee State Trail, and the beautiful lakes and waterways Citrus County is known for. Easy access to the Suncoast Parkway makes commuting to Tampa and surrounding areas more convenient than ever.
Priced at just $289,500, this property offers exceptional value, modern comforts, and the rare opportunity to purchase additional adjoining land. Whether you're looking for a primary residence, seasonal retreat, or investment property, this home checks all the boxes. Schedule your private showing today before this unique opportunity is gone!
- Houzeo last checked: 14 minutes ago
- Listing updated: September 26, 2026 at 1:59 am
- Listing Provided by: Lucy Derosa (352) 345-6892 | PEOPLE'S TRUST REALTY (727) 946-0904
- Source: Stellar MLS-FL | MLS#: TB8532851

Property Details
Status
Active
Type
Single Family Residence
No. of Stories
1
County
City
Neighborhood
--
Year Built
2006
HOA Fees
-
Finished Area
1,296 sqft
Lot Size
9,654 sqft lot
Basement Area
- sqft
MLS Name
Stellar MLS
MLS Number
TB8532851
MLS Status
Active
Days on Market
75
Cumulative Days on Market
61

Continue Your Journey in App
Find your dream home, receive real-time updates, and many more!
Download App
Continue Your Journey in App
Find your dream home, receive real-time updates, and many more!
Location
Facts & Features
Rooms
Bedrooms & bathrooms
Bedrooms: 3
Bathrooms: 2
Kitchen
Level: First
Dining Room
Level: First
Primary Bathroom
Level: First
Primary Bedroom
Level: First
Living Room
Level: First
Interior
Exterior Features
Private Mailbox
Sewer
Septic Tank
Flooring
Tile, Wood
Cooling
Central Air
Appliances
Dryer, Microwave, Range, Refrigerator, Washer
Heating
Central
Interior Features
Ceiling Fans(s), Thermostat
Construction
Year Built
Year Built: 2006
Home type
Single Family Residence
Roof
Shingle
Foundation Details
Slab
Construction Materials
Block
Utilities & Energy
Utilities
Electricity Connected, Water Connected
Laundry Features
In Garage
Water Source
Well
Other Features
Subdivision Name
Inverness Highlands Unit 02
Price History
| Date | Event | Price |
|---|---|---|
07/26/2026 Source: | Listed for Sale | $289,500 +0.17% $223/sqft |
07/26/2026 Source: | Price Increased | $289,000 +13.33% $223/sqft |
04/06/2024 Source: | Off Market | $255,000 $197/sqft |

Nearby Homes
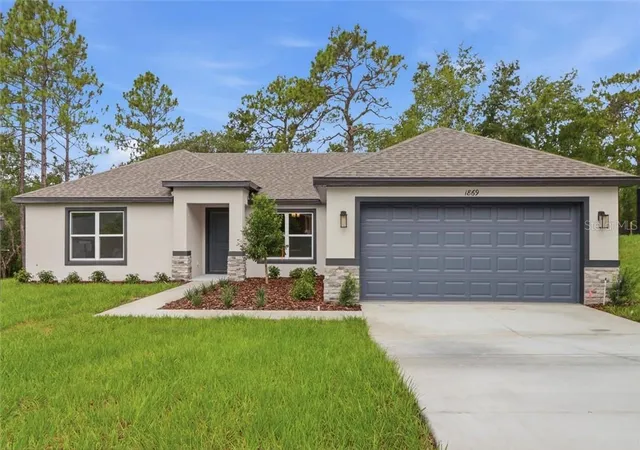
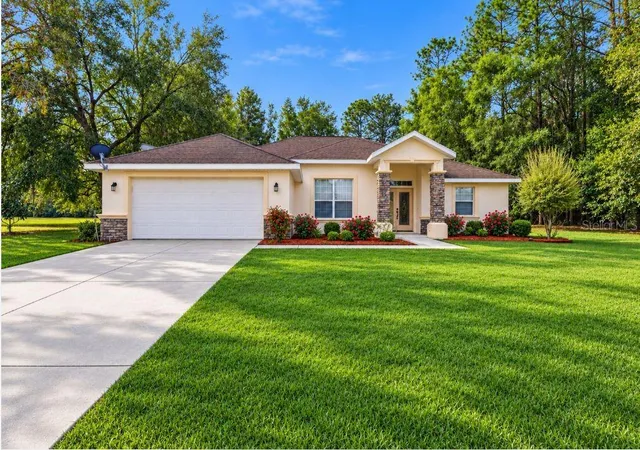
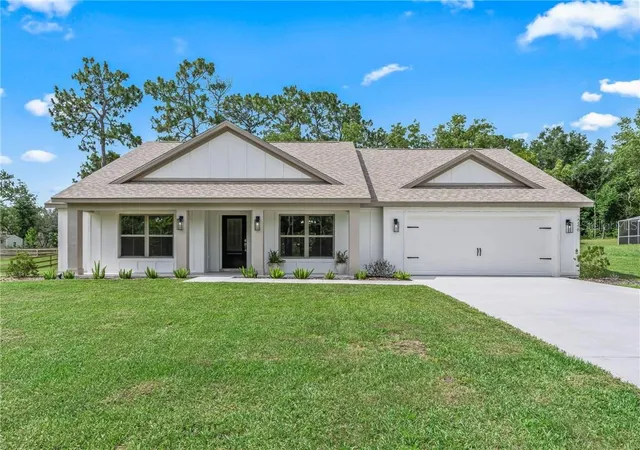
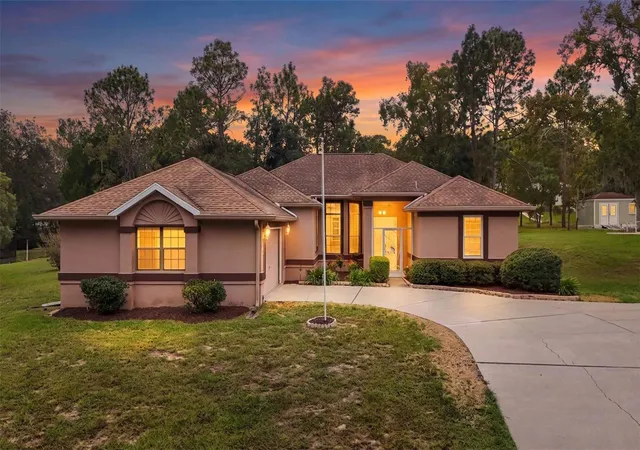
Find Homes by Property Features in Inverness, FL
Nearby New Homes For Sale

Based on information from Stellar MLS® through Oct 10, 2026, 12:15PM as submitted to and distributed by MLS GRID. All data is obtained from various sources and may not have been verified by the broker or MLS GRID. Supplied Open House Information is subject to change without notice. All information should be independently reviewed and verified for accuracy. Properties may or may not be listed by the office/agent presenting the information. IDX information is provided exclusively for consumers’ personal non-commercial use. It may not be used for any purpose other than to identify prospective properties consumers may be interested in purchasing. The data is deemed reliable but is not guaranteed by MLS GRID. The use of the MLS GRID Data may be subject to an end-user license agreement prescribed by the Member Participant’s applicable MLS, if any, and as amended from time to time. © 2026 Stellar MLS. All Rights Reserved.
 Advertising Broker: Fred McGill | Simple Showing, Inc