
- Overview
- Description
- Property Details
- Location
- HOA Management
- Facts & Features
- Getting Around
- Nearby Homes
 3D Tour

$409,900
Monthly Est:$2,040
 4 Beds

3 full baths
 2,141sqft
3036 Gianna Way, Land O Lakes, FL 34638
$409,900
$2,040/moEst:
Single Family Residence
Built in 2005
$56.67/mo HOA
6,985 sqft lot
$191/sq.ft
Description
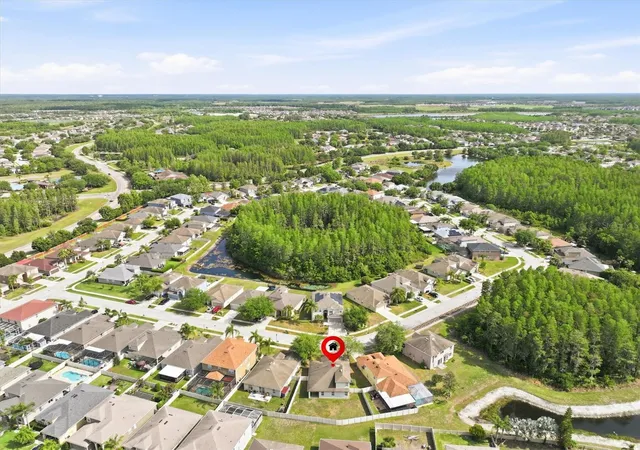
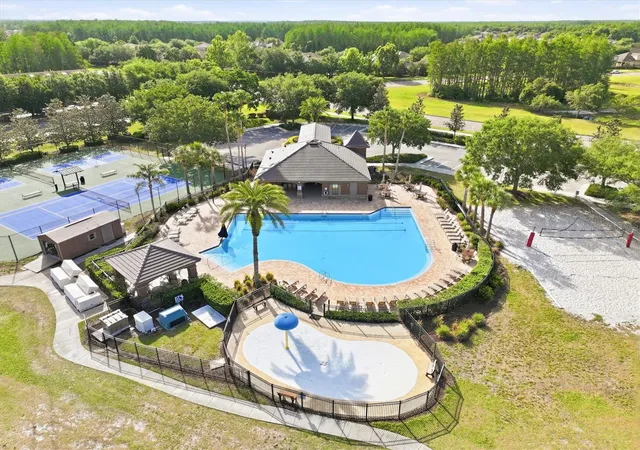
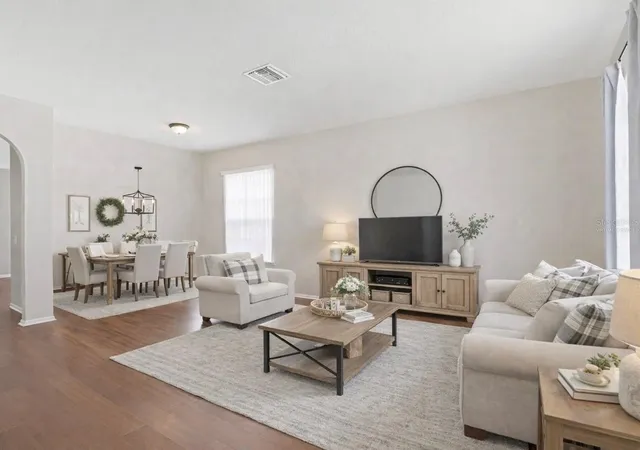
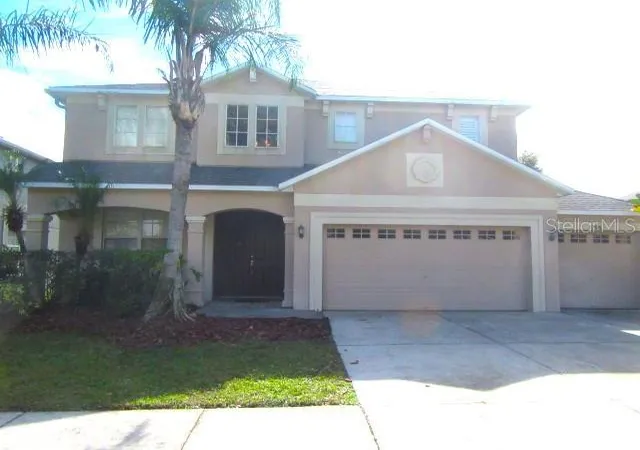
Virtually Staged. PRICE REDUCTION! RARE OPPORTUNITY TO SECURE A LOW-INTEREST 4.375% ASSUMABLE FHA LOAN WITH LOW QUARTERLY HOA FEES AND AN AFFORDABLE MONTHLY PAYMENT! Welcome to Ballantrae, a highly sought-after master-planned community in Land O’ Lakes offering resort-style amenities, convenience, and exceptional value. This spacious 4-bedroom, 3-bathroom all-block home with a bonus loft features a versatile and thoughtfully designed layout ideal for modern living. The open-concept kitchen is equipped with stainless steel appliances and overlooks the family room, making it perfect for both entertaining and everyday comfort. The second floor offers a large loft along with a private bedroom and full bathroom, making it ideal for guests, multigenerational living, or a potential in-law suite, while the loft itself can serve as a home office, media room, playroom, fitness area, or additional lounge. Step outside to enjoy the covered back patio and an expansive pool-size backyard fully enclosed by a white vinyl fence, offering privacy and endless possibilities for outdoor living. The HVAC system was replaced in 2020 for added peace of mind. Located in Flood Zone X, where flood insurance is not required by lenders, this home provides additional value and cost savings. Spanning approximately 436 acres, the Ballantrae community features six villages and outstanding amenities including a clubhouse, resort-style pool, parks, playgrounds, tennis and basketball courts, scenic ponds, conservation areas, and beautifully maintained green spaces. The HOA helps preserve the quality and value of the neighborhood by enforcing deed restrictions, and benefits include basic cable service and Internet for ADDITIONAL COST SAVINGS, while the Community Development District (CDD) maintains community infrastructure such as amenities, street lighting, stormwater systems, landscaping, and common areas. Ideally located along State Road 54, Ballantrae is just 1.5 miles from the Suncoast Parkway, approximately 7 miles from I-75, and about 15 minutes from Tampa International Airport, with convenient access to top-rated schools, shopping, dining, the Westshore Business District, and Downtown Tampa.
- Houzeo last checked: 5 minutes ago
- Listing updated: November 20, 2026 at 11:58 pm
- Listing Provided by: Kelli Azeman, LLC (813) 444-9107 | SERHANT (646) 480-7665
- Source: Stellar MLS-FL as distributed by MLS GRID | MLS#:

Property Details
Status
Active
Type
Single Family Residence
No. of Stories
2
County
City
Neighborhood
--
Year Built
2005
HOA Fees
$56.67/mo
Finished Area
2,141 sqft
Lot Size
6,985 sqft lot
Basement Area
- sqft
MLS Name
Stellar MLS
MLS Number
TB8496738
MLS Status
Active
Days on Market
220
Cumulative Days on Market
216
Continue Your Journey in App
Find your dream home, receive real-time updates, and many more!
Location
HOA Management
J.C. Eckstein LCAM - Property Manager
HOA Fees
$170/ Quarterly
Disclaimer: Amenities are based on third-party information and may vary; buyers must independently verify all amenities, as information is deemed reliable but not guaranteed.
Facts & Features
Rooms
Bedrooms & bathrooms
Bedrooms: 4
Bathrooms: 3
Living Room
Level: First
Area: 204.00 Square Feet
Dimensions: 17x12
Kitchen
Level: First
Area: 168.00 Square Feet
Dimensions: 14x12
Loft
Level: Second
Area: 210.00 Square Feet
Dimensions: 15x14
Family Room
Level: First
Area: 168.00 Square Feet
Dimensions: 14x12
Primary Bedroom
Level: First
Area: 192.00 Square Feet
Dimensions: 16x12
Interior
Flooring
Carpet
Cooling
Central Air
Sewer
Public Sewer
Appliances
Dishwasher, Disposal, Dryer, Electric Water Heater, Microwave, Range, Refrigerator, Washer
Heating
Central, Electric
Interior Features
Cathedral Ceiling(s), Ceiling Fans(s), High Ceilings, Open Floorplan, Primary Bedroom Main Floor, Vaulted Ceiling(s), Walk In Closet(s), Window Treatments
Construction
Year Built
Year Built: 2005
Home type
Single Family Residence
Construction Materials
Block, Stucco
Foundation Details
Slab
Roof
Shingle
Utilities & Energy
Laundry Features
Electric Dryer Hookup, Laundry Room
Water Source
Public
Utilities
Bb/hs Internet Available, Cable Connected, Electricity Connected, Public, Sewer Connected, Underground Utilities, Water Connected
Security Features
Security System Owned, Smoke Detector(s)
Other Features
Patio And Porch Features
Covered, Rear Porch
Subdivision Name
Ballantrae Village 2a
Community Features
Street Lights
Price History
| Date | Event | Price |
|---|---|---|
10/10/2026 Source: | Price Decreased | $409,900 -3.55% $191/sqft |
08/20/2026 Source: | Listing Removed | $424,999 -5.56% $199/sqft |
04/15/2026 Source: | Listed for Sale | $450,000 +49.50% $210/sqft |
10/06/2020 Source: | Price Increased | $301,000 +2.21% $141/sqft |
10/06/2020 Source: | Price Increased | $294,500 +22.76% $138/sqft |

Show more
Find Homes by Property Features in Land O Lakes, FL
Nearby New Homes For Sale

Based on information from Stellar MLS® through Nov 22, 2026, 05:00AM as submitted to and distributed by MLS GRID. All data is obtained from various sources and may not have been verified by the broker or MLS GRID. Supplied Open House Information is subject to change without notice. All information should be independently reviewed and verified for accuracy. Properties may or may not be listed by the office/agent presenting the information. IDX information is provided exclusively for consumers’ personal non-commercial use. It may not be used for any purpose other than to identify prospective properties consumers may be interested in purchasing. The data is deemed reliable but is not guaranteed by MLS GRID. The use of the MLS GRID Data may be subject to an end-user license agreement prescribed by the Member Participant’s applicable MLS, if any, and as amended from time to time. © 2026 Stellar MLS. All Rights Reserved.
 Advertising Broker: Fred McGill | Simple Showing, Inc