- Overview
- Description
- Property Details
- Location
- Facts & Features
- Getting Around
- Nearby Homes



$599,900
Monthly Est:$2,986
 4 Beds
 3 Baths
2 full baths + 1 half bath
 2,430sqft
304 Bower Hl Rd, Mt Lebanon, PA 15228
$599,900
$2,986/moEst:
Get Pre-Approved
Single Family Residence
Built in 1907
$-- HOA
0.29 acre lot
$247/sq.ft
Description
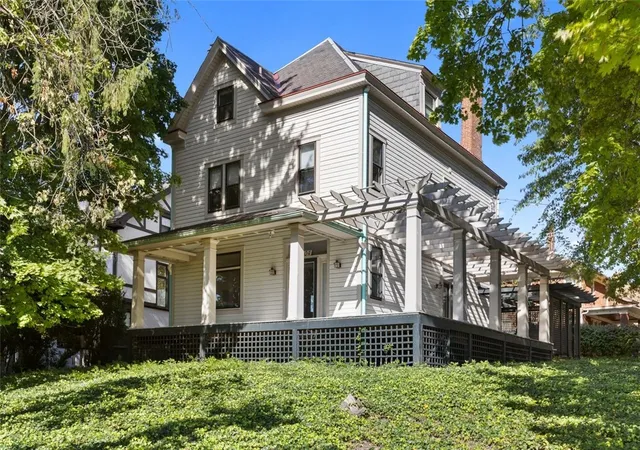
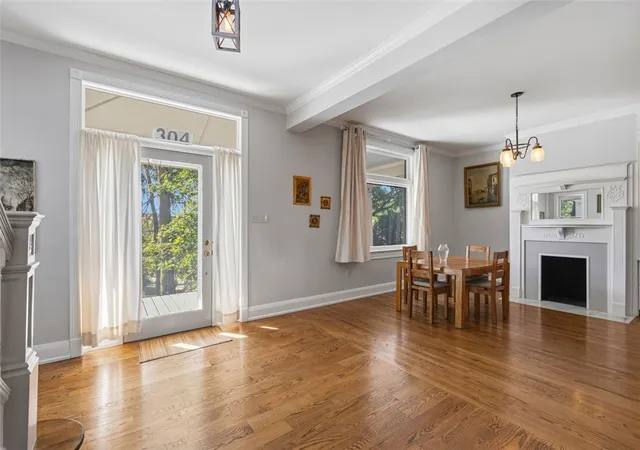
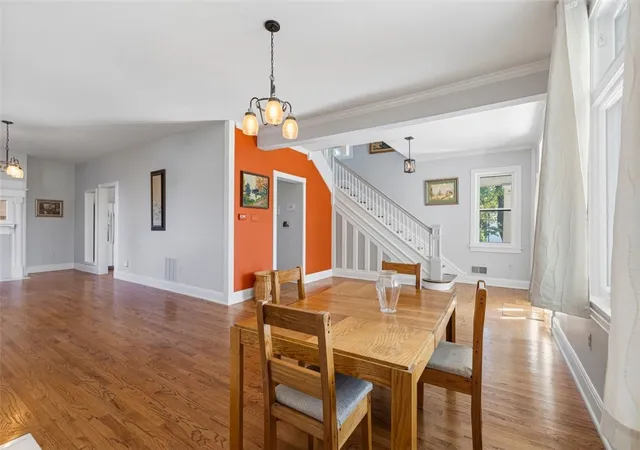
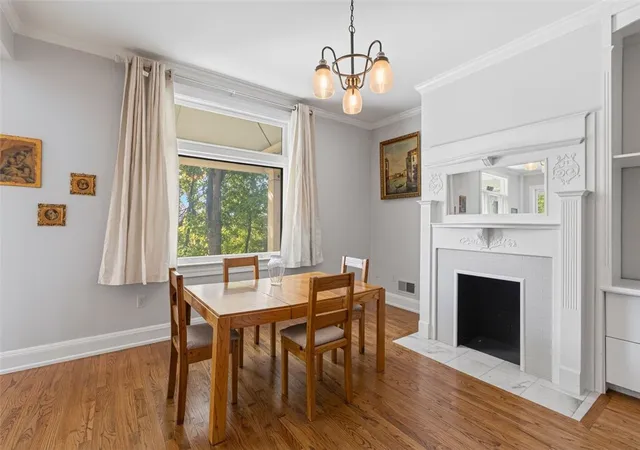
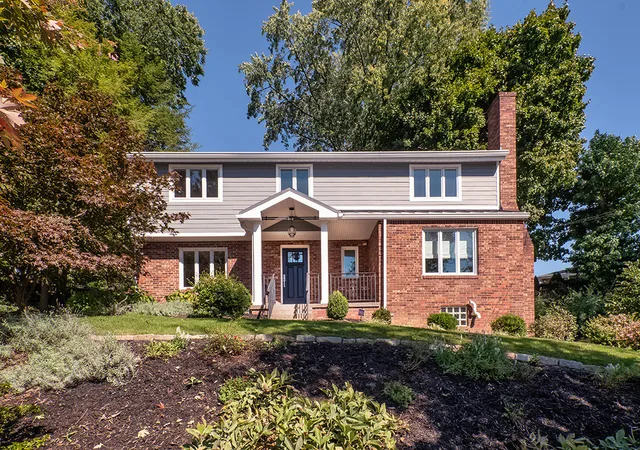
"A classic Colonial residence with charming wraparound porch and vintage architectural details." Simply stunning and truly move-in ready! Located in the heart of Mt. Lebanon, this beautifully updated home combines timeless charm with an open, inviting floor plan designed for today's lifestyle. Professionally painted from top to bottom, this exceptional residence features soaring ceilings, transom windows, and abundant natural light throughout. The welcoming wraparound porch, accented by a custom trellis, creates the perfect space for relaxing, entertaining, and extending your living area through three seasons of the year, with direct access to both the living room and kitchen. Inside, the expansive great room flows seamlessly into the dining room, each showcasing decorative fireplaces and incredible character.
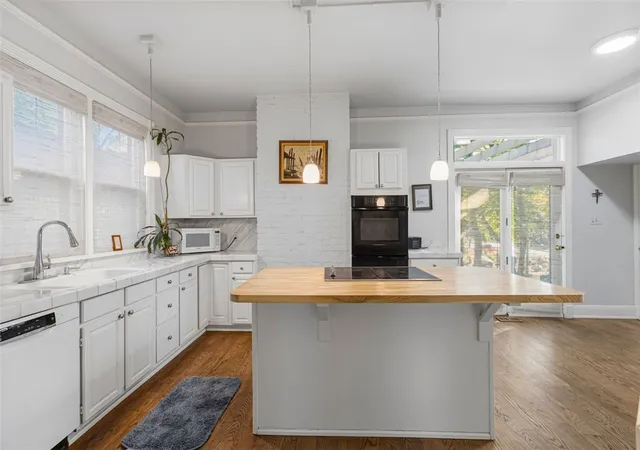
The spacious, sun-filled kitchen is a true gathering place, featuring a center island with seating, new cooktop, double ovens, pantry, brick accent wall, and stylish pendant lighting. A stunning first-floor powder room with Venetian plaster walls adds a touch of elegance.
Upstairs, the second floor offers a beautifully renovated bath, convenient laundry room, charming primary bedroom with built-ins and an enormous walk-in closet, plus two additional bedrooms with ample storage and custom built-ins. The impressive third floor serves as a private retreat complete with a newer full bath featuring a clawfoot tub and separate shower. The lower level provides abundant storage or the opportunity to create additional finished living space. Best of all, enjoy the ultimate Mt. Lebanon lifestyle with easy access to restaurants, shopping, parks, schools, and all the amenities Beverly Road and Washington Road have to offer. A rare combination of character, space, updates, and in one of Mt. Lebanon's most desirable locations! The third level is an amazing space with a number of possibilities.
- Houzeo last checked: 2 hours ago
- Listing updated: October 20, 2026 at 2:12 pm
- Listing Provided by: Frank Vesci (412) 833-5405 DRE #AB065649 | COLDWELL BANKER REALTY (412) 833-5405
- Source: West Penn MLS-PA | MLS#: 1778333

Property Details
Status
Active
Type
Single Family Residence
No. of Stories
3
County
City
Neighborhood
--
Year Built
1907
HOA Fees
-
Finished Area
2,430 sqft
Lot Size
0.29 acre lot
Basement Area
- sqft
MLS Name
West Penn MLS
MLS Number
1778333
MLS Status
Active
Days on Market
10
Open House

Continue Your Journey in App
Find your dream home, receive real-time updates, and many more!
Download App
Continue Your Journey in App
Find your dream home, receive real-time updates, and many more!
Location
Facts & Features
Rooms
Bedrooms & bathrooms
Bedrooms: 4
Bathrooms: 3
Laundry
Level: Upper
Area: 54.00 Square Feet
Dimensions: 9x6
Bedroom4
Level: Upper
Area: 459.00 Square Feet
Dimensions: 27x17
Bedroom3
Level: Upper
Area: 144.00 Square Feet
Dimensions: 12x12
Bedroom2
Level: Upper
Area: 156.00 Square Feet
Dimensions: 13x12
PrimaryBedroom
Level: Upper
Area: 182.00 Square Feet
Dimensions: 14x13
Kitchen
Level: Main
Area: 247.00 Square Feet
Dimensions: 19x13
DiningRoom
Level: Main
Area: 247.00 Square Feet
Dimensions: 19x13
LivingRoom
Level: Main
Area: 378.00 Square Feet
Dimensions: 27x14
Interior
Appliances
Some Electric Appliances, Cooktop, Dryer, Dishwasher, Disposal, Refrigerator, Washer
Window Features
Multi Pane
Interior Features
Kitchen Island
Heating
Forced Air, Gas
Cooling
Central Air, Wall Units
Sewer
Public Sewer
Flooring
Hardwood
Construction
Year Built
Year Built: 1907
Home type
Single Family Residence
Architectural Style
Colonial, Three Story
Roof
Slate
Property Condition
Resale
Utilities & Energy
Fireplace Features
Decorative
Parking Features
Off Street
Water Source
Public
Basement
Full, Walk Out Access
Pool Features
None
Other Features
Community Features
Public Transportation
Price History
| Date | Event | Price |
|---|---|---|
10/12/2026 Source: | Listed for Sale | $599,900 $247/sqft |

Nearby Homes

Find Homes by Property Features in Mt Lebanon, PA

Based on information from the West Penn Mutli-List, INC through Oct 22, 2026, 03:46PM. Information is provided exclusively for consumers’ personal, non-commercial use and may not be used for any purpose other than to identify prospective properties consumers may be interested in purchasing. Information is deemed reliable but not guaranteed. © 2026 West Penn Multi-List, Inc. All Rights Reserved.
 Advertising Broker: Daniel Demers | Sell Your Home Services
