- Overview
- Description
- Property Details
- Location
- Facts & Features
- Getting Around
- Nearby Homes


$425,000
Monthly Est:$2,115
 3 Beds
 2 Baths
2 full baths
 1,488sqft
116 Seneca Dr, Mt Lebanon, PA 15228
$425,000
$2,115/moEst:
Get Pre-Approved
Single Family Residence
Built in 1952
$-- HOA
0.16 acre lot
$286/sq.ft
Description
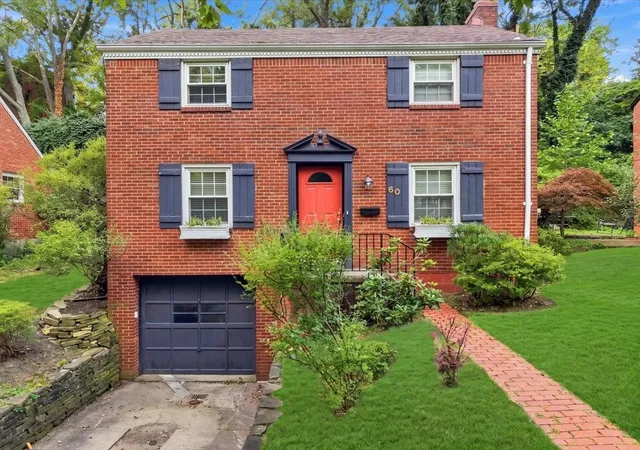
Welcome to this level-entry brick Cape in one of Mt. Lebanon’s most desirable neighborhoods, conveniently located just blocks from Markham Elementary. Beautiful blonde hardwood floors run throughout the home and were newly refinished in 2024.
The thoughtfully updated main level features a brand-new kitchen (2024) with stained cabinetry, dovetailed drawers, multiple pull-outs, Cambria quartz countertops, stainless French-door refrigerator and induction range, recessed and under-cabinet lighting, and 12x12 ceramic flooring. The renovated main-floor full bath offers a stained vanity, ceramic tub surround, and neutral ceramic flooring. A flexible first-floor den can serve as a bedroom or office and walks out to a covered rear porch. Upstairs, the spacious primary bedroom includes a walk-in closet, while the renovated full bath features marble flooring, a glass-enclosed ceramic shower, and stained vanity cabinet. Both full baths are new/renovated in 2024-25. Additional improvements include a new roof (2022), multi-pane windows (2017), and new furnace and A/C (2025). The lower-level family room provides additional living space with a walkout to a covered patio. Outside, enjoy new landscaping (2026) and a level rear yard—ideal for relaxing and entertaining. With its combination of classic character, extensive updates, flexible living spaces, and an exceptional location, this home is truly move-in ready.
- Houzeo last checked: 3 hours ago
- Listing updated: October 8, 2026 at 12:43 pm
- Listing Provided by: Karen Frank (724) 933-6300 DRE #RS289644 | RE/MAX SELECT REALTY (724) 933-6300
- Source: West Penn MLS-PA | MLS#: 1776950

Property Details
Status
Active
Type
Single Family Residence
No. of Stories
-
County
City
Neighborhood
--
Year Built
1952
HOA Fees
-
Finished Area
1,488 sqft
Lot Size
0.16 acre lot
Basement Area
- sqft
MLS Name
West Penn MLS
MLS Number
1776950
MLS Status
Active
Days on Market
1
Open House

Continue Your Journey in App
Find your dream home, receive real-time updates, and many more!
Download App
Continue Your Journey in App
Find your dream home, receive real-time updates, and many more!
Location
Facts & Features
Rooms
Bedrooms & bathrooms
Bedrooms: 3
Bathrooms: 2
Laundry
Level: Lower
EntryFoyer
Level: Main
GameRoom
Level: Lower
Area: 391.00 Square Feet
Dimensions: 23x17
Bedroom3
Level: Upper
Area: 98.00 Square Feet
Dimensions: 14x7
Bedroom2
Level: Upper
Area: 100.00 Square Feet
Dimensions: 10x10
PrimaryBedroom
Level: Upper
Area: 187.00 Square Feet
Dimensions: 17x11
Den
Level: Main
Area: 132.00 Square Feet
Dimensions: 12x11
Kitchen
Level: Main
Area: 132.00 Square Feet
Dimensions: 12x11
DiningRoom
Level: Main
Area: 121.00 Square Feet
Dimensions: 11x11
LivingRoom
Level: Main
Area: 187.00 Square Feet
Dimensions: 17x11
Interior
Sewer
Public Sewer
Interior Features
Pantry
Flooring
Ceramic Tile, Hardwood
Window Features
Multi Pane
Heating
Forced Air, Gas
Cooling
Central Air, Electric
Appliances
Some Electric Appliances, Dryer, Dishwasher, Disposal, Microwave, Refrigerator, Stove, Washer
Construction
Year Built
Year Built: 1952
Home type
Single Family Residence
Roof
Composition
Architectural Style
Colonial
Construction Materials
Brick
Property Condition
Resale
Utilities & Energy
Pool Features
None
Basement
Finished, Walk Out Access
Parking Features
Built In, Garage Door Opener
Fireplace Features
Decorative
Water Source
Public
Other Features
Community Features
Public Transportation
Price History
| Date | Event | Price |
|---|---|---|
10/08/2026 Source: | Listed for Sale | $425,000 +25.00% $286/sqft |
12/06/2023 Source: | Price Decreased | $340,000 -5.16% $228/sqft |
12/06/2023 Source: | Sold | $358,500 $241/sqft |

Nearby Homes


Find Homes by Property Features in Mt Lebanon, PA

Based on information from the West Penn Mutli-List, INC through Oct 08, 2026, 11:00AM. Information is provided exclusively for consumers’ personal, non-commercial use and may not be used for any purpose other than to identify prospective properties consumers may be interested in purchasing. Information is deemed reliable but not guaranteed. © 2026 West Penn Multi-List, Inc. All Rights Reserved.
 Advertising Broker: Daniel Demers | Sell Your Home Services