- Overview
- Description
- Property Details
- Location
- Facts & Features
- Getting Around
- Nearby Homes

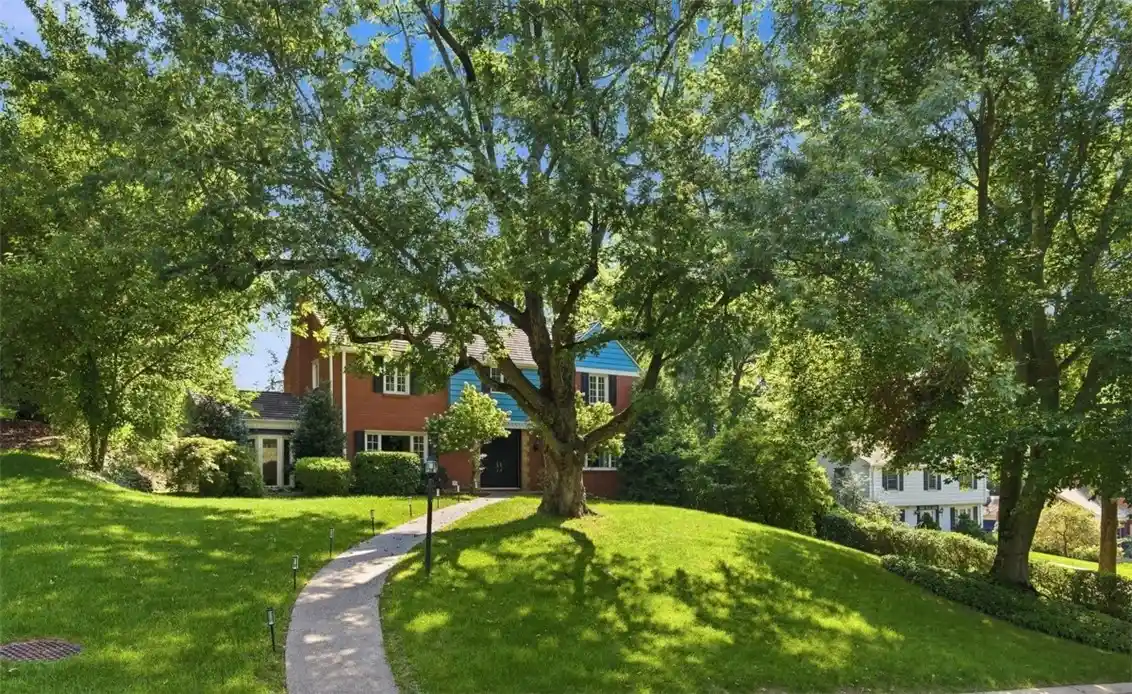


$979,000
Monthly Est:$4,873
 4 Beds
 3 Baths
2 full baths + 1 half bath
 2,920sqft
809 White Oak Cir, Mt Lebanon, PA 15228
$979,000
$4,873/moEst:
Get Pre-Approved
Single Family Residence
Built in 1955
$-- HOA
0.54 acre lot
$335/sq.ft
Description
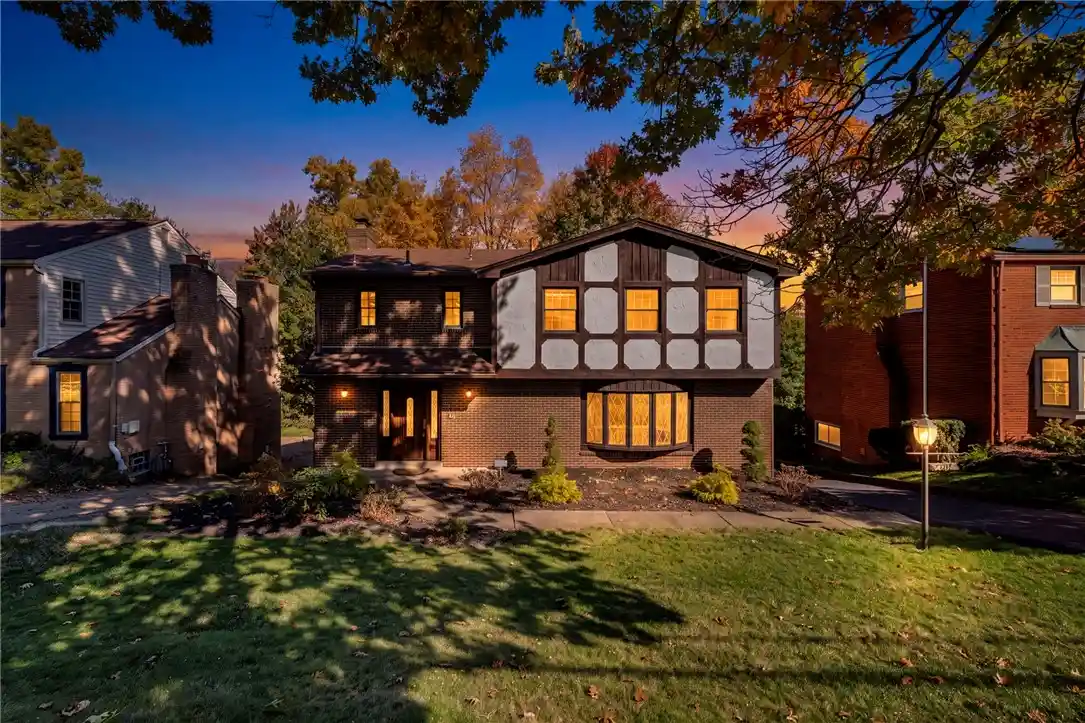
Welcome to 809 White Oak Circle this exceptional home nestled in a sought-after, tree-lined neighborhood on a quiet cul-de-sac and within the Foster Elementary School district. From the moment you arrive, you’ll appreciate the brand-new exposed aggregate front sidewalk, freshly painted exterior, and beautifully maintained setting.Inside, the home offers an ideal blend of elegance, comfort, and functionality. The custom gourmet kitchen features a Thermador 6 burner range, 2 warming drawers,2 dishwashers, 2 wine refirgerators, & ice machine, an expansive center island, and a convenient butler’s pantry. Floor-to-ceiling windows in both the kitchen and primary suite fill the spaces with natural light and offer fabulous views of the surrounding half acre landscape.With two laundry areas, one in the master, two wood-burning fireplaces, and a spacious lower level, this home is designed for everyday living and entertaining. The main living area boasts polished hardwood flooring, a spacious living room, dining room with Schonbek chandelier, and a spacious cozy den for work or relaxation. The lower-level rooms offers excellent flexibility and one could easily serve as a fifth bedroom, home office, gym, or guest space and you still have plenty of storage. Step outside to the expansive rear patio and fabulous private yard—perfect for entertaining, relaxing, and enjoying the beauty of the mature trees. Plenty of space for that inground pool! With its exceptional location, versatile floor plan, stunning kitchen, beautiful outdoor spaces, and thoughtful updates, this is a wonderful opportunity to own a truly special home in one of the area’s most desirable neighborhoods.
- Houzeo last checked: 12 hours ago
- Listing updated: October 25, 2026 at 6:03 pm
- Listing Provided by: Mary Lou Hagman (724) 260-5686 DRE #RM423594 | RE/MAX HOME CENTER (724) 260-5686
- Source: West Penn MLS-PA | MLS#: 1772760

Property Details
Status
Active
Type
Single Family Residence
No. of Stories
2
County
City
Neighborhood
--
Year Built
1955
HOA Fees
-
Finished Area
2,920 sqft
Lot Size
0.54 acre lot
Basement Area
- sqft
MLS Name
West Penn MLS
MLS Number
1772760
MLS Status
Active
Days on Market
60

Continue Your Journey in App
Find your dream home, receive real-time updates, and many more!
Continue Your Journey in App
Find your dream home, receive real-time updates, and many more!
Location
Facts & Features
Rooms
Bedrooms & bathrooms
Bedrooms: 4
Bathrooms: 3
Laundry
Level: Upper
Area: -- Square Feet
Dimensions: Lower
BonusRoom
Level: Main
Area: 168.00 Square Feet
Dimensions: 14x12
GameRoom
Level: Lower
Area: 286.00 Square Feet
Dimensions: 22x13
EntryFoyer
Level: Main
Area: 98.00 Square Feet
Dimensions: 14x7
Bedroom4
Level: Upper
Area: 154.00 Square Feet
Dimensions: 14x11
Bedroom3
Level: Upper
Area: 154.00 Square Feet
Dimensions: 14x11
Bedroom2
Level: Upper
Area: 170.00 Square Feet
Dimensions: 17x10
PrimaryBedroom
Level: Upper
Area: 486.00 Square Feet
Dimensions: 27x18
Den
Level: Main
Area: 240.00 Square Feet
Dimensions: 20x12
Kitchen
Level: Main
Area: 486.00 Square Feet
Dimensions: 27x18
DiningRoom
Level: Main
Area: 234.00 Square Feet
Dimensions: 18x13
LivingRoom
Level: Main
Area: 294.00 Square Feet
Dimensions: 21x14
Interior
Window Features
Multi Pane
Heating
Forced Air, Gas
Sewer
Public Sewer
Cooling
Central Air
Interior Features
Hot Tub Spa, Jetted Tub, Kitchen Island
Appliances
Some Gas Appliances, Convection Oven, Dryer, Dishwasher, Disposal, Microwave, Refrigerator, Stove, Washer
Flooring
Hardwood, Tile, Carpet
Construction
Year Built
Year Built: 1955
Home type
Single Family Residence
Property Condition
Resale
Architectural Style
Colonial, Two Story
Construction Materials
Brick
Roof
Composition
Utilities & Energy
Basement
Finished, Walk Out Access
Fireplace Features
Wood Burning
Water Source
Public
Parking Features
Built In, Garage Door Opener
Price History
| Date | Event | Price |
|---|---|---|
10/23/2026 Source: | Price Decreased | $979,000 -11.00% $335/sqft |
09/15/2026 Source: | Price Decreased | $1,100,000 -8.33% $377/sqft |
09/03/2026 Source: | Listed for Sale | $1,200,000 $411/sqft |

Nearby Homes
Find Homes by Property Features in Mt Lebanon, PA

Based on information from the West Penn Mutli-List, INC through Nov 02, 2026, 02:15PM. Information is provided exclusively for consumers’ personal, non-commercial use and may not be used for any purpose other than to identify prospective properties consumers may be interested in purchasing. Information is deemed reliable but not guaranteed. © 2026 West Penn Multi-List, Inc. All Rights Reserved.
 Advertising Broker: Daniel Demers | Sell Your Home Services
