- Overview
- Description
- Property Details
- Location
- Facts & Features
- Getting Around
- Nearby Homes


Street View
$319,900
Monthly Est:$1,592
 3 Beds
 2 Baths
1 full bath + 1 half bath
 1,566sqft
167 Markham Dr, Mt Lebanon, PA 15228
$319,900
$1,592/moEst:
Get Pre-Approved
Single Family Residence
Built in 1951
$-- HOA
0.18 acre lot
$204/sq.ft
Description
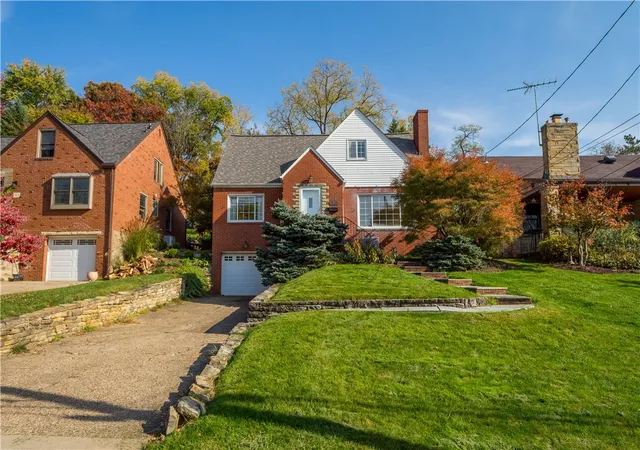
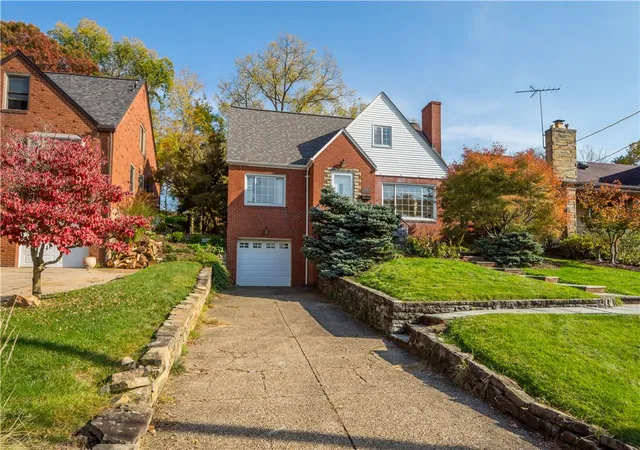
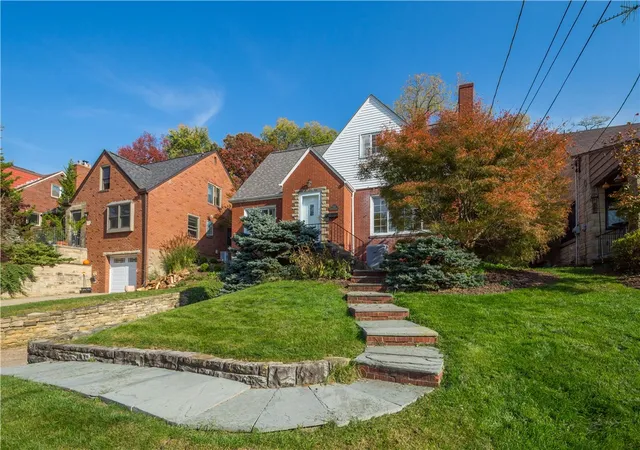
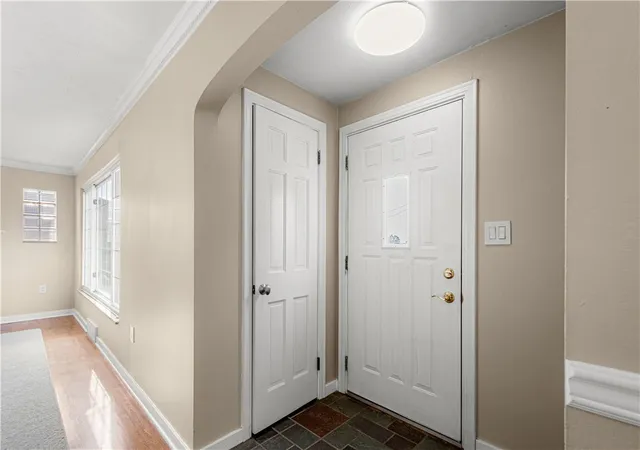
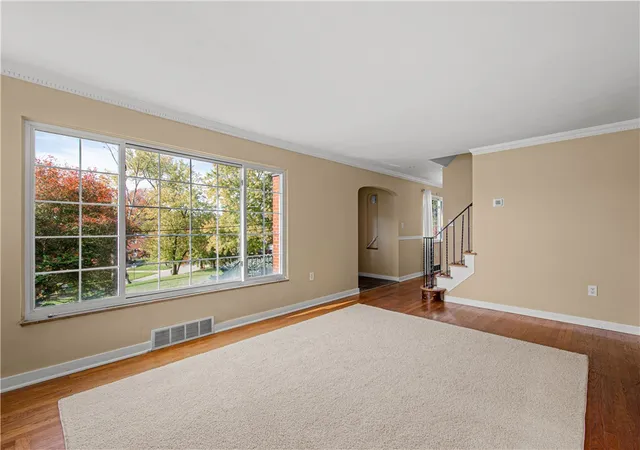
LOCATION. PRICE. OPPORTUNITY. Welcome to 167 Markham Drive, where all three come together in Mt. Lebanon’s highly desirable Markham Elementary neighborhood. This home offers the best of both worlds: move-in-ready comfort today with exciting opportunities to make it your own over time. Step inside and you’ll appreciate the natural light, original hardwood floors, crown molding, and timeless character throughout. Picture hosting family and friends in the spacious living and dining rooms, enjoying your morning coffee in the sunroom, or simply relaxing in a home that feels welcoming from day one. One of the standout features is the first-floor bedroom, offering convenience and flexibility. Prefer your primary bedroom upstairs? You have options! The second level features two generously sized bedrooms, including one with a spacious walk-in closet and adjoining bonus space. Imagine a nursery, private home office, dressing room, or even the possibility of creating a primary bathroom. The opportunities continue downstairs, where the unfinished basement offers a blank canvas for a home gym, entertainment area, workshop, or additional living space. Outside, the private backyard features fresh landscaping, green space, and room to create your own outdoor retreat. Here’s what makes 167 Markham Drive such a compelling opportunity. You don’t need to take on a major renovation to enjoy this home. Move right in, get comfortable, and make thoughtful cosmetic updates over time that reflect your personal style while potentially adding long-term value. And while finishes can change and spaces can be transformed, one thing remains constant: location! A highly desirable Mt. Lebanon neighborhood, an attractive price point, a versatile floor plan, and the flexibility to make it your own. 167 Markham Drive isn’t just a home to move into. It’s a home to grow into!
- Houzeo last checked: 3 minutes ago
- Listing updated: October 30, 2026 at 3:51 am
- Listing Provided by: Devon Lauer (412) 561-7400 DRE #RS336974 | HOWARD HANNA REAL ESTATE SERVICES (412) 561-7400
- Source: West Penn MLS-PA | MLS#: 1781232

Property Details
Status
Active
Type
Single Family Residence
No. of Stories
-
County
City
Neighborhood
--
Year Built
1951
HOA Fees
-
Finished Area
1,566 sqft
Lot Size
0.18 acre lot
Basement Area
- sqft
MLS Name
West Penn MLS
MLS Number
1781232
MLS Status
Active
Days on Market
1

Continue Your Journey in App
Find your dream home, receive real-time updates, and many more!
Continue Your Journey in App
Find your dream home, receive real-time updates, and many more!
Location
Facts & Features
Rooms
Bedrooms & bathrooms
Bedrooms: 3
Bathrooms: 2
GameRoom
Level: Basement
Area: 391.00 Square Feet
Dimensions: 23x17
Bedroom3
Level: Upper
Area: 240.00 Square Feet
Dimensions: 16x15
Bedroom2
Level: Upper
Area: 198.00 Square Feet
Dimensions: 18x11
PrimaryBedroom
Level: Main
Area: 154.00 Square Feet
Dimensions: 14x11
BonusRoom
Level: Main
Area: 180.00 Square Feet
Dimensions: 15x12
Kitchen
Level: Main
Area: 132.00 Square Feet
Dimensions: 12x11
DiningRoom
Level: Main
Area: 132.00 Square Feet
Dimensions: 12x11
FamilyRoom
Level: Main
Area: 216.00 Square Feet
Dimensions: 18x12
EntryFoyer
Level: Main
Area: 42.00 Square Feet
Dimensions: 7x6
Interior
Heating
Forced Air, Gas
Cooling
Central Air
Sewer
Public Sewer
Flooring
Hardwood, Carpet
Appliances
Some Gas Appliances, Dryer, Dishwasher, Disposal, Microwave, Refrigerator, Stove, Washer
Construction
Year Built
Year Built: 1951
Home type
Single Family Residence
Roof
Asphalt
Architectural Style
Cape Cod
Property Condition
Resale
Construction Materials
Brick
Utilities & Energy
Basement
Unfinished, Walk Out Access
Parking Features
Built In, Garage Door Opener
Pool Features
None
Water Source
Public
Fireplace Features
Decorative
Other Features
Community Features
Public Transportation
Price History
| Date | Event | Price |
|---|---|---|
10/29/2026 Source: | Listed for Sale | $319,900 $204/sqft |

Getting Around 167 Markham Dr
Bike Score®

Somewhat Bikeable
8/100
Walk Score®

Car-Dependent
10/100
Data provided by Redfin
Nearby Homes

Find Homes by Property Features in Mt Lebanon, PA

Based on information from the West Penn Mutli-List, INC through Oct 31, 2026, 07:30AM. Information is provided exclusively for consumers’ personal, non-commercial use and may not be used for any purpose other than to identify prospective properties consumers may be interested in purchasing. Information is deemed reliable but not guaranteed. © 2026 West Penn Multi-List, Inc. All Rights Reserved.
 Advertising Broker: Daniel Demers | Sell Your Home Services
