- Overview
- Description
- Property Details
- Location
- Facts & Features
- Getting Around
- Nearby Homes


$329,900
Monthly Est:$1,642
 3 Beds
 3 Baths
2 full baths + 1 half bath
 1,232sqft
811 Parkside Ave, Mt Lebanon, PA 15228
$329,900
$1,642/moEst:
Get Pre-Approved
Single Family Residence
Built in 1964
$-- HOA
0.14 acre lot
$268/sq.ft
Description
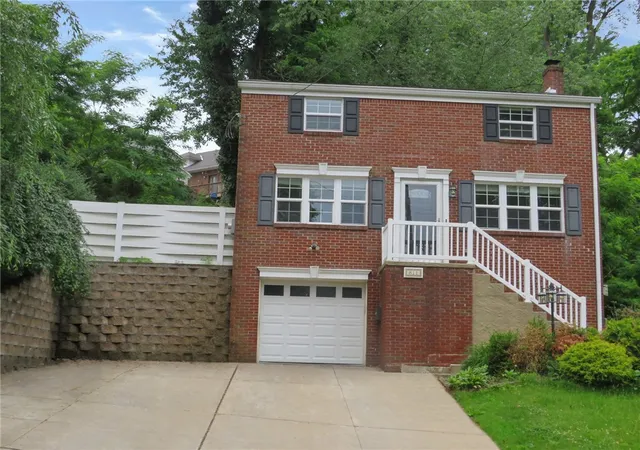
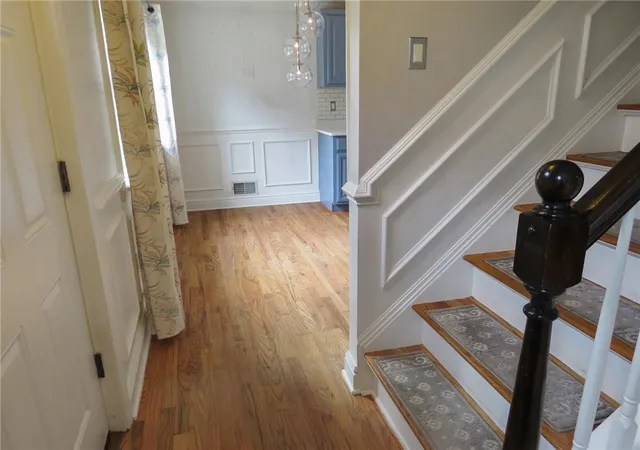
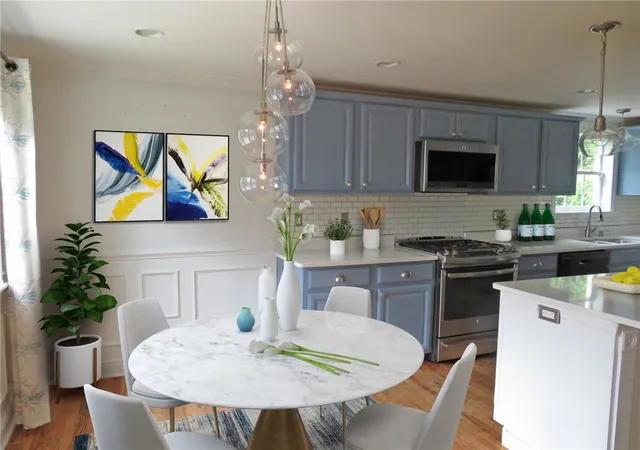
Spacious two story brick home with a one car integral garage and plenty of additional off-street parking. As you enter the living room you will notice tons of natural light streaming in, a cozy fireplace, and the exposed brick wall. Plenty of counter and cabinet space in the eat in kitchen featuring gray cabinetry, stainless appliances, a large center island for additional prep space, quartz countertops, and a tiled back splash. There is also a first floor powder room. Upstairs you will find all three bedrooms and the first full bathroom.
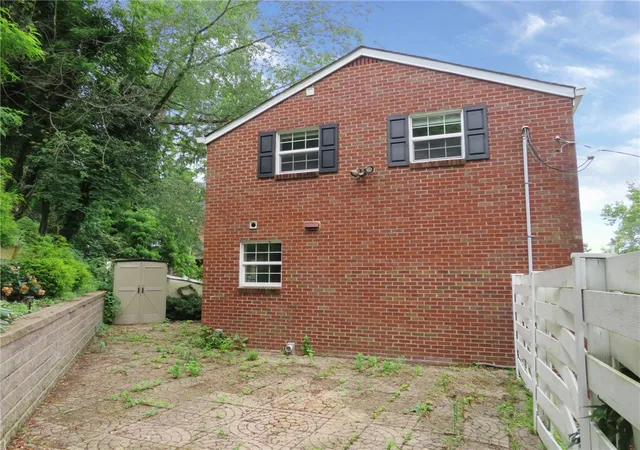
There is a finished game room on the lower level with the second full bathroom, laundry room, and tons of added storage space. Enjoy the fenced in backyard this summer.
- Houzeo last checked: 11 hours ago
- Listing updated: September 30, 2026 at 8:26 pm
- Listing Provided by: Robert Moncavage (412) 819-0777 DRE #RM419018 | PRIORITY REALTY LLC (412) 819-0777
- Source: West Penn MLS-PA | MLS#: 1759041

Property Details
Status
Active
Type
Single Family Residence
No. of Stories
2
County
City
Neighborhood
--
Year Built
1964
HOA Fees
-
Finished Area
1,232 sqft
Lot Size
0.14 acre lot
Basement Area
- sqft
MLS Name
West Penn MLS
MLS Number
1759041
MLS Status
Active
Days on Market
121

Continue Your Journey in App
Find your dream home, receive real-time updates, and many more!
Download App
Continue Your Journey in App
Find your dream home, receive real-time updates, and many more!
Location
Facts & Features
Rooms
Bedrooms & bathrooms
Bedrooms: 3
Bathrooms: 3
Laundry
Level: Basement
GameRoom
Level: Basement
Area: 143.00 Square Feet
Dimensions: 13x11
Bedroom3
Level: Upper
Area: 56.00 Square Feet
Dimensions: 8x7
Bedroom2
Level: Upper
Area: 110.00 Square Feet
Dimensions: 11x10
PrimaryBedroom
Level: Upper
Area: 165.00 Square Feet
Dimensions: 15x11
Kitchen
Level: Main
Area: 231.00 Square Feet
Dimensions: 21x11
LivingRoom
Level: Main
Area: 204.00 Square Feet
Dimensions: 17x12
Interior
Heating
Forced Air, Gas
Cooling
Central Air
Construction
Year Built
Year Built: 1964
Home type
Single Family Residence
Architectural Style
Colonial, Two Story
Property Condition
Resale
Construction Materials
Brick
Utilities & Energy
Pool Features
None
Parking Features
Built In
Basement
Finished
Price History
| Date | Event | Price |
|---|---|---|
09/16/2026 Source: | Price Decreased | $332,400 -2.24% $270/sqft |
08/26/2026 Source: | Price Decreased | $340,000 -3.41% $276/sqft |
07/21/2026 Source: | Price Decreased | $352,000 -1.95% $286/sqft |
07/01/2026 Source: | Price Increased | $359,000 +8.82% $291/sqft |
06/10/2026 Source: | Listed for Sale | $329,900 -9.62% $268/sqft |

Show more
Getting Around 811 Parkside Ave
Bike Score®

Somewhat Bikeable
20/100
Walk Score®

Car-Dependent
39/100
Data provided by Redfin
Nearby Homes


Find Homes by Property Features in Mt Lebanon, PA

Based on information from the West Penn Mutli-List, INC through Oct 09, 2026, 02:30PM. Information is provided exclusively for consumers’ personal, non-commercial use and may not be used for any purpose other than to identify prospective properties consumers may be interested in purchasing. Information is deemed reliable but not guaranteed. © 2026 West Penn Multi-List, Inc. All Rights Reserved.
 Advertising Broker: Daniel Demers | Sell Your Home Services