- Overview
- Description
- Property Details
- Location
- Facts & Features
- Getting Around
- Nearby Homes
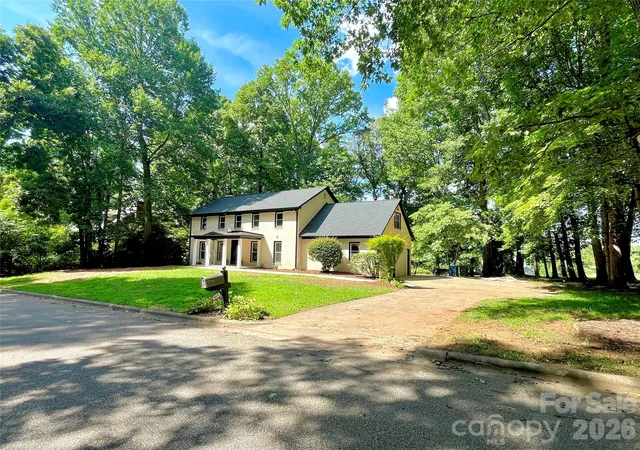
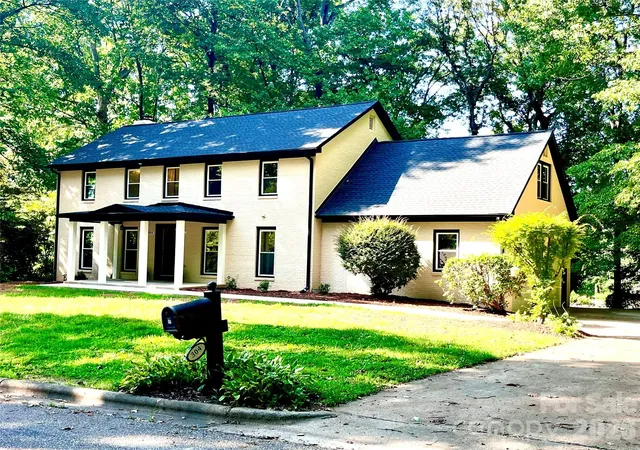

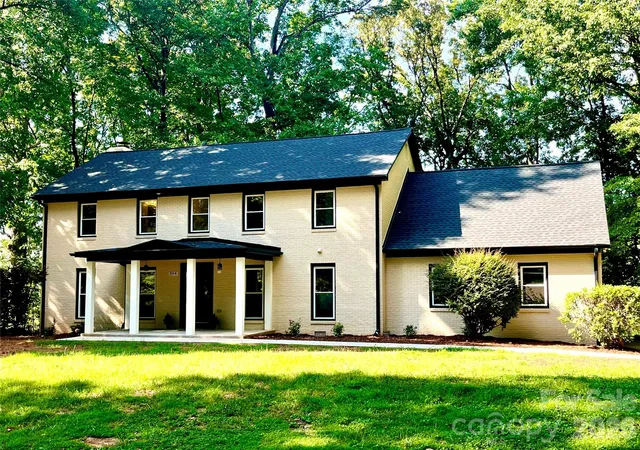
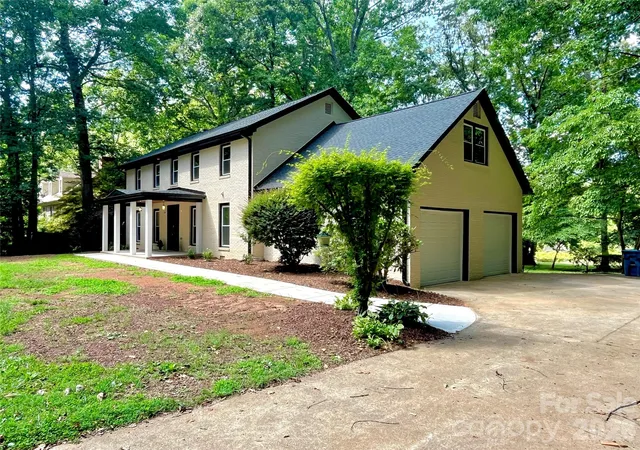

Street View
$509,900
Monthly Est:$2,538
 5 Beds
 3 Baths
3 full baths
 2,694sqft
304 Travis Ln, Salisbury, NC 28146
$509,900
$2,538/moEst:
Get Pre-Approved
Single Family Residence
Built in 1986
$-- HOA
0.42 acre lot
$189/sq.ft
Description
SPECTACULAR FULLY RENOVATED COLONIAL-STYLE HOUSE WITH MESMERIZING GOLF COURSE VIEWS!
Welcome to this exceptional, move-in-ready Colonial-style home offering 2,694 square feet of beautifully reimagined living space on an almost ½-acre lot. This stunning 5-bedroom, 3-full-bath home has been completely renovated from top to bottom, blending timeless elegance with today's most desirable finishes.
From the moment you enter, you will be captivated by the abundance of natural light streaming through the brand-new windows, highlighting the exquisite staircase with modern iron balusters and the gorgeous real hardwood floors throughout the main level. The inviting family room features a cozy gas fireplace, while the private office with elegant French doors provides the perfect space for working from home.
The heart of the home is the beautifully redesigned kitchen, featuring granite countertops, lovely backsplash tiles, a spacious center island, a very large breakfast nook, a brand-new built-in double oven, and a gas cooktop—ideal for everyday living and effortless entertaining.
Every bathroom has been thoughtfully upgraded with quartz countertops, new cabinetry, designer lighting, new toilets, and beautifully tiled showers. Additional significant improvements to the house, include a new roof, new windows throughout, updated ceilings, and fresh interior and exterior paint, making this home truly move-in ready.
Step outside and prepare to be amazed. The charming illuminated front porch welcomes you home, while the expansive deck is the true showpiece of this remarkable property. Just steps from your back door, you will be greeted by breathtaking, unobstructed panoramic views of the lush golf course, creating a setting that feels like your own private retreat. Imagine beginning each morning with coffee overlooking endless green fairways and ending your evenings with spectacular sunsets from the comfort of your own deck. The community also features beautiful walking trails that meander throughout the golf course, allowing you to enjoy peaceful strolls surrounded by nature and stunning scenery just moments from your backyard.
Complete with a two-car garage, generous living spaces, premium upgrades throughout, and one of the most captivating backdrops in the area, this extraordinary home offers a rare combination of luxury, comfort, and an unparalleled lifestyle. If you've been searching for a home where every day feels like a getaway, with breathtaking views, exceptional upgrades, and a setting that's second to none, this is the one you've been waiting for. Do not miss this incredible opportunity to own this exceptional home and schedule your showing today!
- Houzeo last checked: 3 hours ago
- Listing updated: October 1, 2026 at 5:18 pm
- Listing Provided by: Marco Costa (702) 325-2082 | Paola Alban Realtors (704) 563-1919
- Source: Canopy MLS | MLS#: 4405285

Property Details
Status
Active
Type
Single Family Residence
No. of Stories
-
County
City
Neighborhood
--
Year Built
1986
HOA Fees
-
Finished Area
2,694 sqft
Lot Size
0.42 acre lot
Basement Area
- sqft
MLS Name
Canopy MLS
MLS Number
4405285
MLS Status
Active
Days on Market
82
Cumulative Days on Market
75

Continue Your Journey in App
Find your dream home, receive real-time updates, and many more!
Download App
Continue Your Journey in App
Find your dream home, receive real-time updates, and many more!
Location
Facts & Features
Rooms
Bedrooms & bathrooms
Bedrooms: 5
Bathrooms: 3
Interior
Appliances
Dishwasher, Double Oven, Gas Cooktop, Refrigerator With Ice Maker
Heating
Central, Natural Gas
Flooring
Carpet, Laminate, Wood
Sewer
Public Sewer
Cooling
Central Air, Electric
Construction
Year Built
Year Built: 1986
Home type
Single Family Residence
Construction Materials
Brick Full
Foundation Details
Crawl Space
Roof
Architectural Shingle
Utilities & Energy
Security Features
Smoke Detector(s)
Fireplace Features
Family Room, Gas, Gas Log
Parking Features
Driveway, Attached Garage, Garage Door Opener, Garage Faces Side
Water Source
City
Laundry Features
Electric Dryer Hookup, Laundry Room, Main Level, Washer Hookup
Other Features
Subdivision Name
Corbin Hills
Patio And Porch Features
Deck, Front Porch
Price History
| Date | Event | Price |
|---|---|---|
10/01/2026 Source: | Price Decreased | $509,900 -1.92% $189/sqft |
08/27/2026 Source: #CAR4405285 | Price Increased | $519,900 +1.96% $193/sqft |
07/18/2026 Source: | Listed for Sale | $509,900 -4.85% $189/sqft |
07/18/2026 Source: | Price Increased | $535,900 +62.39% $199/sqft |
04/02/2026 Source: | Sold | $330,000 -17.48% $122/sqft |


Show more
Nearby Homes
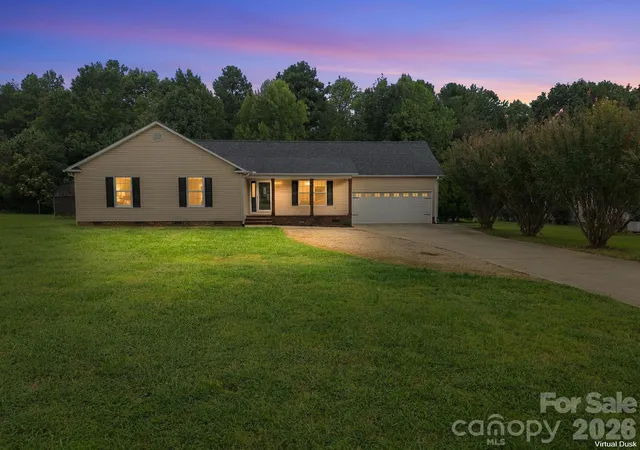
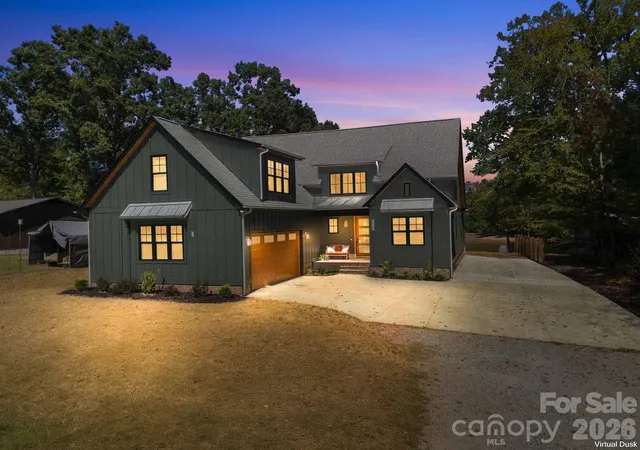
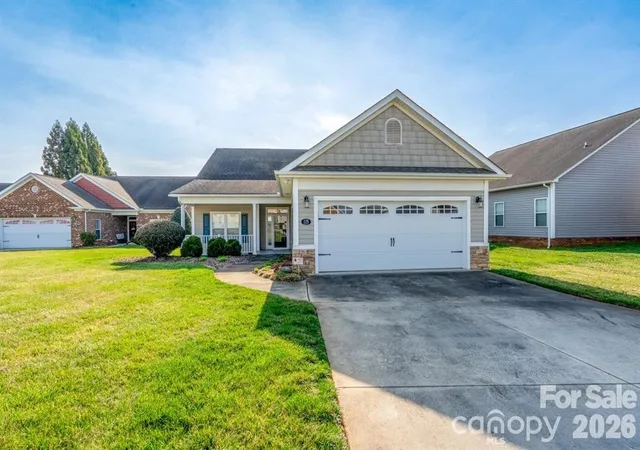
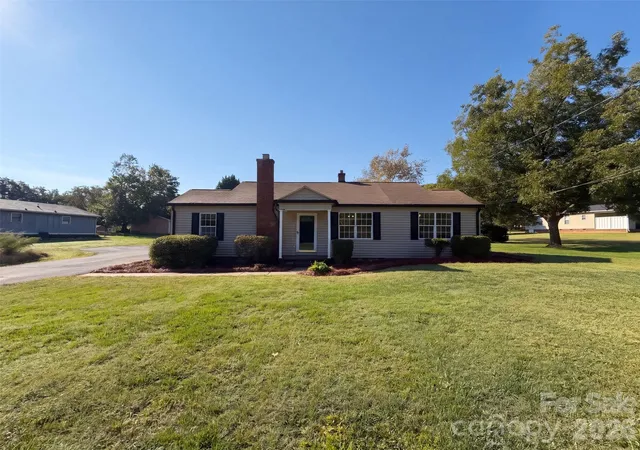
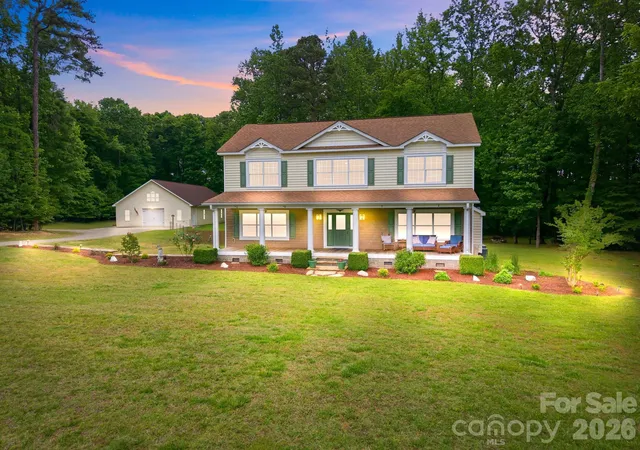
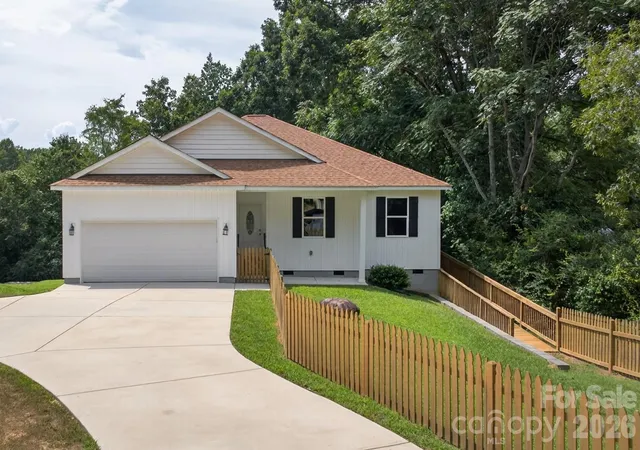
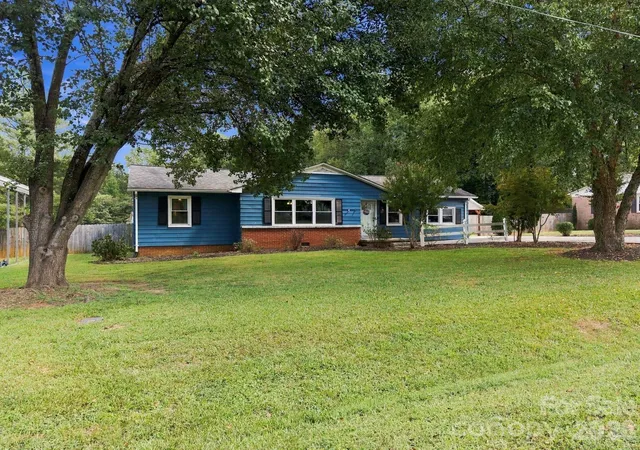

Find Homes by Property Features in Salisbury, NC
Nearby New Homes For Sale

Based on information submitted to the MLS GRID from Canopy MLS through Oct 08, 2026, 11:00AM. All data is obtained from various sources and may not have been verified by the broker or MLS GRID. Supplied Open House Information is subject to change without notice. All information should be independently reviewed and verified for accuracy. Properties may or may not be listed by the office/agent presenting the information. IDX information is provided exclusively for consumers’ personal, noncommercial use. It may not be used for any purpose other than to identify prospective properties which the consumers may be interested in purchasing. The data is deemed reliable but is not guaranteed by MLS GRID. The use of the MLS GRID Data may be subject to an end-user license agreement prescribed by the Member Participant’s applicable MLS, if any, and as amended from time to time. ©2026 Canopy MLS. All Rights Reserved.
 Advertising Broker: Nicholas Huscroft | Chosen Realty