- Overview
- Description
- Property Details
- Location
- HOA Management
- Facts & Features
- Getting Around
- Nearby Homes


$600,000
Monthly Est:$2,986
 4 Beds
 3 Baths
2 full baths + 1 half bath
 2,573sqft
3040 Annandale Dr, Presto, PA 15142
$600,000
$2,986/moEst:
Get Pre-Approved
Single Family Residence
Built in 2001
$363/mo HOA
0.15 acre lot
$233/sq.ft
Description
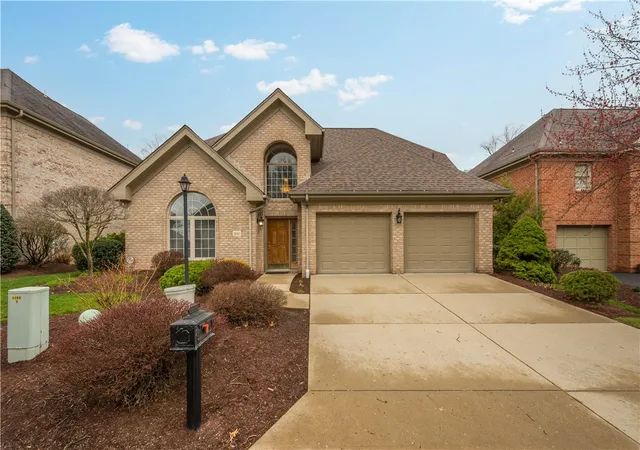
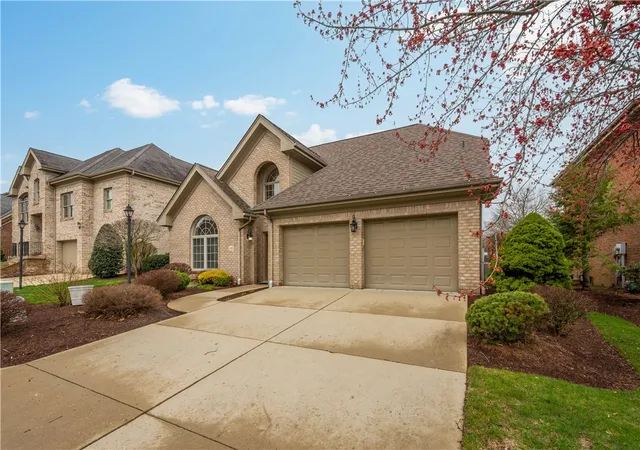
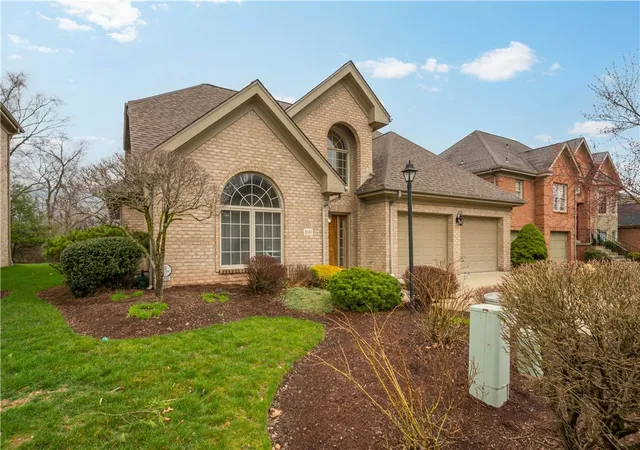
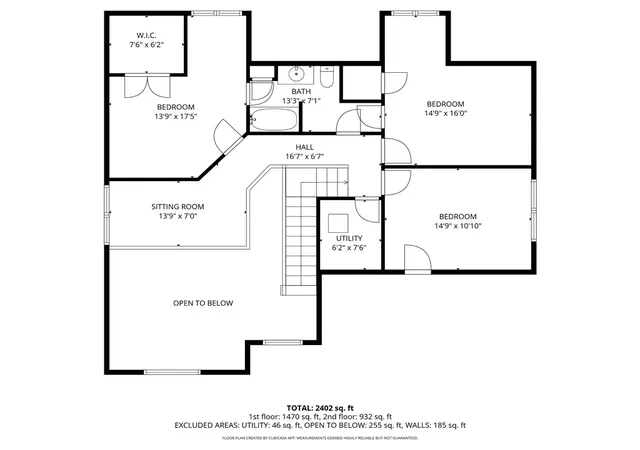
Welcome home to this spacious 4-bedroom, 2.5-bath brick residence located in a highly desirable neighborhood within the Chartiers Valley School District! This well-maintained home offers large rooms throughout and a thoughtful layout designed for both comfortable everyday living and effortless entertaining. The inviting kitchen features granite countertops, stainless steel appliances, and ceramic tile flooring, along with plenty of cabinet and workspace to meet all your cooking and hosting needs. Just off the main living areas, you’ll find generous gathering spaces filled with natural light, creating a warm and welcoming atmosphere throughout the home. The impressive primary suite serves as a private retreat with a walk-in closet, large en-suite bath, and an additional bonus room—perfect for a home office, nursery, workout space, or relaxing sitting area. Upstairs also includes a convenient Jack-and-Jill bathroom connecting secondary bedrooms, along with a versatile loft area that provides flexible living space ideal for a playroom, study area, or additional lounge space. Step outside to enjoy the spacious patio and yard area, offering plenty of room for outdoor entertaining, gardening, or simply relaxing. Additional highlights include a brand-new roof and excellent storage space in the 2-car garage, adding both value and functionality. Ideally situated with easy access to major highways, shopping, restaurants, and everyday conveniences, this home combines location, space, and desirable features in one exceptional opportunity. A wonderful place to call home—schedule your showing today!
- Houzeo last checked: 5 hours ago
- Listing updated: September 19, 2026 at 6:03 pm
- Listing Provided by: Aaron Hirak (412) 833-7700 DRE #RS324891 | BERKSHIRE HATHAWAY THE PREFERRED REALTY (412) 833-7700
- Source: West Penn MLS-PA | MLS#: 1746810

Property Details
Status
Active
Type
Single Family Residence
No. of Stories
2
County
City
Neighborhood
--
Year Built
2001
HOA Fees
$363/mo
Finished Area
2,573 sqft
Lot Size
0.15 acre lot
Basement Area
- sqft
MLS Name
West Penn MLS
MLS Number
1746810
MLS Status
Active
Days on Market
199

Continue Your Journey in App
Find your dream home, receive real-time updates, and many more!
Download App
Continue Your Journey in App
Find your dream home, receive real-time updates, and many more!
Location
HOA Management
N/A
HOA Fees
$363/ Monthly
Disclaimer: Amenities are based on third-party information and may vary; buyers must independently verify all amenities, as information is deemed reliable but not guaranteed.
Facts & Features
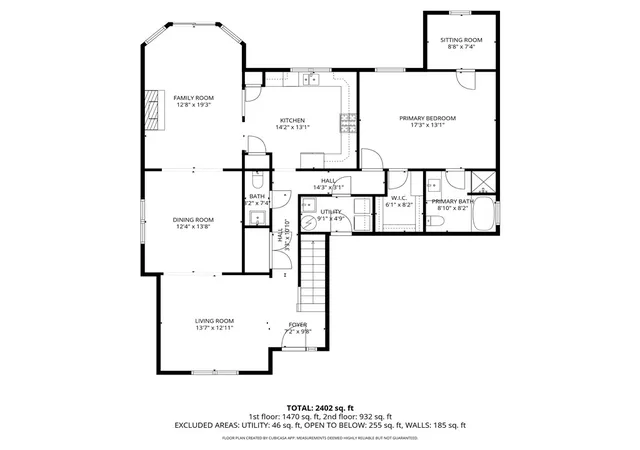
Rooms
Bedrooms & bathrooms
Bedrooms: 4
Bathrooms: 3
BonusRoom
Level: Upper
Area: 98.00 Square Feet
Dimensions: 14x7
Bedroom4
Level: Upper
Area: 154.00 Square Feet
Dimensions: 14x11
Bedroom3
Level: Upper
Area: 210.00 Square Feet
Dimensions: 15x14
Bedroom2
Level: Upper
Area: 225.00 Square Feet
Dimensions: 15x15
PrimaryBedroom
Level: Main
Area: 221.00 Square Feet
Dimensions: 17x13
Kitchen
Level: Main
Area: 182.00 Square Feet
Dimensions: 14x13
FamilyRoom
Level: Main
Area: 240.00 Square Feet
Dimensions: 20x12
DiningRoom
Level: Main
Area: 156.00 Square Feet
Dimensions: 13x12
LivingRoom
Level: Main
Area: 252.00 Square Feet
Dimensions: 18x14
Interior
Heating
Forced Air, Gas
Flooring
Ceramic Tile, Hardwood, Carpet
Sewer
Public Sewer
Cooling
Central Air
Appliances
Some Gas Appliances, Dryer, Dishwasher, Refrigerator, Stove, Washer
Construction
Year Built
Year Built: 2001
Home type
Single Family Residence
Architectural Style
Cape Cod, Two Story
Construction Materials
Brick
Roof
Asphalt
Property Condition
Resale
Utilities & Energy
Pool Features
None
Parking Features
Built In, Garage Door Opener
Water Source
Public
Fireplace Features
Family Living Great Room
Other Features
Subdivision Name
Nevillewood
Community Features
Public Transportation
Price History
| Date | Event | Price |
|---|---|---|
09/02/2026 Source: | Price Decreased | $600,000 -4.00% $233/sqft |
06/10/2026 Source: | Price Decreased | $625,000 -7.41% $243/sqft |
04/29/2026 Source: | Price Decreased | $675,000 -3.57% $262/sqft |
04/06/2026 Source: | Price Increased | $700,000 +12.00% $272/sqft |
04/06/2026 Source: | Listed for Sale | $625,000 $243/sqft |

Nearby Homes

Find Homes by Property Features in Presto, PA

Based on information from the West Penn Mutli-List, INC through Oct 22, 2026, 03:46PM. Information is provided exclusively for consumers’ personal, non-commercial use and may not be used for any purpose other than to identify prospective properties consumers may be interested in purchasing. Information is deemed reliable but not guaranteed. © 2026 West Penn Multi-List, Inc. All Rights Reserved.
 Advertising Broker: Daniel Demers | Sell Your Home Services
