- Overview
- Description
- Property Details
- Location
- Facts & Features
- Getting Around
- Nearby Homes


$1,290,000
Monthly Est:$6,421
 5 Beds
 5 Baths
4 full baths + 1 half bath
 5,801sqft
4010 Muirfield Dr, Collier Twp, PA 15142
$1,290,000
$6,421/moEst:
Get Pre-Approved
Single Family Residence
Built in 2000
$-- HOA
0.44 acre lot
$222/sq.ft
Description
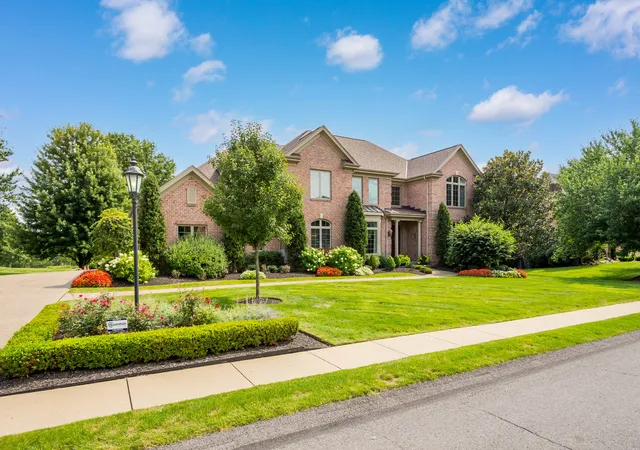
Located in the prestigious golf course and country club enclave of Nevillewood, this executive home offers nearly 6000 sq ft of living space full of custom finishes, setting an uncompromising standard: 10’ ceilings on 1st floor/9’+ on 2nd, Solid core doors, home surround sound & hardwood floors. Manicured grounds and a governor's driveway lead to the dramatic 2 story foyer, formal LR & DR plus a sound insulated office w/ rich wainscoting and box beam ceiling. A 2-story great room w/ double French doors & gas FP is open to the Granite kitchen w/ prep sink, newer appliances and sun-drenched breakfast area. Convenient 1st floor laundry w/ chute. The massive primary suite is a sanctuary, offering a lounge room w/ wet bar and huge split walk-in closet w/ built ins. Primary bath has dual quartz vanities, jacuzzi and tiled walk-in shower. BR2 has en suite bath, BR3 & 4 share a jack&jill bath. Multi-generational lower level has a family room with French doors to yard access, pool table area, full wet bar, wine cellar/tasting room, 5th bedroom, full bath, spacious gym and huge storage room. Oversized 3 car garage with extra high doors has access to rear patio and tabletop backyard. Major Updates: new roof, all new carpet, bathroom updates (2025), interior/exterior painted, new Hardi on dormer (2026). This custom masterpiece is 5 minutes to i-79, 20 minutes to downtown Pittsburgh and 18 minutes to Pittsburgh Int’l Airport. The perfect home in the perfect location.
- Houzeo last checked: 12 hours ago
- Listing updated: September 23, 2026 at 4:14 pm
- Listing Provided by: Anthony Leone (724) 776-2900 DRE #RS31689 | COLDWELL BANKER REALTY (724) 776-2900
- Source: West Penn MLS-PA | MLS#: 1775412

Property Details
Status
Active
Type
Single Family Residence
No. of Stories
2
County
City
Neighborhood
--
Year Built
2000
HOA Fees
-
Finished Area
5,801 sqft
Lot Size
0.44 acre lot
Basement Area
- sqft
MLS Name
West Penn MLS
MLS Number
1775412
MLS Status
Active
Days on Market
15

Continue Your Journey in App
Find your dream home, receive real-time updates, and many more!
Download App
Continue Your Journey in App
Find your dream home, receive real-time updates, and many more!
Location
Facts & Features
Rooms
Bedrooms & bathrooms
Bedrooms: 5
Bathrooms: 5
EntryFoyer
Level: Main
Area: 221.00 Square Feet
Dimensions: 17x13
BonusRoom
Level: Upper
Area: 156.00 Square Feet
Dimensions: 13x12
BonusRoom
Level: Lower
Area: 154.00 Square Feet
Dimensions: 14x11
Bedroom5
Level: Lower
Area: 168.00 Square Feet
Dimensions: 14x12
Bedroom4
Level: Upper
Area: 176.00 Square Feet
Dimensions: 16x11
Bedroom3
Level: Upper
Area: 156.00 Square Feet
Dimensions: 13x12
Bedroom2
Level: Upper
Area: 176.00 Square Feet
Dimensions: 16x11
PrimaryBedroom
Level: Upper
Area: 342.00 Square Feet
Dimensions: 19x18
Den
Level: Main
Area: 192.00 Square Feet
Dimensions: 16x12
FamilyRoom
Level: Main
Area: 484.00 Square Feet
Dimensions: 22x22
Kitchen
Level: Main
Area: 196.00 Square Feet
Dimensions: 14x14
DiningRoom
Level: Main
Area: 224.00 Square Feet
Dimensions: 14x16
LivingRoom
Level: Main
Area: 192.00 Square Feet
Dimensions: 16x12
Interior
Heating
Forced Air, Gas
Sewer
Public Sewer
Flooring
Carpet, Ceramic Tile, Laminate
Cooling
Central Air
Construction
Year Built
Year Built: 2000
Home type
Single Family Residence
Architectural Style
Contemporary, Two Story
Construction Materials
Brick
Roof
Asphalt
Property Condition
Resale
Utilities & Energy
Fireplace Features
Gas
Water Source
Public
Parking Features
Attached, Garage
Basement
Finished, Walk Out Access
Other Features
Subdivision Name
Nevillewood
Price History
| Date | Event | Price |
|---|---|---|
09/22/2026 Source: | Listed for Sale | $1,290,000 +92.68% $222/sqft |
06/12/2024 Source: | Sold | $669,500 -25.60% $115/sqft |
11/09/2022 Source: | Price Decreased | $899,900 -9.58% $155/sqft |
04/29/2022 Source: | Price Decreased | $995,250 -15.30% $172/sqft |
11/24/2021 Source: | Listing Removed | $1,175,000 $203/sqft |

Nearby Homes


Find Homes by Property Features in Collier Twp, PA

Based on information from the West Penn Mutli-List, INC through Oct 07, 2026, 06:00AM. Information is provided exclusively for consumers’ personal, non-commercial use and may not be used for any purpose other than to identify prospective properties consumers may be interested in purchasing. Information is deemed reliable but not guaranteed. © 2026 West Penn Multi-List, Inc. All Rights Reserved.
 Advertising Broker: Daniel Demers | Sell Your Home Services