- Overview
- Description
- Property Details
- Location
- HOA Management
- Facts & Features
- Getting Around
- Nearby Homes



$750,000
Monthly Est:$3,733
 5 Beds
 4 Baths
4 full baths
 3,983sqft
3041 Hillingdon Dr, Richardson, TX 75082
$750,000
$3,733/moEst:
Get Pre-Approved
Single Family Residence
Built in 1993
$46.67/mo HOA
0.27 acre lot
$188/sq.ft
Description
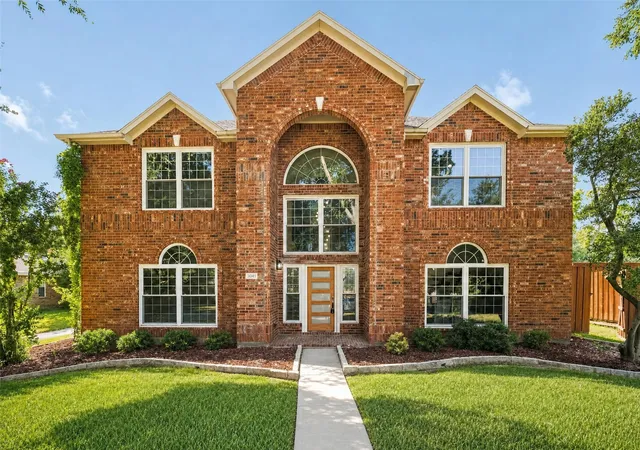
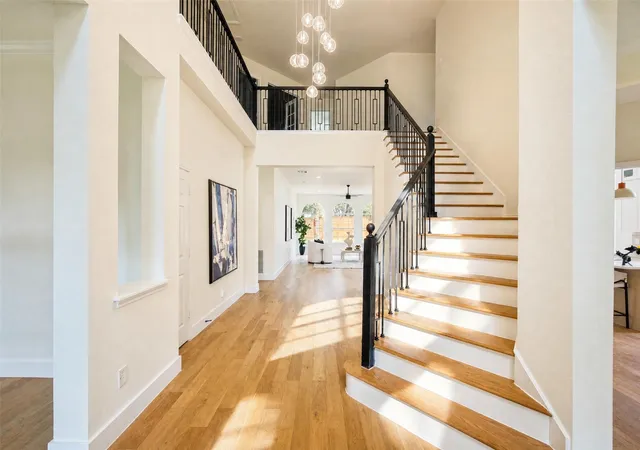
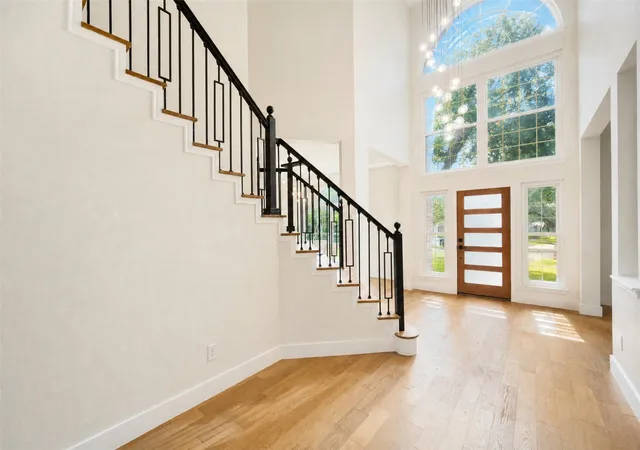
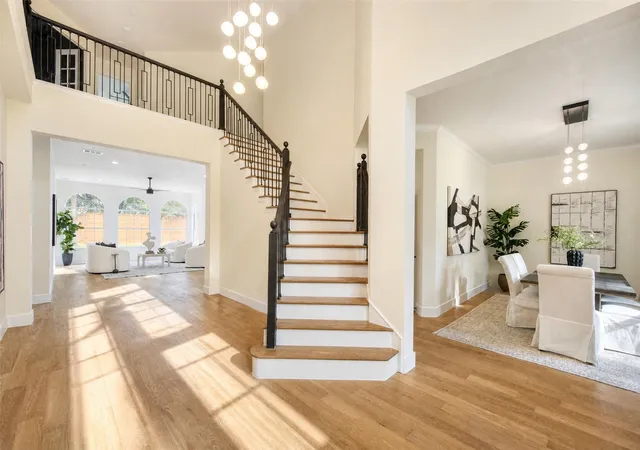
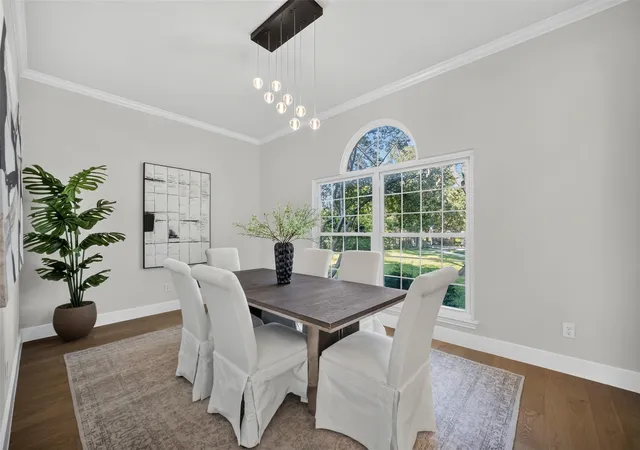
This isn't just a home renovation...it's a complete reinvention! Everything you want has already been done. Welcome to your like-new dream home!
Thoughtfully transformed from top to bottom, this stunning residence showcases beautifully updated interiors, designer finishes, and carefully curated details throughout. Every space has been refreshed to create a modern, cohesive home that perfectly balances style, comfort, and everyday functionality.
The beauty of this home goes far beyond what you can see. Major improvements include a professionally repaired and adjusted foundation backed by a transferable lifetime warranty, newer windows, roof, HVAC system, brand-new water heaters, and fully paid-off solar panels that transfer to the new owner—providing valuable long-term energy savings and added peace of mind.
To make this opportunity even more appealing, qualified buyers can receive a 2% lender credit when financing through the seller's preferred lender, helping reduce closing costs, buy down the interest rate, or cover other lender-approved expenses.
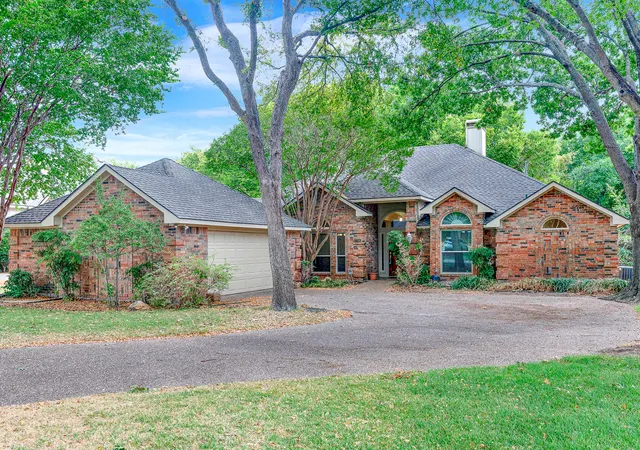
Perfectly positioned within the highly acclaimed Plano ISD, this home offers exceptional convenience to some of the area's best amenities. Enjoy being just minutes from Breckinridge Park, CityLine, Firewheel Town Center, and an abundance of shopping, dining, and entertainment. With quick access to President George Bush Turnpike, US-75, and State Highway 190, commuting anywhere in the Dallas-Fort Worth Metroplex is effortless.
This home delivers the rare combination of location, luxury, efficiency, and lasting value. Simply move in, unpack, and enjoy knowing nearly every major improvement has already been completed for you!
- Houzeo last checked: 12 hours ago
- Listing updated: September 16, 2026 at 8:51 pm
- Listing Provided by: Linda Awad (708) 691-9875 , Dina Asad | Compass RE Texas, LLC (469) 210-8288
- Source: NTREIS MLS-TX | MLS#: 21371803

Property Details
Status
Active Under Contract
Type
Single Family Residence
No. of Stories
2
County
City
Neighborhood
Year Built
1993
HOA Fees
$46.67/mo
Finished Area
3,983 sqft
Lot Size
0.27 acre lot
Basement Area
- sqft
MLS Name
NTREIS MLS
MLS Number
21371803
MLS Status
ActiveUnderContract
Cumulative Days on Market
19

Continue Your Journey in App
Find your dream home, receive real-time updates, and many more!
Download App
Continue Your Journey in App
Find your dream home, receive real-time updates, and many more!
Location
HOA Management
SBB Community Management
HOA Fees
$140/ Quarterly
Amenities
 Amenities and services may be covered by one or multiple associations and service providers.
 AssociationManagement
Disclaimer: Amenities are based on third-party information and may vary; buyers must independently verify all amenities, as information is deemed reliable but not guaranteed.
Facts & Features
Rooms
Bedrooms & bathrooms
Bedrooms: 5
Bathrooms: 4
LivingRoom
Level: First
Area: 0.00 Square Feet
Dimensions: 0 x 0
PrimaryBathroom
Level: First
Area: 0.00 Square Feet
Dimensions: 0 x 0
PrimaryBedroom
Level: First
Area: 0.00 Square Feet
Dimensions: 0 x 0
Interior
Interior Features
Open Floorplan
Sewer
Public Sewer
Construction
Year Built
Year Built: 1993
Home type
Single Family Residence
Property Condition
Resale
Architectural Style
Traditional, Detached
Utilities & Energy
Utilities
Cable Available, Electricity Connected, Sewer Available, Water Available
Fireplace Features
Other
Water Source
Public
Parking Features
Garage Faces Rear
Pool Features
None
Other Features
Subdivision Name
Wyndsor Estates Ii
Community Features
Sidewalks
Price History
| Date | Event | Price |
|---|---|---|
09/11/2026 Source: | Contingent (Active Under Contract) | $750,000 $188/sqft |
08/28/2026 Source: | Listed for Sale | $750,000 +30.43% $188/sqft |
05/27/2026 Source: | Sold | $575,000 $144/sqft |
05/19/2026 Source: | Pending | $575,000 $144/sqft |
05/09/2026 Source: | Contingent (Active Under Contract) | $575,000 -6.50% $144/sqft |

Show more
Nearby Homes


Find Homes by Property Features in Richardson, TX

Based on information from the North Texas Real Estate Information Systems, Inc., through Oct 09, 2026, 02:30PM. Information is provided exclusively for consumers’ personal, non-commercial use. It may not be used for any purpose other than to identify prospective properties consumers may be interested in purchasing. Data is deemed reliable but is not guaranteed accurate. This website may not include listings or property addresses of sellers who have directed their listing brokers to withhold their listing or their property address from display on the Internet. ©2026 North Texas Real Estate Information Systems, Inc. All Rights Reserved.
 Advertising Broker: Michelle Brecker | Pathway To Home Realty