- Overview
- Description
- Property Details
- Location
- Facts & Features
- Getting Around
- Nearby Homes



$560,000
Monthly Est:$2,787
 5 Beds
 3 Baths
3 full baths
 2,405sqft
3045 Lockmoor Ln, Dallas, TX 75220
$560,000
$2,787/moEst:
Get Pre-Approved
Single Family Residence
Built in 1969
$-- HOA
0.18 acre lot
$233/sq.ft
Description
Experience the perfect blend of mid-century character and modern luxury in this beautifully reimagined Northwest Dallas home. Featuring 5 bedrooms, 3 full baths, and TWO PRIMARY SUITES across 2,405 square feet, this thoughtfully renovated single-story residence offers exceptional style, versatility, and comfort. Major improvements, including a NEW ROOF and NEW HVAC system, provide added peace of mind.
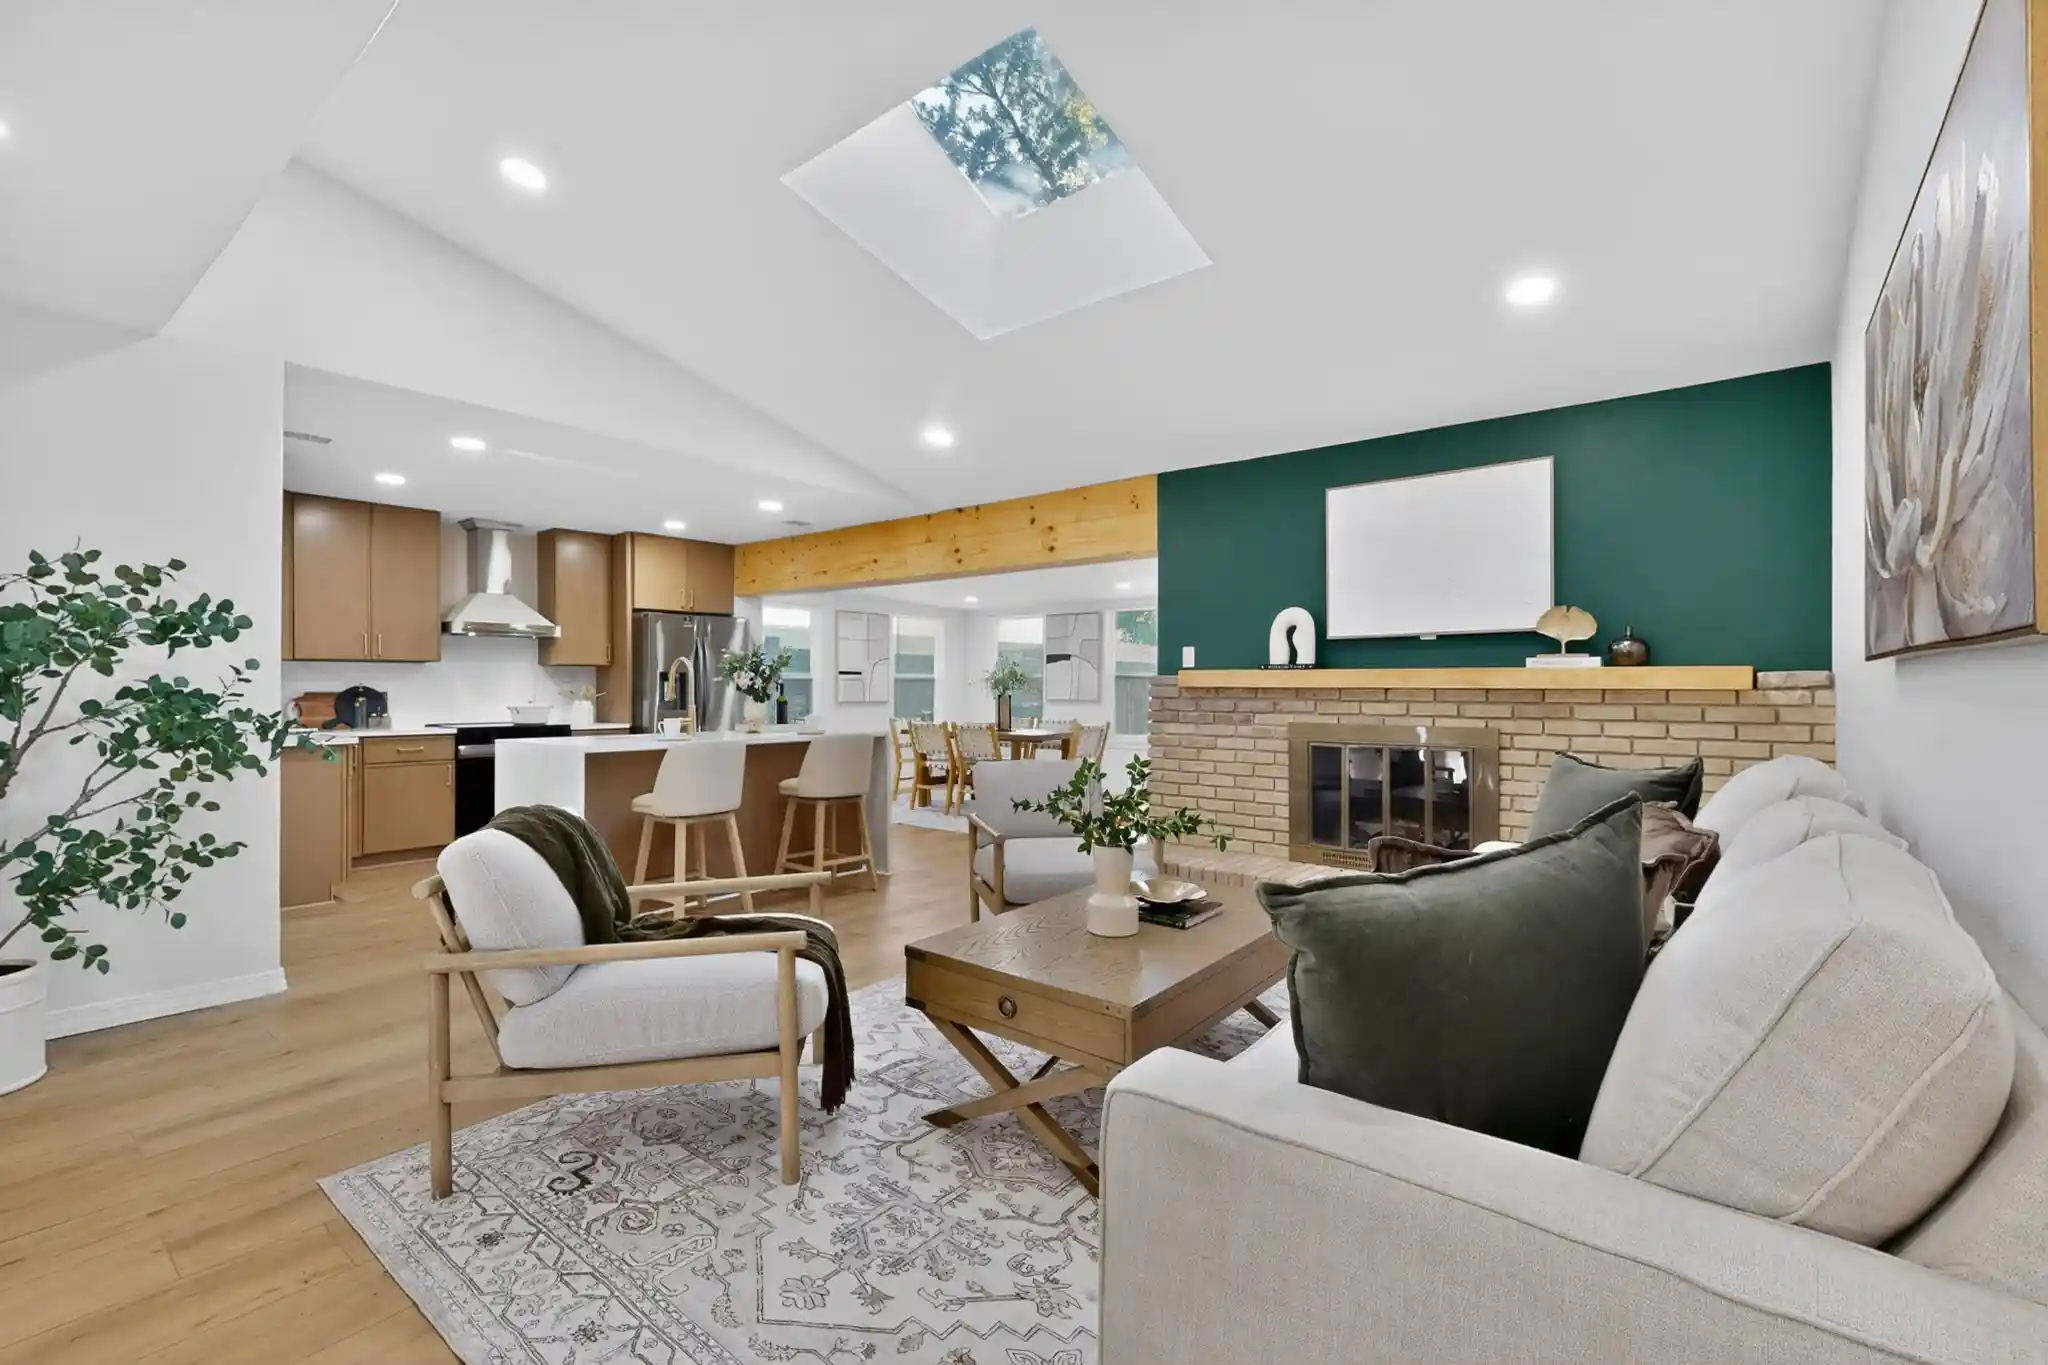
Step inside to dramatic vaulted ceilings, exposed architectural beams, and a skylight that fills the open-concept living spaces with natural light. At the heart of the home, a stunning designer kitchen showcases a quartz waterfall island, rich wood cabinetry, stainless steel appliances, and a statement range hood. The adjoining living area is anchored by a striking brick fireplace, creating an inviting space for everyday living and entertaining.
The expansive primary suite, measuring nearly 20' x 23', offers a luxurious private retreat with room for a sitting area, dual vanities, elegant brushed-gold finishes, and an oversized frameless-glass shower. A SECOND PRIMARY SUITE with its own beautifully appointed ensuite bath offers incredible flexibility for multigenerational living, extended guests, or private accommodations. Three additional bedrooms provide ample space for a home office, hobbies, or growing needs.
Thoughtful details include custom walk-in closet systems, floating wood shelving, a spacious walk-in pantry, and a dedicated laundry room. Outside, striking dark stone and natural wood accents create impressive curb appeal beneath mature trees. A private backyard offers the perfect setting for outdoor entertaining.
NO HOA! Conveniently located near Love Field, Bachman Lake, shopping, dining, and major highways.
- Houzeo last checked: 2 hours ago
- Listing updated: October 25, 2026 at 9:04 pm
- Listing Provided by: Zana Imamovic (972) 835-1078 | OnDemand Realty (214) 766-5833
- Source: NTREIS MLS-TX | MLS#: 21301558

Property Details
Status
Active
Type
Single Family Residence
No. of Stories
1
County
City
Neighborhood
--
Year Built
1969
HOA Fees
-
Finished Area
2,405 sqft
Lot Size
0.18 acre lot
Basement Area
- sqft
MLS Name
NTREIS MLS
MLS Number
21301558
MLS Status
Active
Cumulative Days on Market
134

Continue Your Journey in App
Find your dream home, receive real-time updates, and many more!
Continue Your Journey in App
Find your dream home, receive real-time updates, and many more!
Location
Facts & Features
Rooms
Bedrooms & bathrooms
Bedrooms: 5
Bathrooms: 3
Laundry
Level: First
Area: 30.00 Square Feet
Dimensions: 5 x 6
Bedroom
Level: First
Area: 121.00 Square Feet
Dimensions: 11 x 11
Bedroom
Level: First
Area: 132.00 Square Feet
Dimensions: 11 x 12
Bedroom
Level: First
Area: 156.00 Square Feet
Dimensions: 12 x 13
PrimaryBathroom
Level: First
Area: 70.00 Square Feet
Dimensions: 10 x 7
PrimaryBedroom
Level: First
Area: 216.00 Square Feet
Dimensions: 18 x 12
PrimaryBathroom
Level: First
Area: 60.00 Square Feet
Dimensions: 5 x 12
PrimaryBedroom
Level: First
Area: 437.00 Square Feet
Dimensions: 19 x 23
FamilyRoom
Level: First
Area: 168.00 Square Feet
Dimensions: 14 x 12
DiningRoom
Level: First
Area: 132.00 Square Feet
Dimensions: 11 x 12
Kitchen
Level: First
Area: 130.00 Square Feet
Dimensions: 10 x 13
LivingRoom
Level: First
Area: 272.00 Square Feet
Dimensions: 17 x 16
Interior
Exterior Features
Barbecue, Garden, Private Yard, Storage
Appliances
Dishwasher, Electric Cooktop, Refrigerator, Vented Exhaust Fan
Cooling
Central Air
Flooring
Carpet, Luxury Vinyl Plank, Tile
Sewer
Public Sewer
Interior Features
Double Vanity, Eat In Kitchen, High Speed Internet, Kitchen Island, Multiple Master Suites, Open Floorplan, Pantry, Cable Tv, Vaulted Ceilings, Walk In Closets
Heating
Central
Window Features
Bay Windows, Shutters
Construction
Year Built
Year Built: 1969
Home type
Single Family Residence
Roof
Composition
Architectural Style
Mid Century Modern, Detached
Construction Materials
Brick
Foundation Details
Slab
Utilities & Energy
Parking Features
Additional Parking, Alley Access, Carport, Driveway, Enclosed, On Street
Fireplace Features
Living Room, Masonry
Utilities
Electricity Connected, Natural Gas Available, Sewer Available, Separate Meters, Water Available, Cable Available
Laundry Features
In Hall
Pool Features
None
Water Source
Public
Other Features
Community Features
Curbs, Sidewalks
Subdivision Name
Bradford Estates
Lot Features
Interior Lot, Landscaped, Few Trees
Price History
| Date | Event | Price |
|---|---|---|
10/22/2026 Source: | Price Decreased | $560,000 -3.45% $233/sqft |
09/02/2026 Source: | Price Decreased | $580,000 -5.69% $241/sqft |
08/04/2026 Source: | Price Decreased | $615,000 -3.61% $256/sqft |
07/17/2026 Source: #21301558 | Price Decreased | $638,000 -1.83% $265/sqft |
06/13/2026 Source: | Listed for Sale | $649,900 $270/sqft |

Show more
Nearby Homes
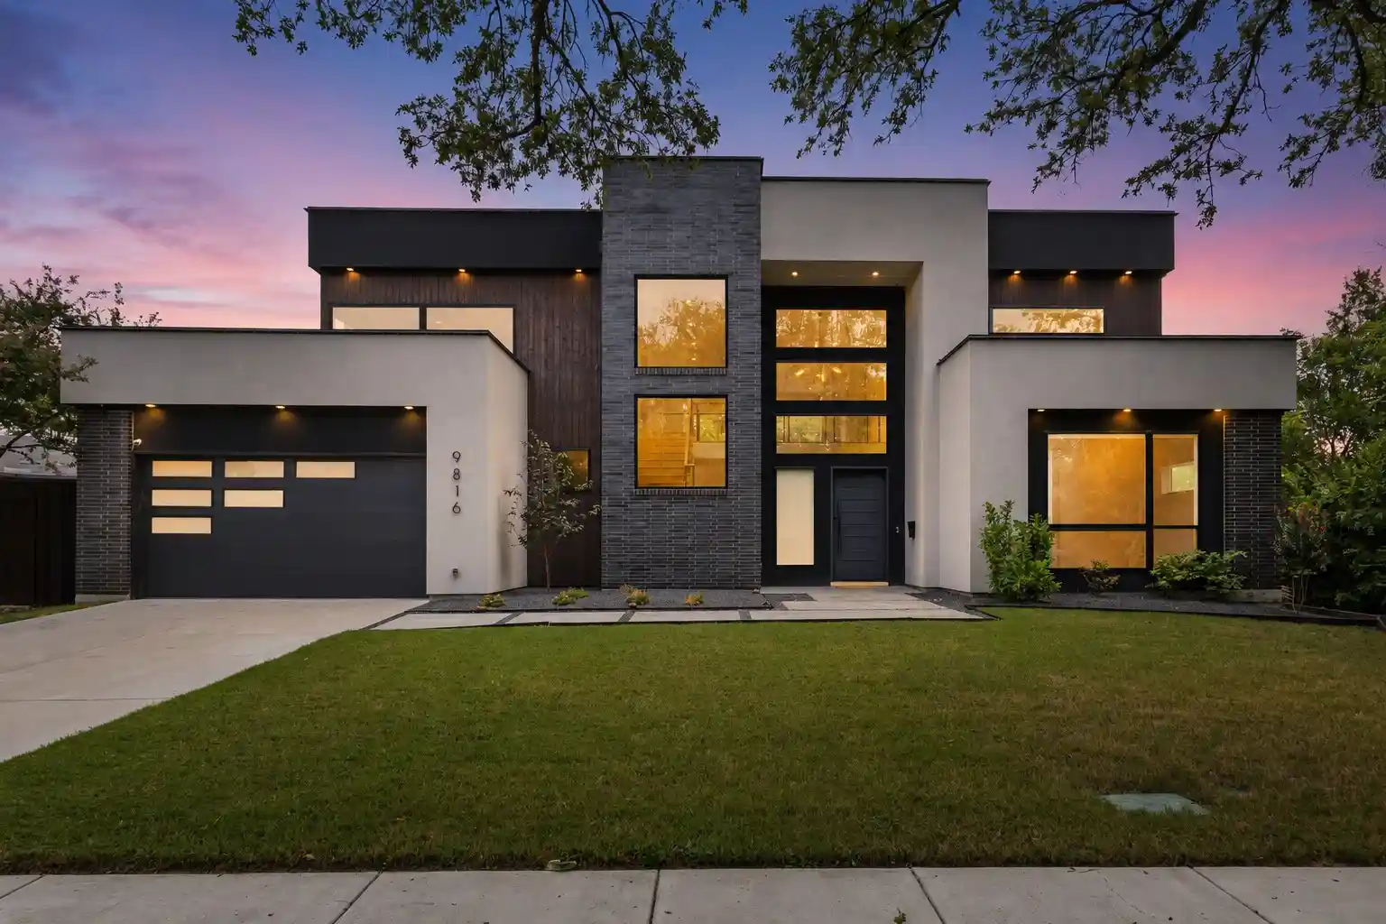
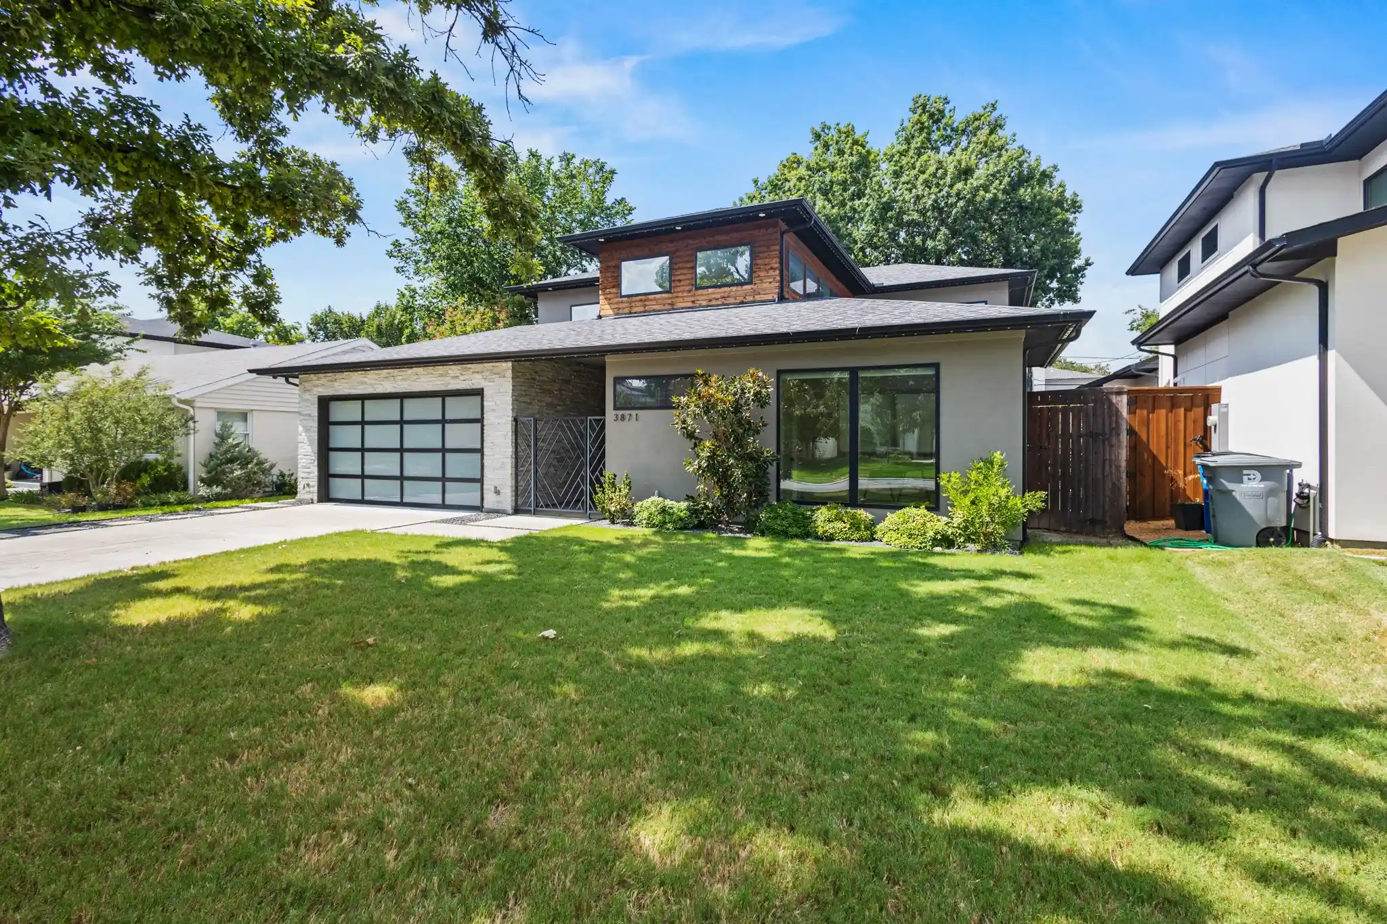
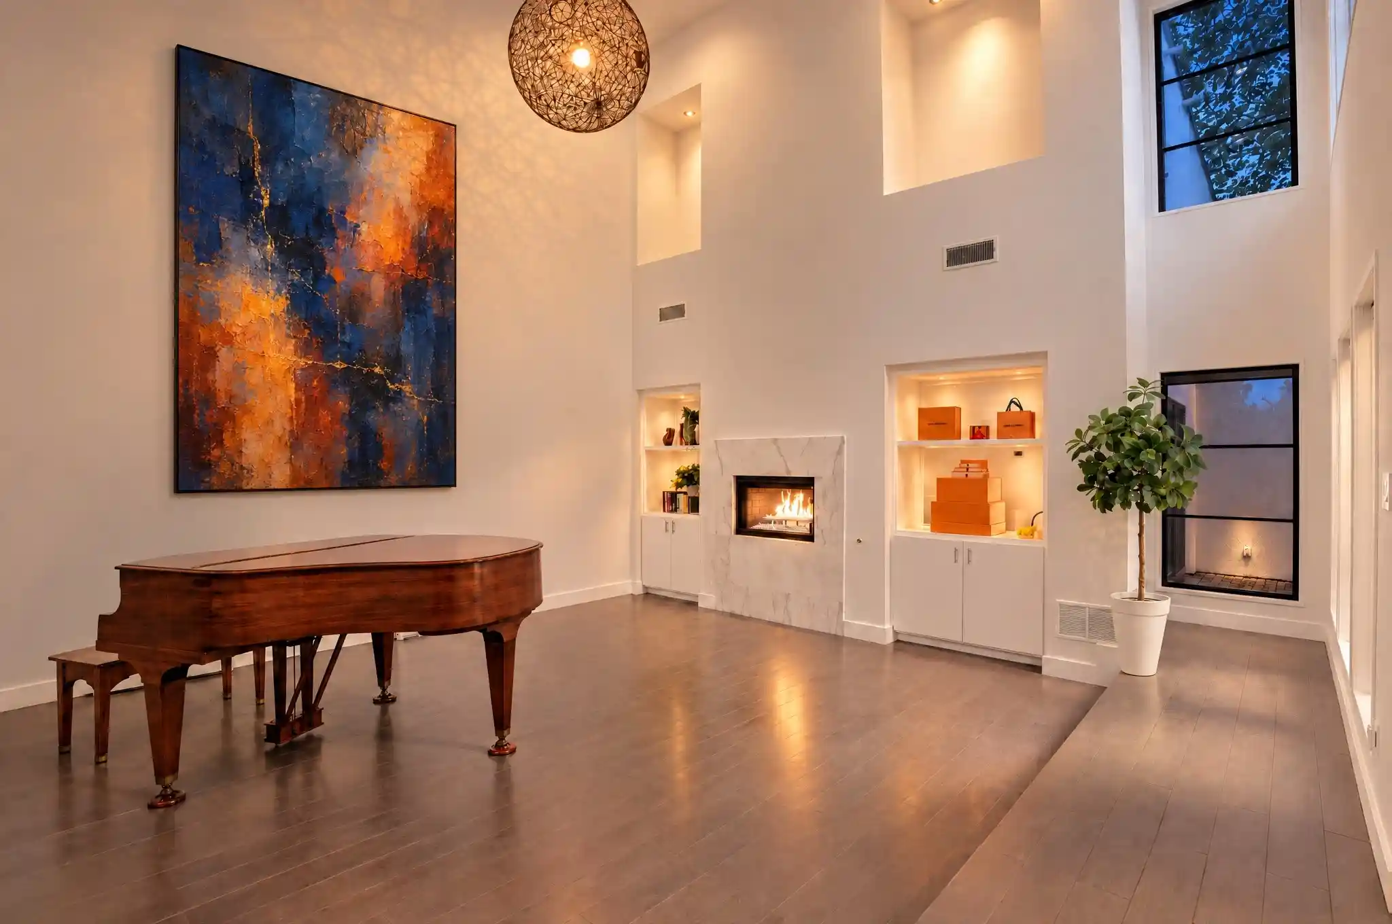
Find Homes by Property Features in Dallas, TX
Nearby New Homes For Sale
Nearby Pre-Owned Homes For Sale

Based on information from the North Texas Real Estate Information Systems, Inc., through Nov 04, 2026, 12:45PM. Information is provided exclusively for consumers’ personal, non-commercial use. It may not be used for any purpose other than to identify prospective properties consumers may be interested in purchasing. Data is deemed reliable but is not guaranteed accurate. This website may not include listings or property addresses of sellers who have directed their listing brokers to withhold their listing or their property address from display on the Internet. ©2026 North Texas Real Estate Information Systems, Inc. All Rights Reserved.
 Advertising Broker: Michelle Brecker | Pathway To Home Realty
