- Overview
- Description
- Property Details
- Location
- Facts & Features
- Getting Around
- Nearby Homes
 Price Drop: $10K (09/29)
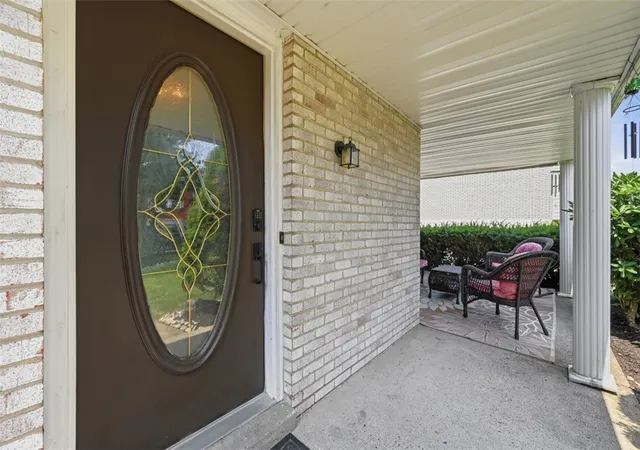

Street View
$349,900
Monthly Est:$1,742
 4 Beds
 2 Baths
1 full bath + 1 half bath
 1,780sqft
3047 Pitchfork Ln, Mc Kees Rocks, PA 15136
$349,900
$1,742/moEst:
Get Pre-Approved
Single Family Residence
Built in 1974
$-- HOA
0.22 acre lot
$197/sq.ft
Description
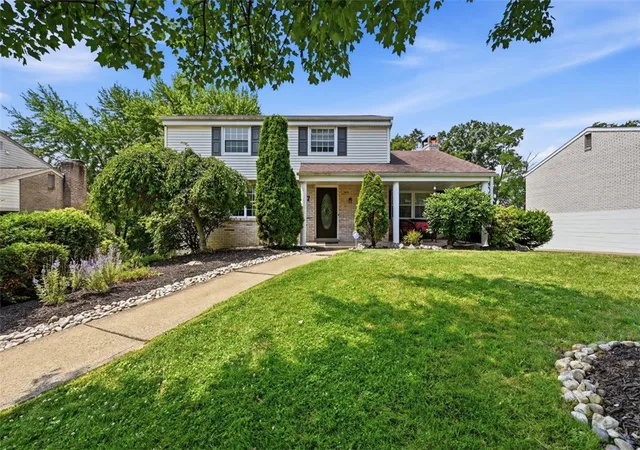
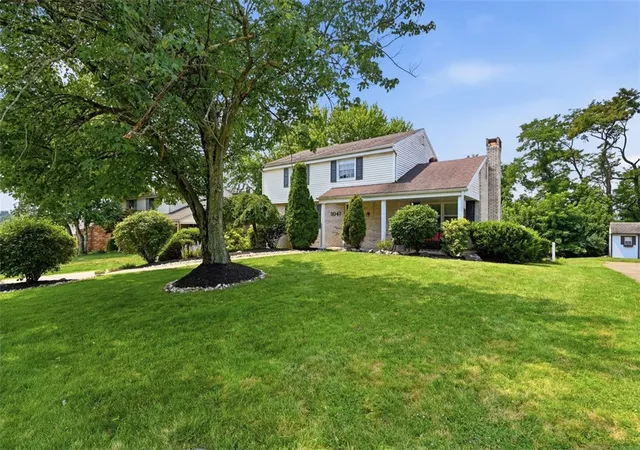
Welcome to this spacious four-bedroom home in Kennedy Township and the Montour School District, where an inviting covered front porch creates a warm first impression. Step inside and enjoy updated flooring throughout the first floor, along with a versatile layout featuring a bright living room, dining room, and comfortable family room centered around a cozy wood-burning fireplace.
The remodeled kitchen is designed for everyday living and entertaining, offering stone countertops, black stainless steel appliances, a tile backsplash, new light fixtures, and a center island with seating. The appliance package includes a Samsung refrigerator that is approximately two years old, along with a stove and microwave that are approximately five years old. A convenient half bathroom completes the main level.
Just off the family room, step onto the expansive Trex deck, installed approximately three years ago, with stairs leading to the recently landscaped, flat backyard. The outdoor space provides a wonderful setting for entertaining, gardening, pets, or simply relaxing.
Upstairs, you will find four sizable bedrooms and a full bathroom. The finished walk-out basement features ceramic tile flooring and provides additional space for a game room, home office, gym, or media area. From the lower level, step directly onto the large concrete patio and backyard. A spacious driveway and two-car garage provide ample parking and storage.
Additional improvements include central air conditioning installed approximately three years ago and a furnace installed approximately two years ago.
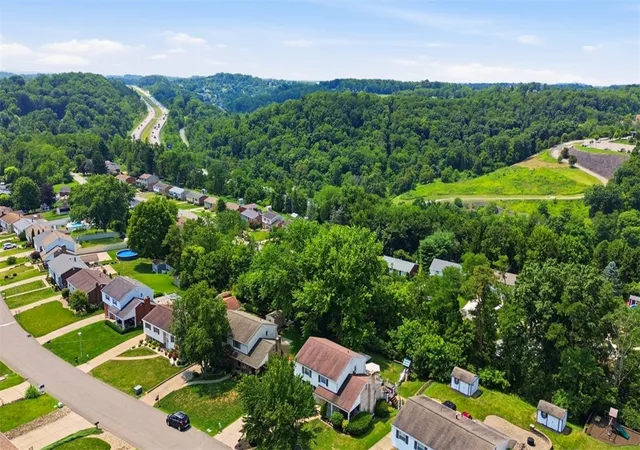
Enjoy convenient access to Montour High School, Downtown Pittsburgh, Pittsburgh International Airport, I-79, I-376, and the extensive shopping and dining options throughout Kennedy and Robinson Townships. Nearby Settlers Ridge offers shopping, restaurants, fitness options, and a movie theater, while golf enthusiasts will appreciate convenient access to Montour Heights Country Club, Moon Golf Club, and Pleasant Ridge. This home offers an excellent combination of space, updates, and location.
- Houzeo last checked: 7 hours ago
- Listing updated: September 30, 2026 at 12:54 am
- Listing Provided by: Christian Wilhelm (724) 318-6681 DRE #RS324287 | COMPASS PENNSYLVANIA, LLC (724) 318-6681
- Source: West Penn MLS-PA | MLS#: 1765084

Property Details
Status
Active Under Contract
Type
Single Family Residence
No. of Stories
2
County
City
Neighborhood
--
Year Built
1974
HOA Fees
-
Finished Area
1,780 sqft
Lot Size
0.22 acre lot
Basement Area
- sqft
MLS Name
West Penn MLS
MLS Number
1765084
MLS Status
Contingent
Days on Market
98

Continue Your Journey in App
Find your dream home, receive real-time updates, and many more!
Download App
Continue Your Journey in App
Find your dream home, receive real-time updates, and many more!
Location
Facts & Features
Rooms
Bedrooms & bathrooms
Bedrooms: 4
Bathrooms: 2
GameRoom
Level: Basement
Bedroom4
Level: Upper
Bedroom3
Level: Upper
Bedroom2
Level: Upper
PrimaryBedroom
Level: Upper
FamilyRoom
Level: Main
Kitchen
Level: Main
LivingRoom
Level: Main
EntryFoyer
Level: Main
Interior
Appliances
Some Gas Appliances, Dryer, Dishwasher, Disposal, Microwave, Refrigerator, Stove, Washer
Flooring
Carpet, Ceramic Tile, Laminate
Sewer
Public Sewer
Cooling
Central Air
Heating
Forced Air, Gas
Window Features
Window Treatments
Interior Features
Kitchen Island, Window Treatments
Construction
Year Built
Year Built: 1974
Home type
Single Family Residence
Construction Materials
Brick, Vinyl Siding
Roof
Asphalt
Property Condition
Resale
Architectural Style
Colonial, Two Story
Utilities & Energy
Parking Features
Built In, Garage Door Opener
Pool Features
None
Basement
Finished, Walk Out Access
Fireplace Features
Wood Burning
Water Source
Public
Other Features
Community Features
Public Transportation
Subdivision Name
Pickford
Price History
| Date | Event | Price |
|---|---|---|
09/29/2026 Source: | Contingent (Active Under Contract) | $349,900 $197/sqft |
09/14/2026 Source: | Price Decreased | $349,900 -2.78% $197/sqft |
08/21/2026 Source: | Price Decreased | $359,900 -2.70% $202/sqft |
07/16/2026 Source: | Listed for Sale | $369,900 $208/sqft |

Nearby Homes

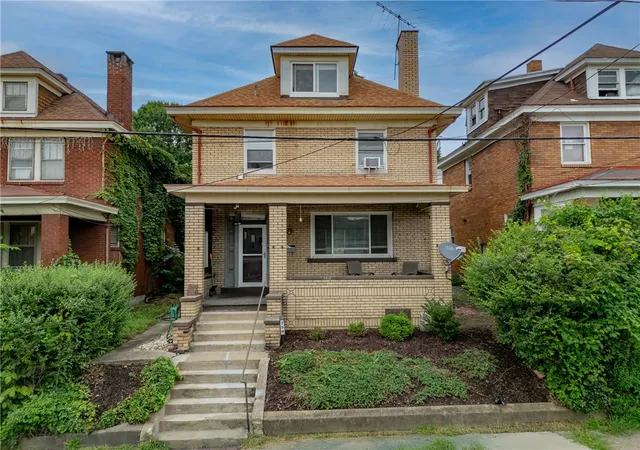
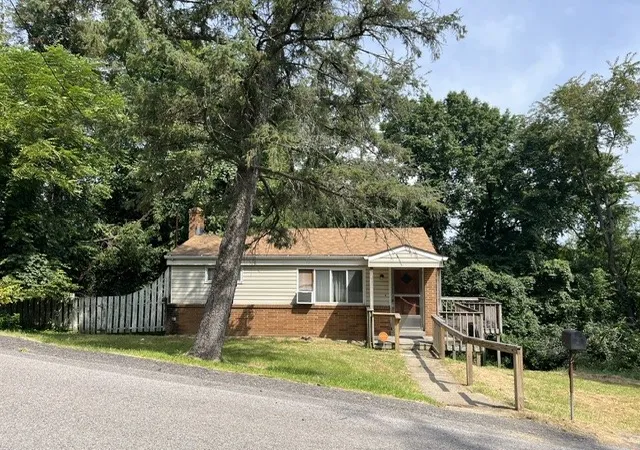
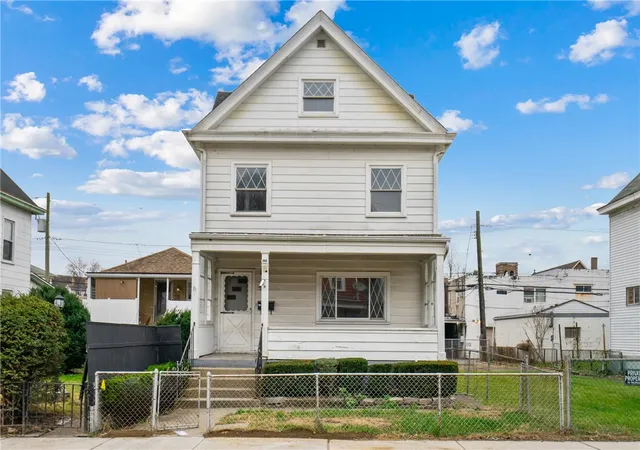
Find Homes by Property Features in Mc Kees Rocks, PA
Nearby New Homes For Sale

Based on information from the West Penn Mutli-List, INC through Oct 22, 2026, 03:46PM. Information is provided exclusively for consumers’ personal, non-commercial use and may not be used for any purpose other than to identify prospective properties consumers may be interested in purchasing. Information is deemed reliable but not guaranteed. © 2026 West Penn Multi-List, Inc. All Rights Reserved.
 Advertising Broker: Daniel Demers | Sell Your Home Services
