- Overview
- Description
- Property Details
- Location
- HOA Management
- Facts & Features
- Getting Around
- Nearby Homes



$230,000
Monthly Est:$1,145
 3 Beds
 3 Baths
2 full baths + 1 half bath
 1,440sqft
3048 Victoria Inlet Dr, Holiday, FL 34691
$230,000
$1,145/moEst:
Get Pre-Approved
Townhouse
Built in 2023
$194.67/mo HOA
1,616 sqft lot
$160/sq.ft
Description
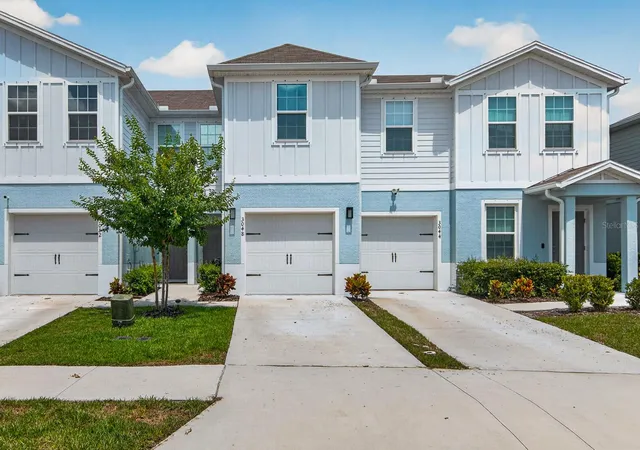
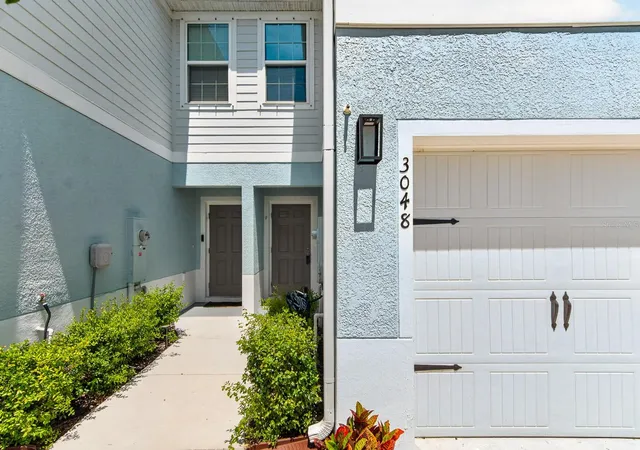
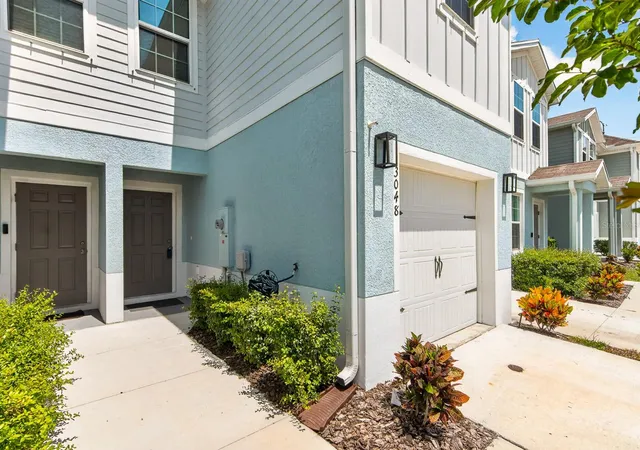
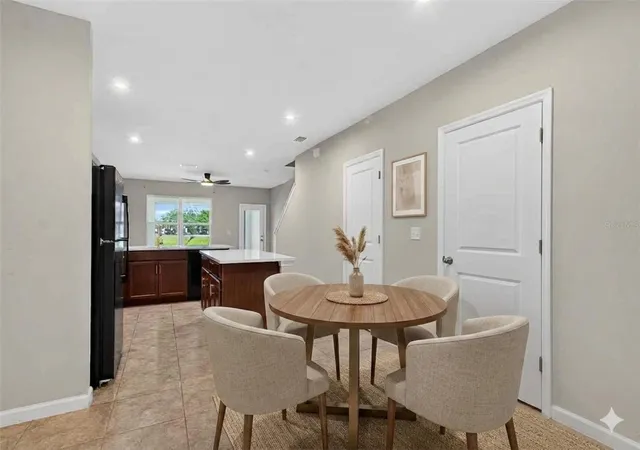
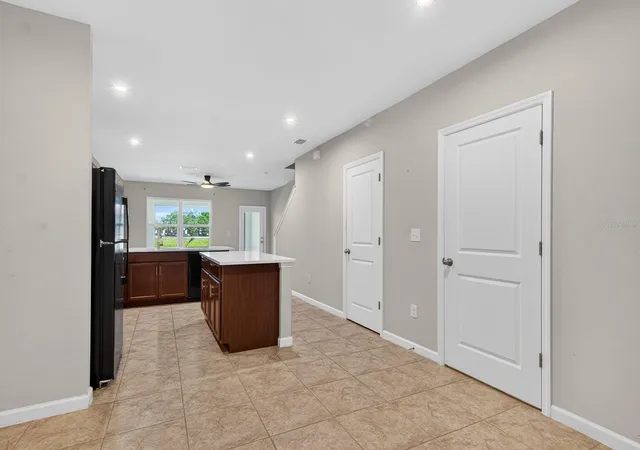
Virtually Staged. Short Sale. Forget the endless weekend honey-do lists and the hidden costs of an older home. Built in 2023, this 3-bedroom townhome gives you that clean, brand-new feel without the builder’s waitlist. The main floor is wide open, flowing from the living room right into a kitchen that actually has room to move. The owners upgraded the kitchen past the builder-grade standard by adding a custom tile backsplash that pairs with the neutral white quartz counters and breakfast bar. Just past the living area, you can step out onto your enclosed patio space—perfect for morning coffee or unwinding in the evening with the rare perk of having zero backyard neighbors directly behind you. Upstairs keeps life practical: the primary suite features its own private bath, while the other two bedrooms work perfectly for guests, roommates, or a dedicated home office. Plus, the laundry closet is upstairs right where the clothes actually are. Your monthly overhead is incredibly lean here. There is NO CDD fee, and the low HOA covers your exterior maintenance, high-speed internet, and cable TV package right out of the gate. Metal storm shutters and a 1-car garage are already checked off the list for you. Location-wise, you are right in the sweet spot for everyday convenience and weekend fun. For daily needs, you’re just minutes from major grocery chains, retail shopping, medical facilities, and US-19 for an easy commute. When you want to head out, you're a stone's throw from the Pinellas County line, putting the historic Tarpon Springs Sponge Docks, Anclote River Park boat launches, coastal trails, and local waterfront dining practically in your backyard. Clean, modern, private, and zero yard work to eat up your weekends.
- Houzeo last checked: 12 minutes ago
- Listing updated: September 29, 2026 at 5:04 pm
- Listing Provided by: Alexandros Antonakos (813) 428-1907 , Erica Antonakos | QUICKSILVER REAL ESTATE GROUP (813) 288-0300
- Source: Stellar MLS-FL | MLS#: TB8512841

Property Details
Status
Active
Type
Townhouse
No. of Stories
2
County
City
Neighborhood
--
Year Built
2023
HOA Fees
$194.67/mo
Finished Area
1,440 sqft
Lot Size
1,616 sqft lot
Basement Area
- sqft
MLS Name
Stellar MLS
MLS Number
TB8512841
MLS Status
Active
Days on Market
128
Cumulative Days on Market
119

Continue Your Journey in App
Find your dream home, receive real-time updates, and many more!
Download App
Continue Your Journey in App
Find your dream home, receive real-time updates, and many more!
Location
HOA Management
Amika Baichoo
HOA Fees
$584/ Quarterly
Amenities
 Amenities and services may be covered by one or multiple associations and service providers.
 Internet
 Cable TV
 Pest Control
 Maintenance
Disclaimer: Amenities are based on third-party information and may vary; buyers must independently verify all amenities, as information is deemed reliable but not guaranteed.
Facts & Features
Rooms
Bedrooms & bathrooms
Bedrooms: 3
Bathrooms: 3
Primary Bedroom
Level: Second
Area: 208.00 Square Feet
Dimensions: 16x13
Bedroom 2
Level: Second
Area: 132.00 Square Feet
Dimensions: 12x11
Bedroom 3
Level: Second
Area: 110.00 Square Feet
Dimensions: 11x10
Dining Room
Level: First
Area: 120.00 Square Feet
Dimensions: 12x10
Living Room
Level: First
Area: 168.00 Square Feet
Dimensions: 14x12
Kitchen
Level: First
Bathroom 1
Level: First
Bathroom 2
Level: Second
Primary Bathroom
Level: Second
Interior
Flooring
Carpet, Ceramic Tile
Cooling
Central Air
Heating
Central, Electric
Interior Features
Built In Features, Ceiling Fans(s), Eat In Kitchen, High Ceilings, Open Floorplan, Primary Bedroom Upstairs, Smart Home, Solid Surface Counters, Solid Wood Cabinets, Stone Counters, Thermostat, Walk In Closet(s)
Exterior Features
Rain Gutters
Appliances
Dishwasher, Disposal, Dryer, Electric Water Heater, Microwave, Range, Refrigerator, Washer
Window Features
Blinds, Energy Star Qualified Windows
Sewer
Public Sewer
Construction
Year Built
Year Built: 2023
Home type
Townhouse
Property Condition
Completed
Roof
Shingle
Architectural Style
Coastal, Contemporary, Florida, Other
Foundation Details
Slab
Construction Materials
Block, Stucco
Utilities & Energy
Laundry Features
Electric Dryer Hookup, Inside, Laundry Closet, Washer Hookup
Parking Features
Driveway, Garage Door Opener, Guest
Water Source
Public
Security Features
Smoke Detector(s)
Utilities
Cable Available, Electricity Connected, Public, Sewer Connected, Water Connected
Association Amenities
Cable Tv
Other Features
Lot Features
Cleared, Conservation Area, Cul De Sac, In County, Landscaped, Level, Private, Sidewalk, Paved
Community Features
Community Mailbox, Irrigation Reclaimed Water, Sidewalks
Patio And Porch Features
Covered, Enclosed, Rear Porch
Subdivision Name
Anclote Square
Price History
| Date | Event | Price |
|---|---|---|
09/02/2026 Source: #MFRTB8512841 | Price Decreased | $235,999 -1.67% $164/sqft |
07/27/2026 Source: | Price Decreased | $239,999 -5.70% $167/sqft |
07/14/2026 Source: | Price Increased | $254,500 +10.65% $177/sqft |
06/02/2026 Source: | Listed for Sale | $230,000 -16.21% $160/sqft |
06/02/2026 Source: | Price Decreased | $274,500 -8.47% $191/sqft |

Show more
Nearby Homes

Find Homes by Property Features in Holiday, FL

Based on information from Stellar MLS® through Oct 09, 2026, 07:00AM as submitted to and distributed by MLS GRID. All data is obtained from various sources and may not have been verified by the broker or MLS GRID. Supplied Open House Information is subject to change without notice. All information should be independently reviewed and verified for accuracy. Properties may or may not be listed by the office/agent presenting the information. IDX information is provided exclusively for consumers’ personal non-commercial use. It may not be used for any purpose other than to identify prospective properties consumers may be interested in purchasing. The data is deemed reliable but is not guaranteed by MLS GRID. The use of the MLS GRID Data may be subject to an end-user license agreement prescribed by the Member Participant’s applicable MLS, if any, and as amended from time to time. © 2026 Stellar MLS. All Rights Reserved.
 Advertising Broker: Fred McGill | Simple Showing, Inc