- Overview
- Description
- Property Details
- Location
- HOA Management
- Facts & Features
- Getting Around
- Nearby Homes

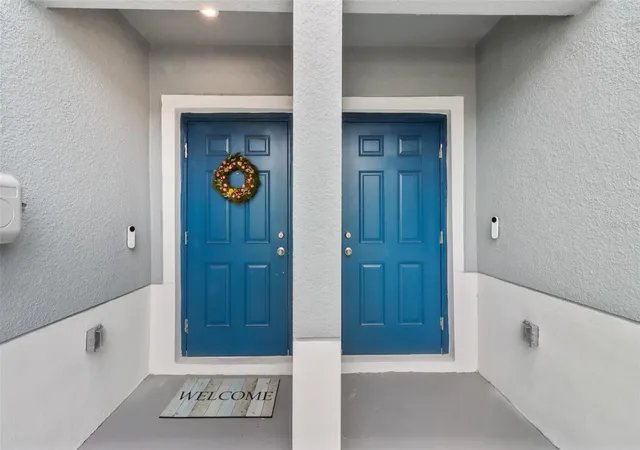


$238,000
Monthly Est:$1,185
 3 Beds
 3 Baths
2 full baths + 1 half bath
 1,440sqft
3138 Victoria Inlet Dr, Holiday, FL 34691
$238,000
$1,185/moEst:
Get Pre-Approved
Townhouse
Built in 2023
$190.67/mo HOA
2,141 sqft lot
$165/sq.ft
Description
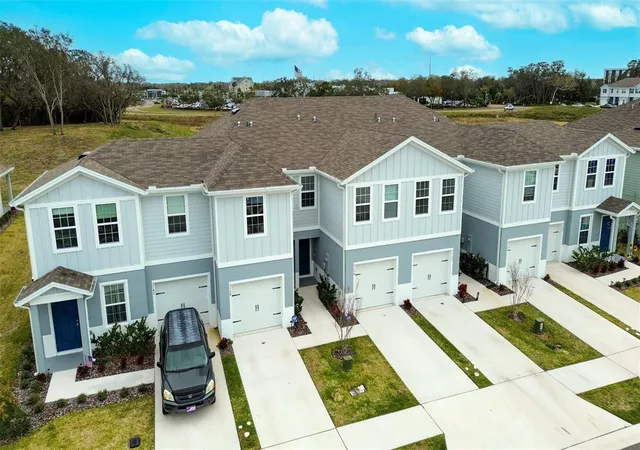
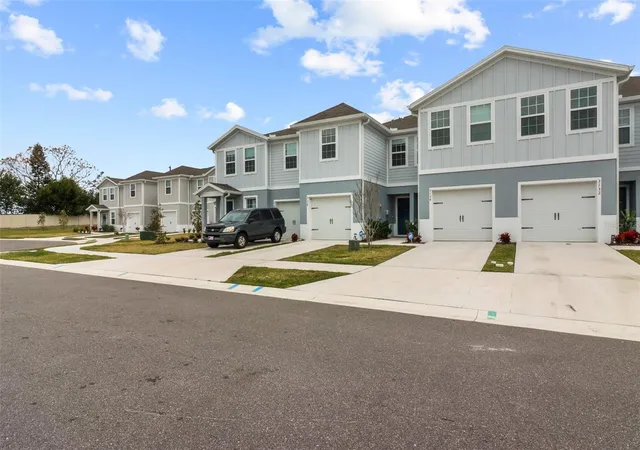
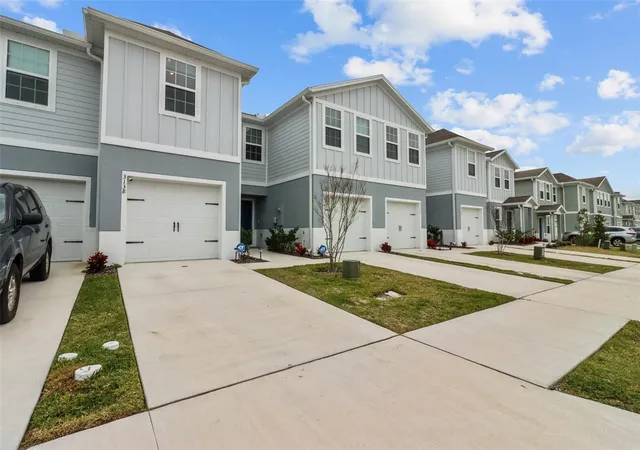
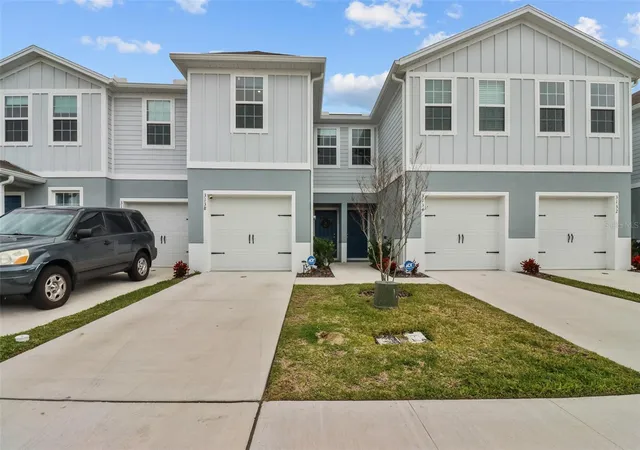
Short Sale. BANK-APPROVED SHORT SALE. APPROVAL ALREADY OBTAINED—BRING YOUR OFFER. Larger lot with a peaceful green-space view, covered patio and no rear neighbors.Welcome to your dream home at 3138 Victoria Inlet Drive, a stunning townhouse that combines modern elegance with practical living. Built in 2022, this like-new property is designed for those who appreciate quality and convenience in equal measure. a Spread across 1,440 square feet, this townhouse features 3 bedrooms and 2.5 bathrooms, offering ample space for relaxation and entertainment. The heart of the home is undoubtedly its kitchen, boasting stone countertops, a central island perfect for meal prep or casual dining, and a pantry for all your storage needs. Step outside to the covered patio and enjoy serene views of the surrounding green space—a perfect backdrop for morning coffees or evening unwinding. The master bedroom, located on the second floor, is a true retreat, featuring an adjacent full bath with dual sinks and a generous walk-in closet, ensuring privacy and comfort. The other 2 bedrooms, located on the second floor as well, share a full bath. The inclusion of a second-floor laundry area, complete with washer and dryer, adds an extra layer of convenience to everyday living. No carrying laundry baskets up and down stairs here! Situated on a quiet cul-de-sac, this townhouse includes a one-car garage and offers the possibility to purchase furnishings, making your move seamless. Its location is ideal for families or professionals alike, with schools and shopping centers nearby. Tarpon Springs, with its rich cultural heritage, is just a short drive away. Low HOA dues include exterior maintenance, cable television, high-speed internet, with no CDD fee. NON-FLOOD zone X means NO FLOOD INSURANCE! Don't miss the opportunity to make 3138 Victoria Inlet Drive your new address. This property promises a blend of style, comfort, and convenience that's hard to find. Schedule your viewing today and step into a home where every detail is designed with you in mind. Seller has approval for 10' x 10' patio pad. PRICE APPROVED BY BANK
- Houzeo last checked: 8 minutes ago
- Listing updated: October 8, 2026 at 5:05 pm
- Listing Provided by: Wally Whisennant (727) 385-3285 | COLDWELL BANKER REALTY (727) 822-9111
- Source: Stellar MLS-FL | MLS#: TB8501010

Property Details
Status
Active
Type
Townhouse
No. of Stories
2
County
City
Neighborhood
--
Year Built
2023
HOA Fees
$190.67/mo
Finished Area
1,440 sqft
Lot Size
2,141 sqft lot
Basement Area
- sqft
MLS Name
Stellar MLS
MLS Number
TB8501010
MLS Status
Active
Days on Market
159
Cumulative Days on Market
122

Continue Your Journey in App
Find your dream home, receive real-time updates, and many more!
Download App
Continue Your Journey in App
Find your dream home, receive real-time updates, and many more!
Location
HOA Management
Inframark / Amika Baichoo
HOA Fees
$572/ Quarterly
Amenities
 Amenities and services may be covered by one or multiple associations and service providers.
 Maintenance
 Cable TV
 Internet
 Management
Common Area Taxes
Escrow Reserves Fund
Disclaimer: Amenities are based on third-party information and may vary; buyers must independently verify all amenities, as information is deemed reliable but not guaranteed.
Facts & Features
Rooms
Bedrooms & bathrooms
Bedrooms: 3
Bathrooms: 3
Living Room
Level: First
Area: 186.25 Square Feet
Dimensions: 14.9x12.5
Primary Bedroom
Level: Second
Area: 186.25 Square Feet
Dimensions: 14.9x12.5
Primary Bathroom
Level: Second
Area: 59.64 Square Feet
Dimensions: 7.1x8.4
Kitchen
Level: First
Area: 125.40 Square Feet
Dimensions: 11.4x11
Interior
Exterior Features
Hurricane Shutters, Rain Gutters, Sidewalk
Sewer
Public Sewer
Interior Features
Ceiling Fans(s), Eat In Kitchen, High Ceilings, Primary Bedroom Upstairs, Solid Surface Counters
Heating
Electric
Flooring
Carpet, Ceramic Tile
Appliances
Built In Oven, Cooktop, Dishwasher, Disposal, Dryer, Electric Water Heater, Ice Maker, Microwave, Range, Range Hood, Refrigerator, Washer
Cooling
Central Air
Construction
Year Built
Year Built: 2023
Home type
Townhouse
Foundation Details
Slab
Property Condition
Completed
Roof
Shingle
Construction Materials
Block, Stucco
Utilities & Energy
Water Source
None
Utilities
Cable Connected, Electricity Connected, Public, Sewer Connected, Water Connected
Laundry Features
Inside
Other Features
Subdivision Name
Anclote Square
Vegetation
Trees/landscaped
Community Features
Community Mailbox, Deed Restrictions, Street Lights
Patio And Porch Features
Rear Porch
Price History
| Date | Event | Price |
|---|---|---|
09/18/2026 Source: | Price Decreased | $238,000 -4.80% $165/sqft |
09/02/2026 Source: | Price Increased | $250,000 +5.04% $174/sqft |
08/14/2026 Source: | Listed for Sale | $238,000 -8.46% $165/sqft |
08/14/2026 Source: | Price Increased | $260,000 +8.33% $181/sqft |
07/09/2026 Source: | Contingent (Active Under Contract) | $240,000 $167/sqft |

Show more
Nearby Homes

Find Homes by Property Features in Holiday, FL

Based on information from Stellar MLS® through Oct 09, 2026, 04:45AM as submitted to and distributed by MLS GRID. All data is obtained from various sources and may not have been verified by the broker or MLS GRID. Supplied Open House Information is subject to change without notice. All information should be independently reviewed and verified for accuracy. Properties may or may not be listed by the office/agent presenting the information. IDX information is provided exclusively for consumers’ personal non-commercial use. It may not be used for any purpose other than to identify prospective properties consumers may be interested in purchasing. The data is deemed reliable but is not guaranteed by MLS GRID. The use of the MLS GRID Data may be subject to an end-user license agreement prescribed by the Member Participant’s applicable MLS, if any, and as amended from time to time. © 2026 Stellar MLS. All Rights Reserved.
 Advertising Broker: Fred McGill | Simple Showing, Inc