- Overview
- Description
- Property Details
- Location
- HOA Management
- Facts & Features
- Getting Around
- Nearby Homes
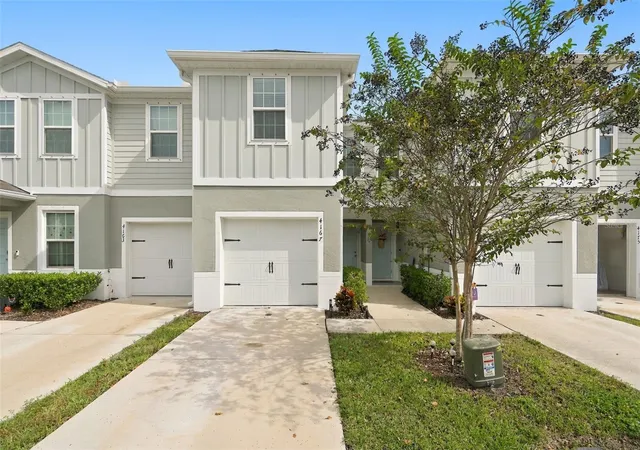
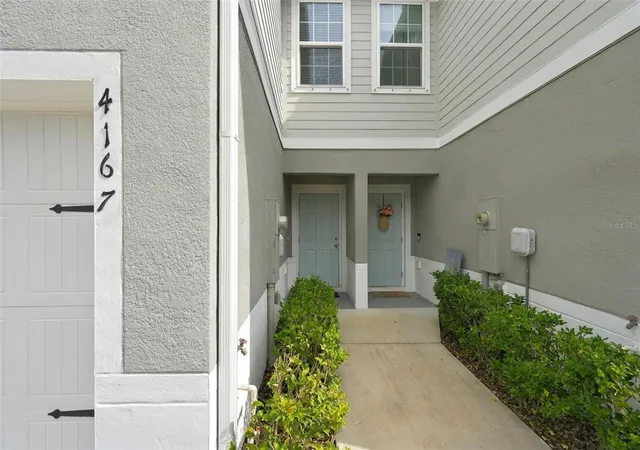

Street View
$265,000
Monthly Est:$1,319
 3 Beds
 3 Baths
2 full baths + 1 half bath
 1,440sqft
4167 Harbour Palm Dr, Holiday, FL 34691
$265,000
$1,319/moEst:
Get Pre-Approved
Townhouse
Built in 2023
$190.67/mo HOA
2,273 sqft lot
$184/sq.ft
Description
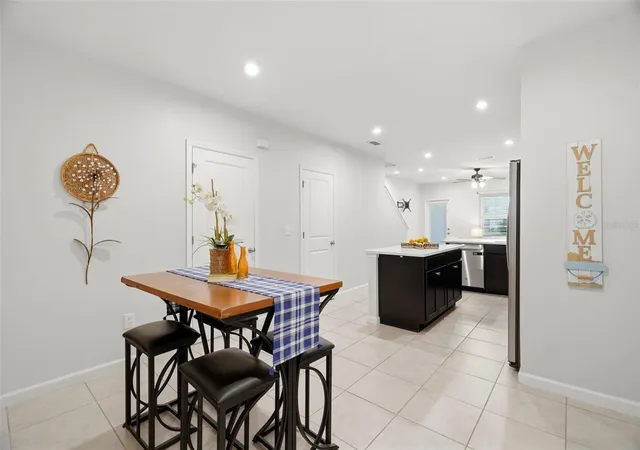
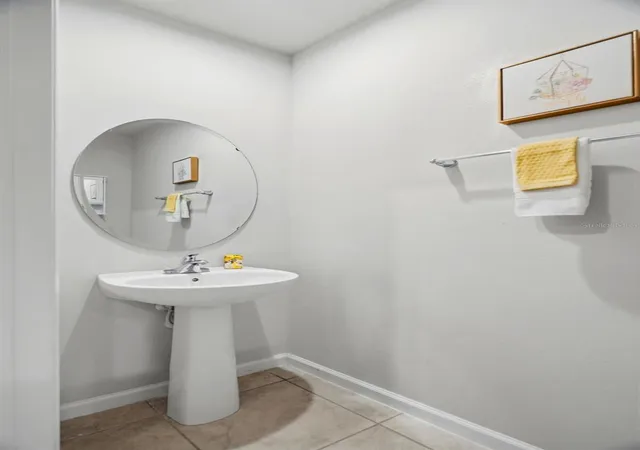
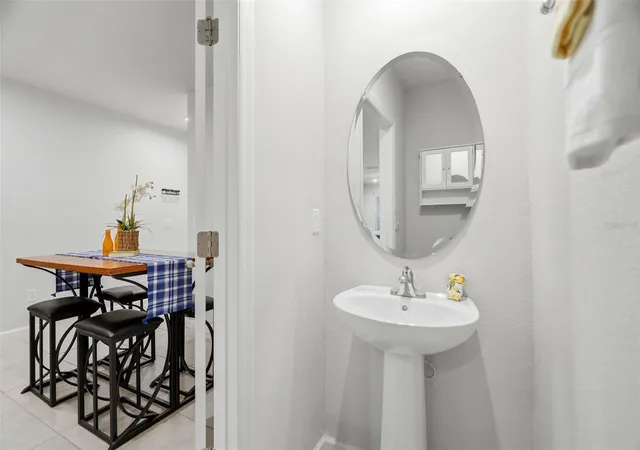
FRESHLY UPDATED & RELAUNCHING: Built in 2023, this townhome offers advantages of newer construction with valuable owner-added improvements. Fresh interior paint, professionally cleaned carpets and tile flooring provide a refreshed presentation for its next owner. The open main level features ceramic tile flooring, recessed lighting, and a functional layout designed for comfortable everyday living and entertaining. The kitchen showcases quartz countertops (carried throughout the home), black shaker cabinetry, a deep farmhouse sink with touchless faucet, matching stainless steel GE appliances, spacious closet food pantry, and a center island offering additional cabinetry. A breakfast bar connects the kitchen to the living area, with thoughtfully placed electrical outlets providing extra convenience. Upstairs, the primary suite is privately separated from the two secondary bedrooms and features a spacious walk-in closet, dual vanities, and an upgraded glass-enclosed shower—an owner-added improvement beyond the builder's standard features. The second-floor laundry closet, conveniently located between the secondary bedrooms, includes a stackable washer and dryer. A full guest bathroom upstairs and powder room downstairs complete the home's 2.5-bath layout. Step outside to the screened lanai, another owner-added improvement, featuring a ceiling fan and peaceful views of surrounding greenery. The community was thoughtfully planned as the back porches are not directly facing other homes. Unlike many association communities, grilling is permitted within the community. Additional features include an Ecobee smart thermostat with app-based control, window blinds, pre-installed TV mounts, neatly stored aluminum storm shutters for all openings, and a one-car garage with smartphone-controlled access. Driveway parking and nearby guest spaces provide additional parking options, while the community mailboxes are steps from the home. PRACTICAL DETAILS THAT MATTER: The A/C air handler is located in its own second-floor closet for easy maintenance upkeep rather than tucked into an attic. The exterior condenser is positioned behind the home rather than on the roof. The 50-gallon water heater is in the garage, preserving valuable interior closet space. These are often-overlooked features worth considering when comparing townhomes. LOW-MAINTENANCE LIVING WITHOUT CDD FEES OR A LAND LEASE! Quarterly-not monthly-association dues of $571.80 (equivalent to just $190.60 per month) include cable, internet, grounds maintenance, irrigation, common-area upkeep, property management, and exterior building maintenance, including the roof. Located in Holiday, near the Pasco/Pinellas County line, this community offers convenient access to US-19, Tarpon Springs, and surrounding Gulf Coast destinations. Enjoy nearby outdoor recreation at Anclote River Park, Key Vista Nature Park, and Jay B. Starkey Wilderness Preserve, with opportunities for hiking, biking, boating, and exploring nature. The famous Tarpon Springs Sponge Docks offer waterfront dining, shopping, and entertainment, while the Anclote sandbar remains a popular destination for boaters and water enthusiasts. Newer construction, thoughtful upgrades, practical maintenance features, potential insurance savings, and manageable association dues—all worth comparing when shopping for your next home. Ask your Realtor about special financing programs that may be available for this property and schedule your private showing.
- Houzeo last checked: 4 minutes ago
- Listing updated: October 21, 2026 at 8:29 pm
- Listing Provided by: Julie Sartain (727) 420-6107 | CHARLES RUTENBERG REALTY INC (727) 538-9200
- Source: Stellar MLS-FL as distributed by MLS GRID | MLS#: TB8457286

Property Details
Status
Active
Type
Townhouse
No. of Stories
2
County
City
Neighborhood
--
Year Built
2023
HOA Fees
$190.67/mo
Finished Area
1,440 sqft
Lot Size
2,273 sqft lot
Basement Area
- sqft
MLS Name
Stellar MLS
MLS Number
TB8457286
MLS Status
Active
Days on Market
318
Cumulative Days on Market
248

Continue Your Journey in App
Find your dream home, receive real-time updates, and many more!
Continue Your Journey in App
Find your dream home, receive real-time updates, and many more!
Location
HOA Management
Inframark
HOA Fees
$571.8/ Quarterly
Amenities
 Amenities and services may be covered by one or multiple associations and service providers.
 Maintenance
 Cable TV
 Internet
 Management
Common Area Taxes
Escrow Reserves Fund
Disclaimer: Amenities are based on third-party information and may vary; buyers must independently verify all amenities, as information is deemed reliable but not guaranteed.
Facts & Features
Rooms
Bedrooms & bathrooms
Bedrooms: 3
Bathrooms: 3
Interior
Appliances
Dishwasher, Disposal, Dryer, Electric Water Heater, Ice Maker, Microwave, Range, Refrigerator, Touchless Faucet, Washer
Heating
Central, Electric
Exterior Features
Hurricane Shutters, Rain Gutters, Sidewalk
Cooling
Central Air
Interior Features
Ceiling Fans(s), Kitchen/family Room Combo, Open Floorplan, Primary Bedroom Upstairs, Split Bedroom, Stone Counters, Thermostat, Walk In Closet(s)
Window Features
Blinds, Double Pane Windows, Shutters
Flooring
Carpet, Ceramic Tile, Concrete
Sewer
Public Sewer
Construction
Year Built
Year Built: 2023
Home type
Townhouse
Property Condition
Completed
Construction Materials
Block, Wood Siding
Architectural Style
Coastal, Contemporary
Roof
Shingle
Foundation Details
Block
Utilities & Energy
Parking Features
Driveway, Garage Door Opener, Ground Level, Guest
Utilities
Bb/hs Internet Available, Cable Connected, Electricity Connected, Public, Sewer Connected, Underground Utilities, Water Connected
Water Source
Public
Laundry Features
Electric Dryer Hookup, Inside, Laundry Closet, Upper Level, Washer Hookup
Association Amenities
Cable Tv
Security Features
Smoke Detector(s)
Other Features
Vegetation
Wooded
Subdivision Name
Anclote Square
Community Features
Community Mailbox, Sidewalks
Lot Features
Cul De Sac, Greenbelt, Sidewalk, Paved
Patio And Porch Features
Rear Porch, Screened
Price History
| Date | Event | Price |
|---|---|---|
10/21/2026 Source: | Listed for Sale | $265,000 +1.92% $184/sqft |
09/17/2026 Source: | Listing Removed | $260,000 $181/sqft |
05/15/2026 Source: | Price Decreased | $260,000 -5.45% $181/sqft |
03/26/2026 Source: | Price Decreased | $275,000 -5.01% $191/sqft |
03/06/2026 Source: | Listed for Sale | $289,500 $201/sqft |

Show more
Nearby Homes

Find Homes by Property Features in Holiday, FL

Based on information from Stellar MLS® through Nov 04, 2026, 01:45AM as submitted to and distributed by MLS GRID. All data is obtained from various sources and may not have been verified by the broker or MLS GRID. Supplied Open House Information is subject to change without notice. All information should be independently reviewed and verified for accuracy. Properties may or may not be listed by the office/agent presenting the information. IDX information is provided exclusively for consumers’ personal non-commercial use. It may not be used for any purpose other than to identify prospective properties consumers may be interested in purchasing. The data is deemed reliable but is not guaranteed by MLS GRID. The use of the MLS GRID Data may be subject to an end-user license agreement prescribed by the Member Participant’s applicable MLS, if any, and as amended from time to time. © 2026 Stellar MLS. All Rights Reserved.
 Advertising Broker: Fred McGill | Simple Showing, Inc
