- Overview
- Description
- Property Details
- Location
- HOA Management
- Facts & Features
- Getting Around
- Nearby Homes



$330,000
Monthly Est:$1,643
 3 Beds
 3 Baths
2 full baths + 1 half bath
 1,813sqft
3029 Jacob Crossing Ln, Holiday, FL 34691
$330,000
$1,643/moEst:
Get Pre-Approved
Townhouse
Built in 2021
$280/mo HOA
3,656 sqft lot
$182/sq.ft
Description
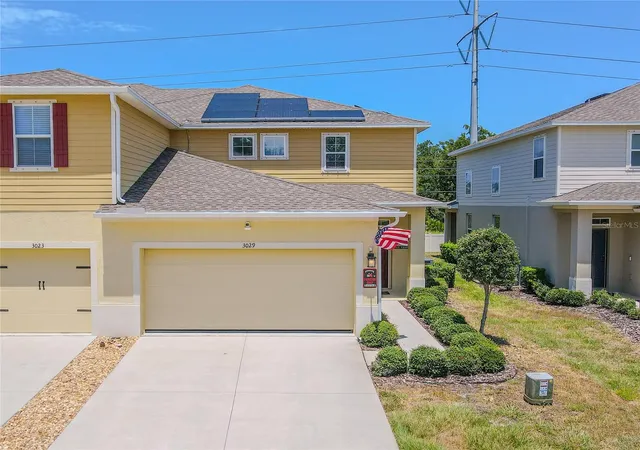
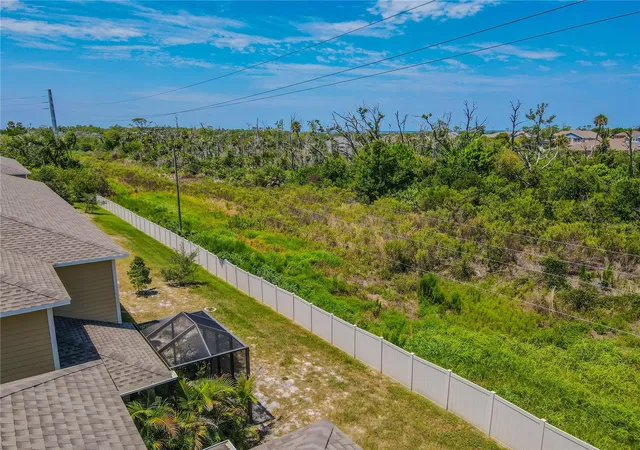
End-unit privacy, a first-floor primary suite, an expanded screened lanai, no rear neighbors and a wide green backdrop give this 2021-built townhome by Ryan Homes a combination that’s hard to find. Offering 1,813 square feet with 3 bedrooms, 2½ baths, an upstairs loft and an attached 2-car garage, the home pairs a smart two-story layout with thoughtful upgrades inside and out.
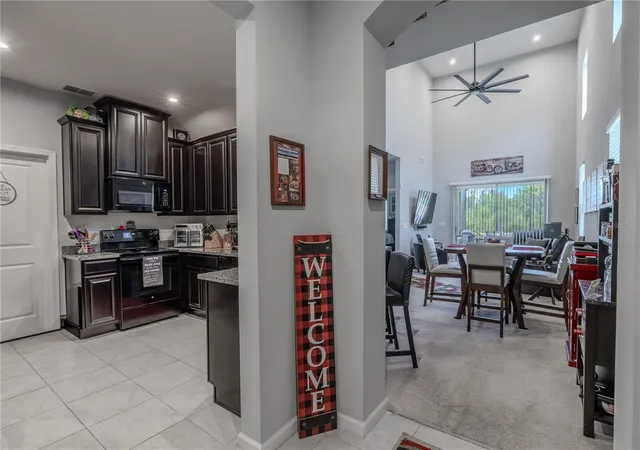
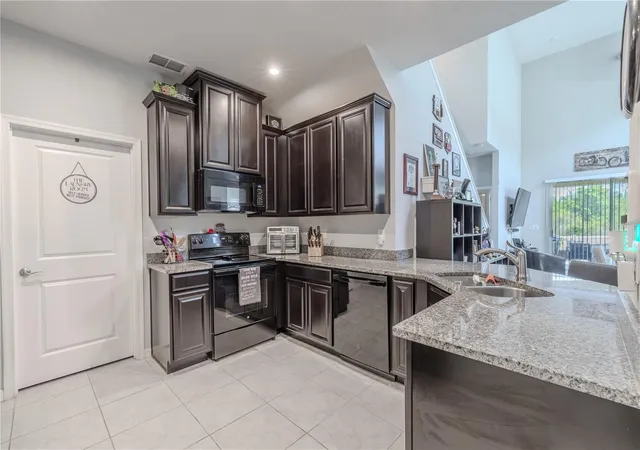
Enter through the covered side entry into a soft neutral interior where the kitchen opens naturally to the main living and dining areas. Dark raised-panel cabinetry, granite countertops, ceramic tile flooring, and a spacious peninsula with a double-basin sink provide generous prep space, storage, and casual bar seating. Beyond, dramatic ceiling height and clerestory windows give the living and dining areas impressive volume, while multiple windows and sliding glass doors fill the space with natural light and draw the eye toward the greenery outside.
The first-floor primary suite is comfortably proportioned for a complete bedroom set plus a sitting area, with neutral carpet, a ceiling fan, and two large windows. A full wall of closet storage is incorporated into the bedroom, while the ensuite bath adds a second walk-in closet, a dual-sink vanity with extensive storage, an oversized mirror, and a glass-enclosed tiled shower.
Upstairs, two additional bedrooms share a full bath with a tub/shower combination, while the spacious loft creates valuable bonus space for a home office, media room, library, hobby area, or whatever fits your lifestyle. A dedicated laundry room provides space for full-size appliances and generous shelving.
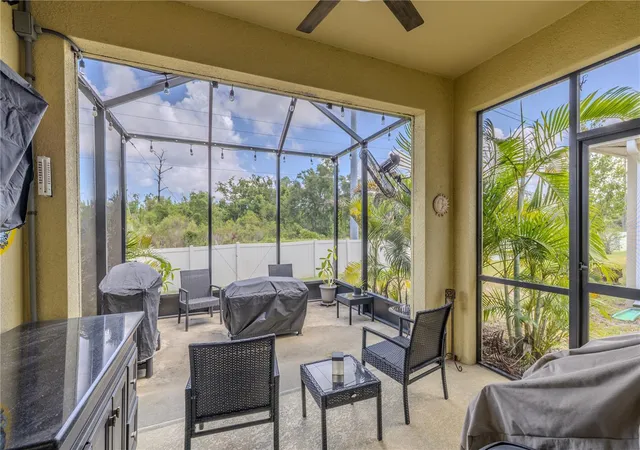
The outdoor living area is one of the home’s standout features. Added in 2021, the covered lanai flows into an extended screened patio, creating distinct spaces for lounging, dining and grilling. A ceiling fan, additional electrical outlets and switches, tropical plantings, and a fenced yard make the space especially usable, while the broad green backdrop creates an open feel at the rear of the home.
Practical upgrades include double-pane windows; 3M security film on all windows and the sliding glass door; a Nest smart thermostat; a Vivint security system; GE whole-house water filtration; a Rheem water softener; and a leased Sunrun solar system with battery backup. Garage shelving and a Phantom retractable screen at the front entry add even more everyday function.
The Preserve at Gulf Trace includes a community playground and fenced dog park with agility equipment, while the nearby 38-acre J. Ben Harrill Recreation Complex offers tennis courts, athletic fields, basketball, and more. Gulf Coast parks, beaches, Tarpon Springs, the Sponge Docks, shopping, dining and downtown New Port Richey are all within convenient reach, giving this home a setting that feels tucked away without leaving everyday destinations far behind.
- Houzeo last checked: 12 hours ago
- Listing updated: September 23, 2026 at 10:32 pm
- Listing Provided by: Jodi Avery (727) 238-9660 | KELLER WILLIAMS SOUTH TAMPA (813) 875-3700
- Source: Stellar MLS-FL | MLS#: TB8539226

Property Details
Status
Active
Type
Townhouse
No. of Stories
2
County
City
Neighborhood
--
Year Built
2021
HOA Fees
$280/mo
Finished Area
1,813 sqft
Lot Size
3,656 sqft lot
Basement Area
- sqft
MLS Name
Stellar MLS
MLS Number
TB8539226
MLS Status
Active
Days on Market
49
Cumulative Days on Market
33

Continue Your Journey in App
Find your dream home, receive real-time updates, and many more!
Download App
Continue Your Journey in App
Find your dream home, receive real-time updates, and many more!
Location
HOA Management
REA Property Management / Jennifer McDonnell
HOA Fees
$280/ Monthly
Amenities
 Amenities and services may be covered by one or multiple associations and service providers.
 Internet
 Maintenance
 Cable TV
 Pest Control
 Common Area Taxes
Escrow Reserves Fund
Disclaimer: Amenities are based on third-party information and may vary; buyers must independently verify all amenities, as information is deemed reliable but not guaranteed.
Facts & Features
Rooms
Bedrooms & bathrooms
Bedrooms: 3
Bathrooms: 3
Foyer
Level: First
Area: 54.78 Square Feet
Dimensions: 8.3x6.6
Bathroom 2
Level: First
Area: 21.08 Square Feet
Dimensions: 6.8x3.1
Kitchen
Level: First
Area: 137.86 Square Feet
Dimensions: 12.2x11.3
Dining Room
Level: First
Area: 134.43 Square Feet
Dimensions: 12.1x11.11
Living Room
Level: First
Area: 248.04 Square Feet
Dimensions: 15.9x15.6
Loft
Level: Second
Area: 335.50 Square Feet
Dimensions: 27.5x12.2
Primary Bedroom
Level: First
Area: 272.16 Square Feet
Dimensions: 21.6x12.6
Primary Bathroom
Level: First
Area: 45.55 Square Feet
Dimensions: 9.11x5
Bedroom 2
Level: Second
Area: 203.74 Square Feet
Dimensions: 16.7x12.2
Bedroom 3
Level: Second
Area: 157.48 Square Feet
Dimensions: 12.7x12.4
Bathroom 3
Level: Second
Area: 45.55 Square Feet
Dimensions: 9.11x5
Laundry
Level: First
Area: 31.16 Square Feet
Dimensions: 6.11x5.1
Interior
Sewer
Public Sewer
Window Features
Blinds
Cooling
Central Air
Exterior Features
Dog Run, Lighting, Playground, Rain Gutters, Sidewalk
Interior Features
Built In Features, Ceiling Fans(s), High Ceilings, Living Room/dining Room Combo, Open Floorplan, Primary Bedroom Main Floor, Stone Counters, Walk In Closet(s)
Heating
Central
Appliances
Dishwasher, Disposal, Dryer, Electric Water Heater, Exhaust Fan, Microwave, Range, Refrigerator, Washer
Flooring
Carpet, Linoleum, Tile
Construction
Year Built
Year Built: 2021
Home type
Townhouse
Roof
Shingle
Architectural Style
Traditional
Foundation Details
Slab
Construction Materials
Block, Stucco
Utilities & Energy
Security Features
Smoke Detector(s)
Parking Features
Garage Door Opener
Water Source
Public
Utilities
Bb/hs Internet Available, Cable Available, Electricity Connected, Public, Sewer Connected, Water Connected
Laundry Features
Laundry Room
Other Features
Community Features
Buyer Approval Required, Community Mailbox, Deed Restrictions, Dog Park, Playground, Sidewalks, Street Lights
Vegetation
Mature Landscaping
Patio And Porch Features
Rear Porch, Screened
Lot Features
Landscaped, Sidewalk, Paved
Subdivision Name
Preserve/gulf Trace
Price History
| Date | Event | Price |
|---|---|---|
08/21/2026 Source: | Listed for Sale | $330,000 -14.29% $182/sqft |
06/01/2024 Source: | Listing Removed | $385,000 $212/sqft |

Nearby Homes

Find Homes by Property Features in Holiday, FL

Based on information from Stellar MLS® through Oct 09, 2026, 02:30PM as submitted to and distributed by MLS GRID. All data is obtained from various sources and may not have been verified by the broker or MLS GRID. Supplied Open House Information is subject to change without notice. All information should be independently reviewed and verified for accuracy. Properties may or may not be listed by the office/agent presenting the information. IDX information is provided exclusively for consumers’ personal non-commercial use. It may not be used for any purpose other than to identify prospective properties consumers may be interested in purchasing. The data is deemed reliable but is not guaranteed by MLS GRID. The use of the MLS GRID Data may be subject to an end-user license agreement prescribed by the Member Participant’s applicable MLS, if any, and as amended from time to time. © 2026 Stellar MLS. All Rights Reserved.
 Advertising Broker: Fred McGill | Simple Showing, Inc