- Overview
- Description
- Property Details
- Location
- HOA Management
- Facts & Features
- Getting Around
- Nearby Homes

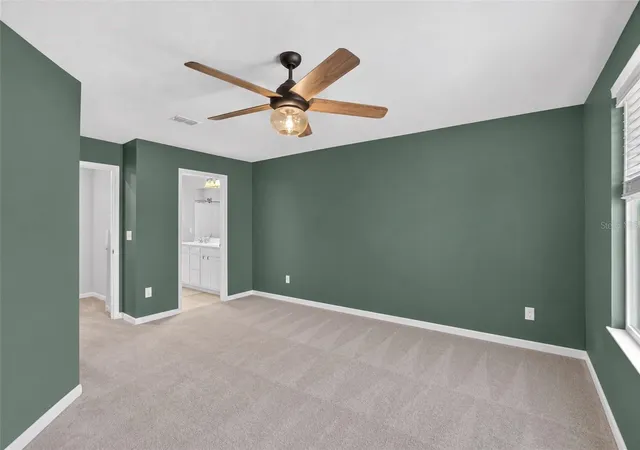


$239,900
Monthly Est:$1,194
 3 Beds
 3 Baths
2 full baths + 1 half bath
 1,444sqft
2911 Jacob Xing Ln, Holiday, FL 34691
$239,900
$1,194/moEst:
Get Pre-Approved
Townhouse
Built in 2020
$280/mo HOA
1,957 sqft lot
$166/sq.ft
Description
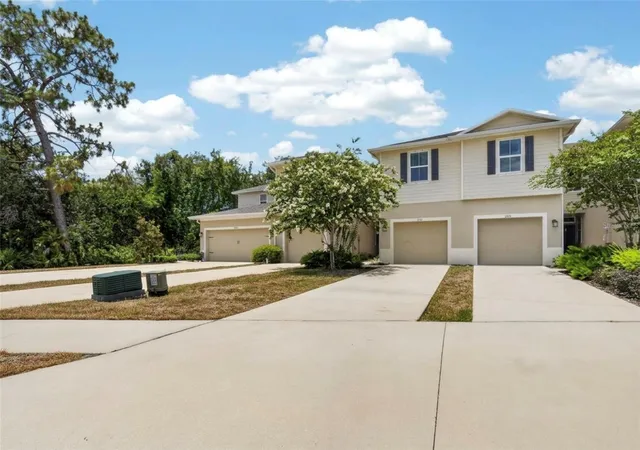
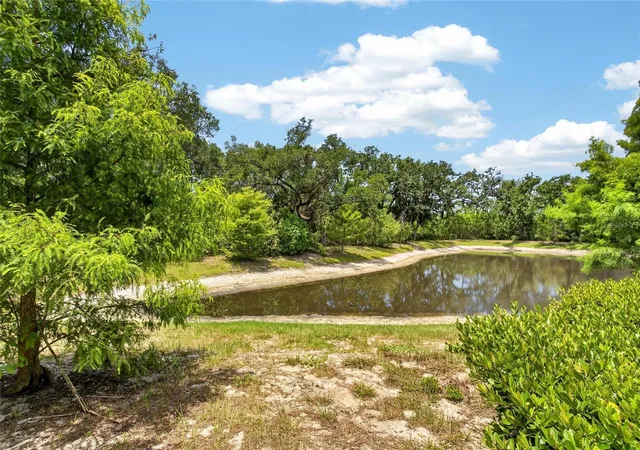
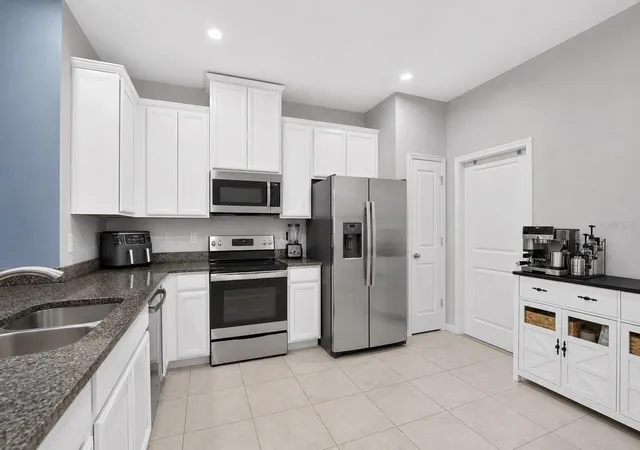
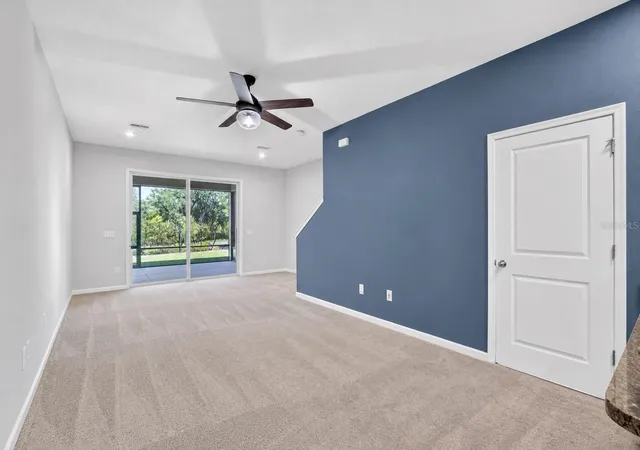
NO FLOOD INSURANCE REQUIRED. Qualified buyers may be eligible for up to a $4,500 lender-funded grant through participating lender that may be applied toward allowable down payment and/or closing costs, potentially reducing the buyer’s out-of-pocket funds needed to purchase the home. Rare pond and conservation views in the maintenance-free community of The Preserve at Gulf Trace! This beautifully maintained 3-bedroom, 2.5-bathroom townhome with a 1-car garage offers 1,444 square feet of comfortable living space, a peaceful natural backdrop, and the most desirable settings in the community. Step out back to the screened lanai, where you can enjoy your morning coffee, grill in the evening, watch local wildlife and birds, or take in the incredible sunsets overlooking the tranquil pond and tree-lined conservation area. This is one of the few homes in the community offering both pond and conservation views, creating a private and relaxing outdoor setting. Inside, the first floor features an open-concept layout designed for everyday living and entertaining. The beautiful kitchen offers granite countertops, 42-inch cabinetry, an eat-in dining area, and a seamless flow into the spacious living room, where the water and conservation views continue to shine. A convenient half bathroom is also located downstairs. Upstairs, you’ll find the inside laundry area, two guest bedrooms, a full guest bathroom with quartz countertops and a tub/shower combination, and an oversized primary suite that can easily accommodate king-size furniture. The primary bedroom offers peaceful sunset views, a walk-in closet, and a beautiful ensuite bathroom featuring dual sinks, quartz countertops, a linen closet, and a fully tiled step-in shower. Additional features include hurricane shutters, hardwired ethernet ports throughout the home to maximize internet connection, and a thoughtfully designed split-bedroom layout. The low HOA and NO CDD make this home even more appealing, with the HOA including cable, high-speed internet, lawn maintenance, landscaping, exterior maintenance, exterior painting, escrow reserves for roof, exterior insurance, and outside pest maintenance. The Preserve at Gulf Trace offers true maintenance-free living along with community amenities including a playground and dog park. Ideally located minutes from Anclote Key State Park, Key Vista Nature Park, shopping, dining, Howard Park Beach, Sunset Beach, the J. Ben Harrill Recreation Complex with tennis courts, historic Tarpon Springs and the famous Sponge Docks, and downtown New Port Richey. If you’re looking for low-maintenance living with peaceful water and conservation views, this home is a must-see!
- Houzeo last checked: 9 minutes ago
- Listing updated: September 29, 2026 at 4:32 pm
- Listing Provided by: Eric Way (813) 293-4837 , Eddie Burton | KELLER WILLIAMS SUBURBAN TAMPA (813) 684-9500
- Source: Stellar MLS-FL | MLS#: TB8519042

Property Details
Status
Active
Type
Townhouse
No. of Stories
2
County
City
Neighborhood
--
Year Built
2020
HOA Fees
$280/mo
Finished Area
1,444 sqft
Lot Size
1,957 sqft lot
Basement Area
- sqft
MLS Name
Stellar MLS
MLS Number
TB8519042
MLS Status
Active
Days on Market
111
Cumulative Days on Market
102

Continue Your Journey in App
Find your dream home, receive real-time updates, and many more!
Download App
Continue Your Journey in App
Find your dream home, receive real-time updates, and many more!
Location
HOA Management
REA Property Management
HOA Fees
$280/ Monthly
Amenities
 Amenities and services may be covered by one or multiple associations and service providers.
 Internet
 Pest Control
 Cable TV
 Maintenance
 Park Playground
 Common Area Taxes
Escrow Reserves Fund
Disclaimer: Amenities are based on third-party information and may vary; buyers must independently verify all amenities, as information is deemed reliable but not guaranteed.
Facts & Features
Rooms
Bedrooms & bathrooms
Bedrooms: 3
Bathrooms: 3
Great Room
Level: First
Area: 288.00 Square Feet
Dimensions: 12x24
Kitchen
Level: First
Area: 143.00 Square Feet
Dimensions: 11x13
Primary Bedroom
Level: Second
Area: 240.00 Square Feet
Dimensions: 15x16
Primary Bathroom
Level: Second
Area: 112.00 Square Feet
Dimensions: 8x14
Bedroom 2
Level: Second
Area: 121.00 Square Feet
Dimensions: 11x11
Bedroom 3
Level: Second
Area: 121.00 Square Feet
Dimensions: 11x11
Laundry
Level: Second
Area: 18.00 Square Feet
Dimensions: 6x3
Balcony/Porch/Lanai
Level: First
Area: 128.00 Square Feet
Dimensions: 16x8
Interior
Flooring
Carpet, Ceramic Tile
Interior Features
Eat In Kitchen, Open Floorplan, Primary Bedroom Upstairs, Solid Surface Counters, Stone Counters, Thermostat, Walk In Closet(s)
Sewer
Public Sewer
Appliances
Dishwasher, Dryer, Electric Water Heater, Microwave, Range, Refrigerator, Washer
Exterior Features
Hurricane Shutters, Lighting, Sidewalk
Heating
Central, Electric
Cooling
Central Air
Construction
Year Built
Year Built: 2020
Home type
Townhouse
Roof
Shingle
Construction Materials
Block, Stucco
Foundation Details
Slab
Utilities & Energy
Parking Features
Driveway, Garage Door Opener, Guest
Association Amenities
Playground
Laundry Features
Electric Dryer Hookup, Inside, Upper Level, Washer Hookup
Utilities
Bb/hs Internet Available, Cable Available, Electricity Connected, Sewer Connected, Water Connected
Water Source
Public
Other Features
Community Features
Community Mailbox, Deed Restrictions, Dog Park, Playground, Sidewalks
Patio And Porch Features
Patio, Rear Porch, Screened
Lot Features
Landscaped, Sidewalk
Subdivision Name
Preserve/gulf Trace
Price History
| Date | Event | Price |
|---|---|---|
09/29/2026 Source: | Price Decreased | $239,900 -1.24% $166/sqft |
09/09/2026 Source: | Price Decreased | $242,900 -2.02% $168/sqft |
08/24/2026 Source: | Price Decreased | $247,900 -0.80% $172/sqft |
07/15/2026 Source: | Price Decreased | $249,900 -3.88% $173/sqft |
06/19/2026 Source: | Price Increased | $260,000 +8.38% $180/sqft |

Show more
Nearby Homes

Find Homes by Property Features in Holiday, FL

Based on information from Stellar MLS® through Oct 09, 2026, 09:15AM as submitted to and distributed by MLS GRID. All data is obtained from various sources and may not have been verified by the broker or MLS GRID. Supplied Open House Information is subject to change without notice. All information should be independently reviewed and verified for accuracy. Properties may or may not be listed by the office/agent presenting the information. IDX information is provided exclusively for consumers’ personal non-commercial use. It may not be used for any purpose other than to identify prospective properties consumers may be interested in purchasing. The data is deemed reliable but is not guaranteed by MLS GRID. The use of the MLS GRID Data may be subject to an end-user license agreement prescribed by the Member Participant’s applicable MLS, if any, and as amended from time to time. © 2026 Stellar MLS. All Rights Reserved.
 Advertising Broker: Fred McGill | Simple Showing, Inc