
- Overview
- Description
- Property Details
- Location
- Facts & Features
- Getting Around
- Nearby Homes

$259,000
Monthly Est:$1,289
 3 Beds

2 full baths
 1,410sqft
305 Berry Ln, Denton, TX 76208
$259,000
$1,289/moEst:
Single Family Residence
Built in 1996
$-- HOA
0.25 acre lot
$184/sq.ft
Description
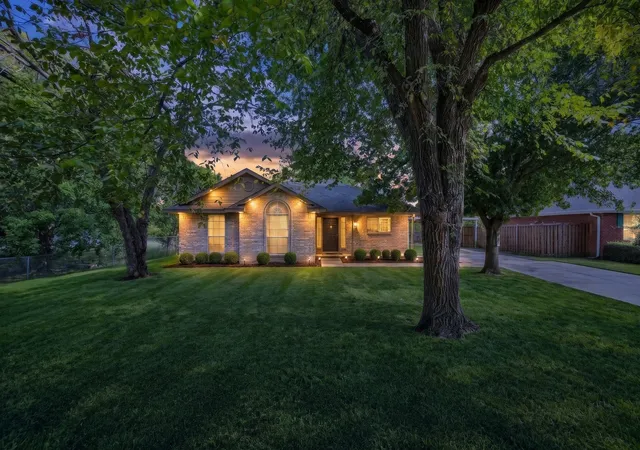
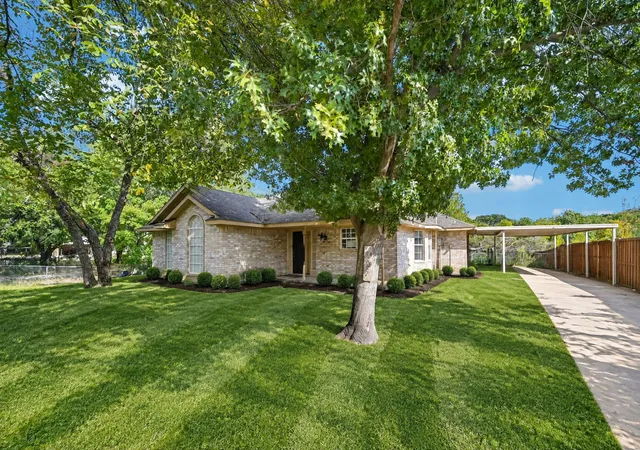
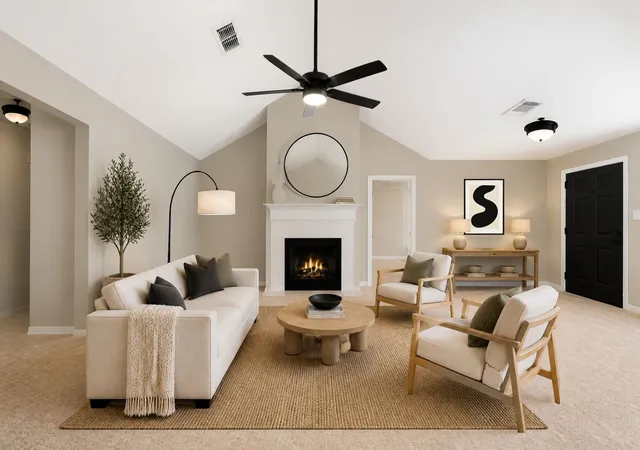
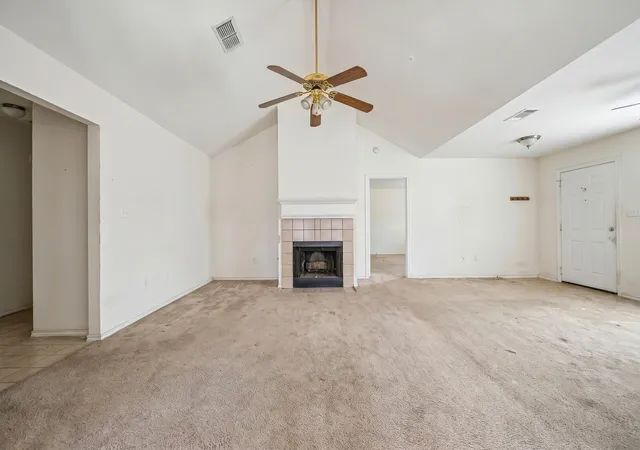
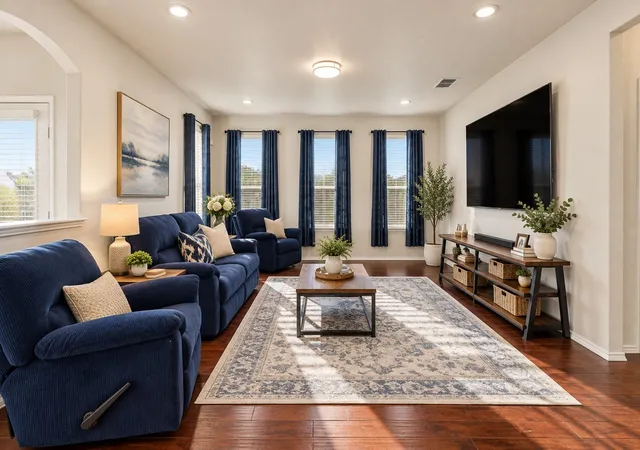
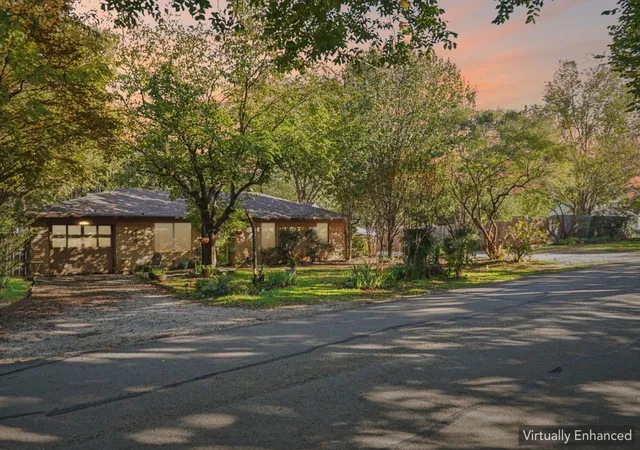
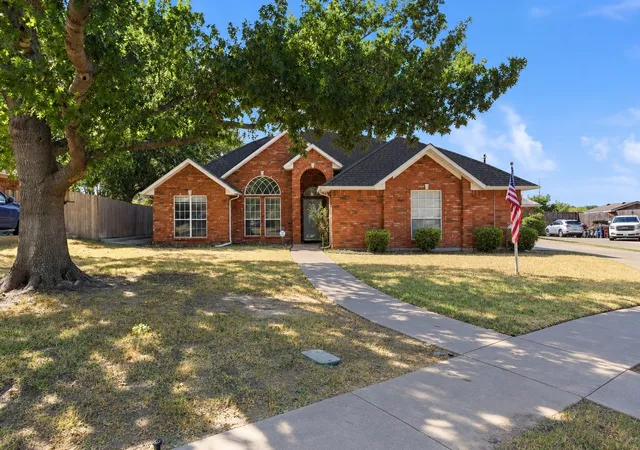
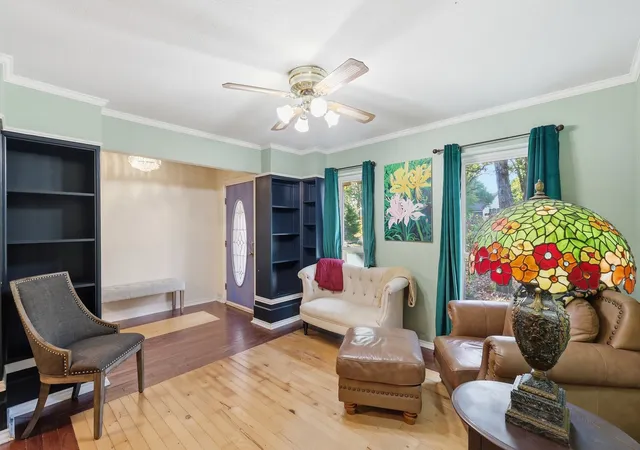
YouTube: 305 Berry Ln for the full tour! The opportunity to make a home your own starts with a property that lets your vision grow. Located at 305 Berry Lane in Shady Shores, this three-bedroom, single-story home offers approximately 1,410 square feet, an attached two-car garage, and the opportunity to personalize the living spaces to fit your lifestyle. An added benefit is a second adjoining parcel, bringing the combined property to approximately 0.521 acres (22,695 square feet). Imagine expanded outdoor living, gardening, recreation, or simply enjoying the additional space. Future improvements and uses are subject to applicable regulations and approvals. Inside, the vaulted living room features a fireplace, while the kitchen connects to a dining area highlighted by a bay window. Three bedrooms offer flexibility for family, guests, or a dedicated home office. The existing floor plan provides a practical foundation for cosmetic improvements and thoughtful renovations that enhance functionality and appeal. Outside, a covered patio overlooks a spacious backyard with mature shade trees, offering opportunities for outdoor living and entertaining. Enjoy the relaxed atmosphere of Shady Shores, with nearby Lewisville Lake offering outdoor recreation and convenient access to shopping, dining, and employment destinations throughout Denton County. Whether you're a homeowner looking to create a personalized living environment or an investor seeking additional land and improvement potential, this property deserves consideration.
Some images have been virtually enhanced to illustrate potential furnishings and cosmetic updates. The property is offered in its current condition.
FINANCING OPTIONS: Potential options include FHA 203(k) renovation loans, conventional renovation or rehabilitation loans, and cash. Standard FHA, VA, and conventional financing may also be available, subject to property condition, eligibility, and lender approval.
Schedule your private tour today!
- Houzeo last checked: 3 minutes ago
- Listing updated: November 17, 2026 at 8:09 pm
- Listing Provided by: David Russell (214) 924-9966 | eXp Realty LLC (888) 519-7431
- Source: NTREIS MLS-TX | MLS#:

Property Details
Status
Active Under Contract
Type
Single Family Residence
No. of Stories
1
County
City
Neighborhood
--
Year Built
1996
HOA Fees
-
Finished Area
1,410 sqft
Lot Size
0.25 acre lot
Basement Area
- sqft
MLS Name
NTREIS MLS
MLS Number
21418871
MLS Status
ActiveUnderContract
Cumulative Days on Market
8
Continue Your Journey in App
Find your dream home, receive real-time updates, and many more!
Location
Facts & Features
Rooms
Bedrooms & bathrooms
Bedrooms: 3
Bathrooms: 2
Kitchen
Level: First
Area: 100.00 Square Feet
Dimensions: 10 x 10
DiningRoom
Level: First
Area: 110.00 Square Feet
Dimensions: 11 x 10
LivingRoom
Level: First
Area: 352.00 Square Feet
Dimensions: 16 x 22
PrimaryBedroom
Level: First
Area: 180.00 Square Feet
Dimensions: 15 x 12
PrimaryBathroom
Level: First
Area: 64.00 Square Feet
Dimensions: 8 x 8
Laundry
Level: First
Area: 12.00 Square Feet
Dimensions: 6 x 2
FullBath
Level: First
Area: 35.00 Square Feet
Dimensions: 7 x 5
Bedroom
Level: First
Area: 100.00 Square Feet
Dimensions: 10 x 10
Bedroom
Level: First
Area: 120.00 Square Feet
Dimensions: 10 x 12
Interior
Flooring
Carpet, Ceramic Tile, Linoleum
Appliances
Dishwasher, Electric Range, Disposal, Gas Water Heater
Heating
Central, Fireplaces, Natural Gas
Sewer
Public Sewer
Cooling
Central Air, Ceiling Fans
Interior Features
Built In Features, Decorative Designer Lighting Fixtures, Eat In Kitchen, High Speed Internet, Open Floorplan, Cable Tv, Walk In Closets
Construction
Year Built
Year Built: 1996
Home type
Single Family Residence
Roof
Composition
Construction Materials
Brick
Architectural Style
Traditional, Detached
Foundation Details
Slab
Utilities & Energy
Pool Features
None
Laundry Features
Washer Hookup, Electric Dryer Hookup, In Hall
Water Source
Public
Fireplace Features
Gas
Utilities
Sewer Available, Water Available, Cable Available
Parking Features
Attached Carport, Door Multi, Garage, Garage Faces Side
Security Features
Smoke Detectors
Other Features
Subdivision Name
Mulberry Lane Add
Patio And Porch Features
Covered, Front Porch, Patio
Price History
| Date | Event | Price |
|---|---|---|
11/17/2026 Source: | Contingent (Active Under Contract) | $259,000 $184/sqft |
11/09/2026 Source: | Listed for Sale | $259,000 -13.67% $184/sqft |
08/25/2024 Source: | Listing Removed | $300,000 $213/sqft |

Find Homes by Property Features in Denton, TX
Nearby New Homes For Sale

Based on information from the North Texas Real Estate Information Systems, Inc., through Nov 22, 2026, 07:15PM. Information is provided exclusively for consumers’ personal, non-commercial use. It may not be used for any purpose other than to identify prospective properties consumers may be interested in purchasing. Data is deemed reliable but is not guaranteed accurate. This website may not include listings or property addresses of sellers who have directed their listing brokers to withhold their listing or their property address from display on the Internet. ©2026 North Texas Real Estate Information Systems, Inc. All Rights Reserved.
 Advertising Broker: Michelle Brecker | Pathway To Home Realty