- Overview
- Description
- Property Details
- Location
- HOA Management
- Facts & Features
- Getting Around
- Nearby Homes



$575,000
Monthly Est:$2,862
 4 Beds
 3 Baths
2 full baths + 1 half bath
 3,000sqft
305 Forrest Crst Ct, Ocoee, FL 34761
$575,000
$2,862/moEst:
Get Pre-Approved
Single Family Residence
Built in 1992
$30/mo HOA
9,857 sqft lot
$192/sq.ft
Description
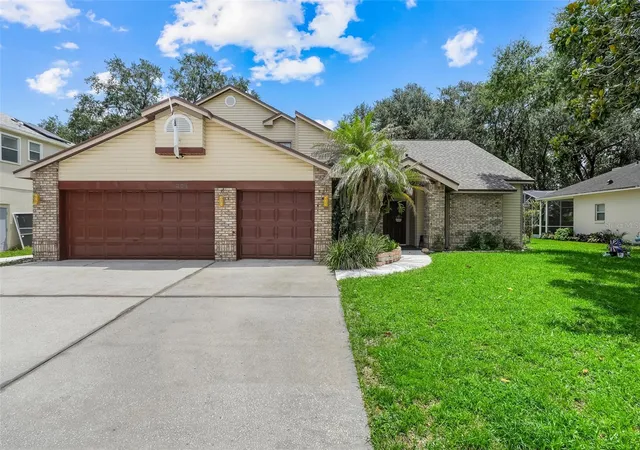
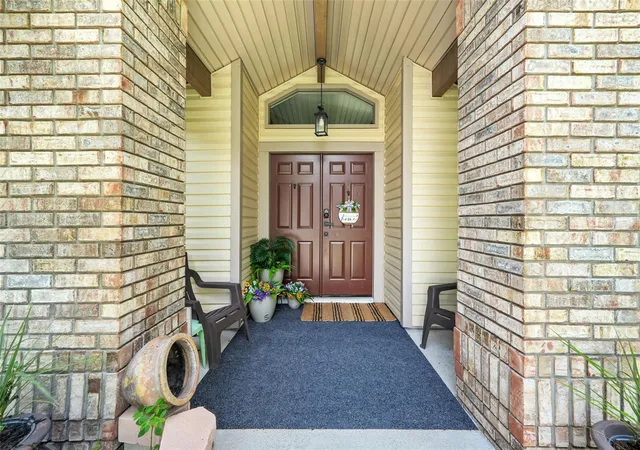
Home is eligible for up to $10k towards rate buy down. To take full advantage of this incentive, buyers will need to qualify and finance with our preferred lender. SPACIOUS OCOEE POOL HOME WITH FLEXIBLE LIVING SPACES & MAJOR UPDATES! Some homes simply have more room—and this beautifully maintained two-story Ocoee pool home gives you more ways to live. Offering approximately 3,000 square feet, 4 spacious bedrooms, an upstairs loft, an oversized first-floor primary suite, 3-car garage, and multiple indoor and outdoor gathering spaces, this home provides the flexibility today’s buyers are looking for. Whether you need space for a growing family, multi-generational living, a home office, or simply room for everyone to spread out, this Ocoee home delivers.
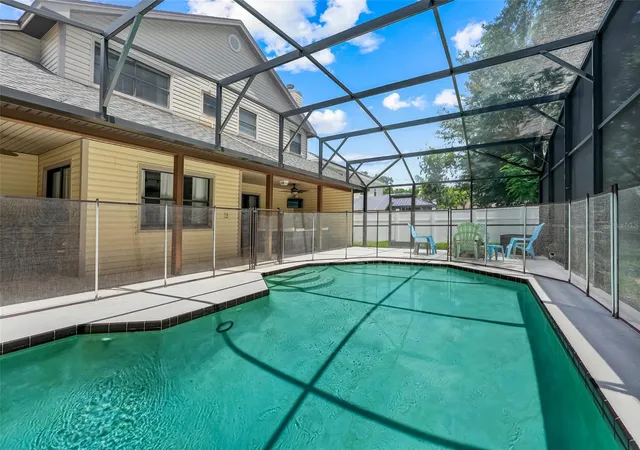
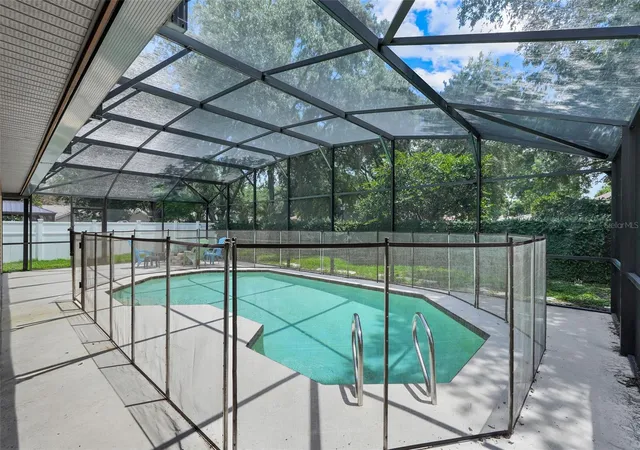
The main level features brand-new luxury vinyl flooring, extending throughout the first floor and up the staircase. At the heart of the home is an updated open-concept kitchen with quartz countertops, built-in storage, new stainless-steel appliances, and a large walk-in pantry. The kitchen flows seamlessly into the family room, creating an inviting space for everyday living and entertaining. A wood-burning fireplace adds warmth and character, while sliding glass doors provide easy access to the screened-in pool area.
The oversized first-floor primary suite offers privacy and comfort, featuring an updated en-suite bathroom with dual sinks, a soaking tub, and separate shower. Upstairs, a spacious loft provides an additional flexible living area and is surrounded by three generously sized bedrooms, each offering oversized closets.
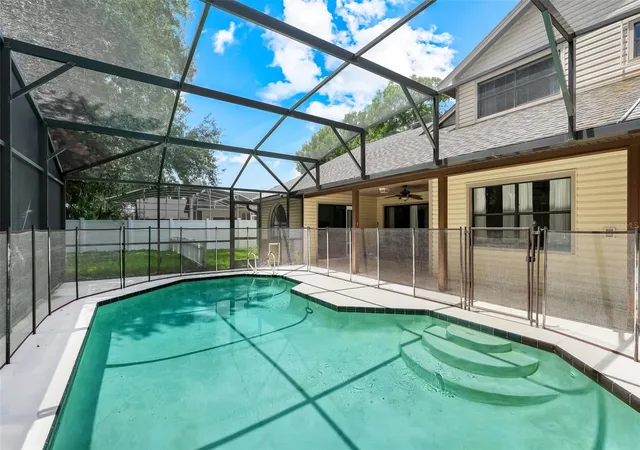
Florida living truly shines in the backyard. The screened-in pool and covered outdoor living spaces provide plenty of room for relaxing, dining, and entertaining year-round. A convenient pass-through window from the dinette makes serving guests a breeze, while plumbing is already in place for a future outdoor kitchen. Beyond the screened enclosure, the vinyl-fenced backyard provides additional space for pets, play, gardening, or outdoor gatherings.
Numerous updates and energy-conscious features add even more value, including a new roof in 2023, two A/C units, two solar attic fans, and a radiant barrier designed to help manage Florida cooling costs. With spacious bedrooms, flexible living areas, an updated kitchen, first-floor primary suite, screened pool, fenced backyard, and 3-car garage, this Ocoee home offers the space, comfort, and Florida lifestyle you've been looking for.
Come see why this Ocoee pool home could be the perfect place to call home!
- Houzeo last checked: 7 hours ago
- Listing updated: September 28, 2026 at 9:35 pm
- Listing Provided by: Tracie Ruffolo (321) 287-9123 | VANTAGE POINT REALTY CO. (321) 287-9123
- Source: Stellar MLS-FL | MLS#: G5115354

Property Details
Status
Active
Type
Single Family Residence
No. of Stories
-
County
City
Neighborhood
--
Year Built
1992
HOA Fees
$30/mo
Finished Area
3,000 sqft
Lot Size
9,857 sqft lot
Basement Area
- sqft
MLS Name
Stellar MLS
MLS Number
G5115354
MLS Status
Active
Days on Market
77
Cumulative Days on Market
62

Continue Your Journey in App
Find your dream home, receive real-time updates, and many more!
Download App
Continue Your Journey in App
Find your dream home, receive real-time updates, and many more!
Location
HOA Management
Sentry Management
HOA Fees
$30/ Monthly
Amenities
 Amenities and services may be covered by one or multiple associations and service providers.
 Park Playground
Disclaimer: Amenities are based on third-party information and may vary; buyers must independently verify all amenities, as information is deemed reliable but not guaranteed.
Facts & Features
Rooms
Bedrooms & bathrooms
Bedrooms: 4
Bathrooms: 3
Living Room
Level: First
Area: 238.00 Square Feet
Dimensions: 14x17
Dining Room
Level: First
Area: 198.00 Square Feet
Dimensions: 11x18
Family Room
Level: First
Area: 352.00 Square Feet
Dimensions: 16x22
Kitchen
Level: First
Area: 192.00 Square Feet
Dimensions: 12x16
Primary Bedroom
Level: First
Area: 442.00 Square Feet
Dimensions: 13x34
Bedroom 2
Level: Second
Area: 165.00 Square Feet
Dimensions: 11x15
Bedroom 3
Level: Second
Area: 180.00 Square Feet
Dimensions: 12x15
Bedroom 4
Level: Second
Area: 180.00 Square Feet
Dimensions: 12x15
Interior
Appliances
Dishwasher, Dryer, Electric Water Heater, Microwave, Range, Refrigerator, Washer
Heating
Central
Cooling
Central Air
Flooring
Carpet, Ceramic Tile, Luxury Vinyl
Exterior Features
Private Yard, Rain Gutters, Sidewalk
Sewer
Public Sewer
Interior Features
Built In Features, Ceiling Fans(s), High Ceilings, Kitchen/family Room Combo, Living Room/dining Room Combo, Primary Bedroom Main Floor, Solid Surface Counters, Split Bedroom, Thermostat, Walk In Closet(s), Window Treatments
Window Features
Blinds, Drapes, Rods
Construction
Year Built
Year Built: 1992
Home type
Single Family Residence
Roof
Shingle
Architectural Style
Traditional
Construction Materials
Vinyl Siding, Frame
Foundation Details
Slab
Utilities & Energy
Association Amenities
Park
Security Features
Smoke Detector(s)
Laundry Features
Electric Dryer Hookup, Inside, Laundry Room
Pool Features
Child Safety Fence, Deck, Gunite, In Ground, Pool Sweep, Screen Enclosure, Tile
Water Source
Public
Utilities
Electricity Connected, Public, Sewer Connected, Water Connected
Parking Features
Driveway, Garage Door Opener, Oversized
Fireplace Features
Family Room, Wood Burning
Other Features
Lot Features
Cul De Sac, Landscaped, Sidewalk, Paved
Subdivision Name
Silver Glen Ph 01 Village 01
Patio And Porch Features
Rear Porch, Screened
Vegetation
Mature Landscaping, Trees/landscaped
Community Features
Park, Sidewalks, Street Lights
Price History
| Date | Event | Price |
|---|---|---|
08/26/2026 Source: | Contingent (Active Under Contract) | $575,000 $192/sqft |
08/26/2026 Source: #MFRG5115354 | Listed for Sale | $575,000 -0.86% $192/sqft |
08/15/2026 Source: | Price Decreased | $580,000 -0.85% $193/sqft |
07/22/2026 Source: | Listed for Sale | $585,000 $195/sqft |

Nearby Homes
Find Homes by Property Features in Ocoee, FL
Nearby New Homes For Sale

Based on information from Stellar MLS® through Oct 08, 2026, 11:00AM as submitted to and distributed by MLS GRID. All data is obtained from various sources and may not have been verified by the broker or MLS GRID. Supplied Open House Information is subject to change without notice. All information should be independently reviewed and verified for accuracy. Properties may or may not be listed by the office/agent presenting the information. IDX information is provided exclusively for consumers’ personal non-commercial use. It may not be used for any purpose other than to identify prospective properties consumers may be interested in purchasing. The data is deemed reliable but is not guaranteed by MLS GRID. The use of the MLS GRID Data may be subject to an end-user license agreement prescribed by the Member Participant’s applicable MLS, if any, and as amended from time to time. © 2026 Stellar MLS. All Rights Reserved.
 Advertising Broker: Fred McGill | Simple Showing, Inc