- Overview
- Description
- Property Details
- Location
- Facts & Features
- Getting Around
- Nearby Homes
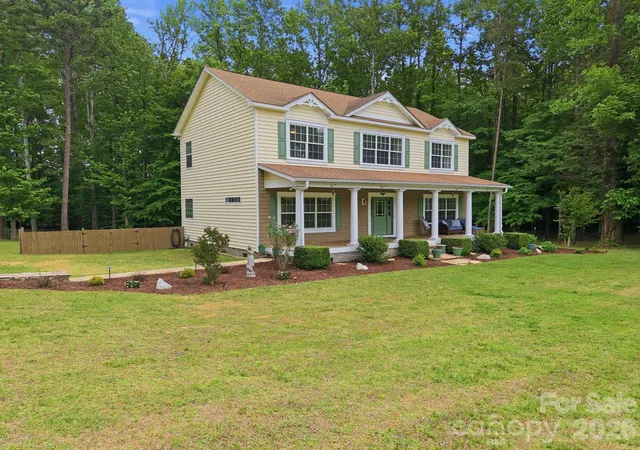

Street View
$799,000
Monthly Est:$3,977
 3 Beds
 3 Baths
2 full baths + 1 half bath
 2,542sqft
305 Hedrick Lambe Dr, Salisbury, NC 28146
$799,000
$3,977/moEst:
Get Pre-Approved
Single Family Residence
Built in 2009
$-- HOA
7.63 acres lot
$314/sq.ft
Description
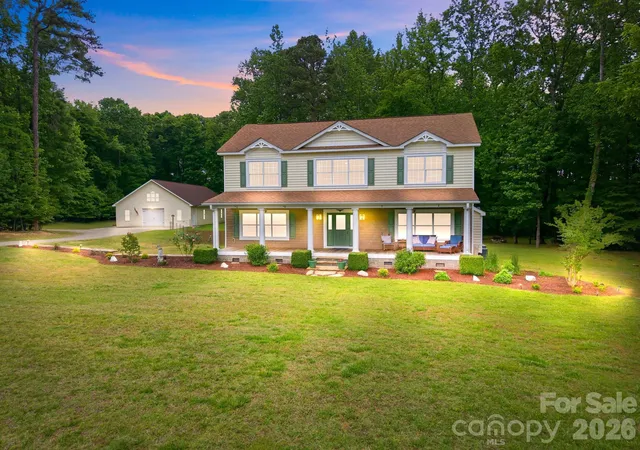
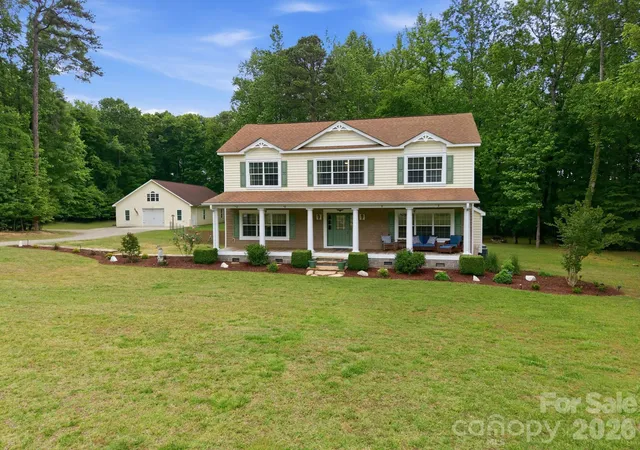
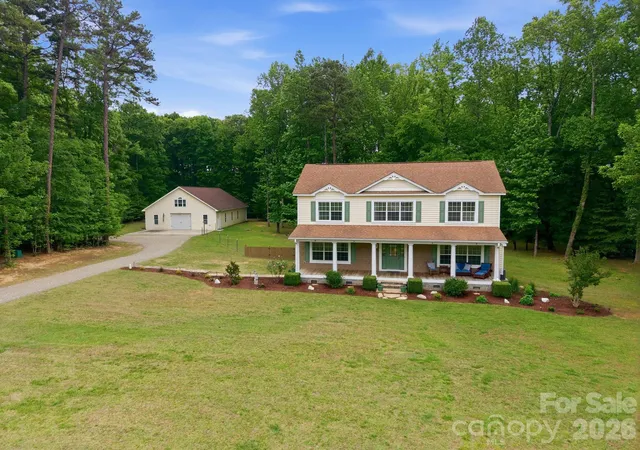
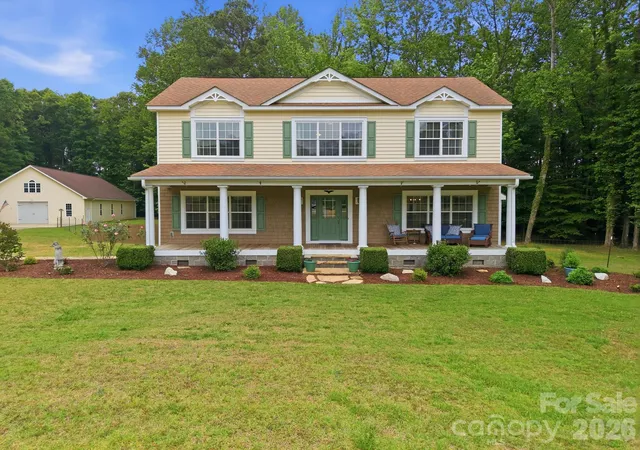
Nestled in the desirable Anchor Downs community just minutes from High Rock Lake, this beautiful 3-bedroom, 2.5-bath home sits on 7.63 private, wooded acres offering peace, space, and endless possibilities. Inside, you'll find gorgeous hardwood floors throughout, fresh paint, and a move-in ready interior with an open floor plan and spacious rooms. The kitchen boasts custom cabinets, tiled back splash, granite counter tops and stainless steel appliances including the refrigerator. The dining room is conveniently located off the kitchen and offers a serene view of the wooded backyard setting as you enjoy entertaining family and friends. This dining area flows to the covered and screened in back porch offering another option for outside dining and entertainment. The primary suite is located on the main level with a luxurious primary bathroom featuring tiled walk in shower and garden tub. All bedrooms include their own walk in closets.
A standout feature of this property is the extremely large garage and workshop, thoughtfully built to accommodate a wide variety of uses. Above the workshop, the expansive unfinished upper level provides a blank canvas with incredible potential for a second residence, guest quarters, office space, studio, or hobby area.
This unique property combines privacy, functionality, and versatility in a sought-after location near High Rock Lake.
- Houzeo last checked: 1 hour ago
- Listing updated: October 8, 2026 at 9:01 am
- Listing Provided by: John Grubb (704) 798-4711 | Century 21 Towne and Country (704) 637-7721
- Source: Canopy MLS | MLS#: 4381504

Property Details
Status
Active
Type
Single Family Residence
No. of Stories
-
County
City
Neighborhood
--
Year Built
2009
HOA Fees
-
Finished Area
2,542 sqft
Lot Size
7.63 acres lot
Basement Area
- sqft
MLS Name
Canopy MLS
MLS Number
4381504
MLS Status
Active
Days on Market
146
Cumulative Days on Market
146

Continue Your Journey in App
Find your dream home, receive real-time updates, and many more!
Download App
Continue Your Journey in App
Find your dream home, receive real-time updates, and many more!
Location
Facts & Features
Rooms
Bedrooms & bathrooms
Bedrooms: 3
Bathrooms: 3
Interior
Appliances
Dishwasher
Interior Features
Attic Stairs Fixed, Attic Walk In, Storage, Walk In Closet(s)
Sewer
Septic Installed
Flooring
Carpet, Tile, Wood
Window Features
Storm Window(s)
Exterior Features
Fire Pit
Cooling
Central Air
Heating
Heat Pump
Construction
Year Built
Year Built: 2009
Home type
Single Family Residence
Foundation Details
Crawl Space
Roof
Architectural Shingle
Construction Materials
Aluminum, Vinyl, Wood
Utilities & Energy
Parking Features
Detached Garage, Garage Door Opener, Garage Shop
Laundry Features
Laundry Room, Main Level
Utilities
Electricity Connected, Propane
Security Features
Security System
Fireplace Features
Gas Vented, Living Room
Water Source
Well
Other Features
Lot Features
Cleared, Level, Wooded
Patio And Porch Features
Covered, Deck, Front Porch, Patio, Rear Porch, Screened
Subdivision Name
Anchor Downs
Price History
| Date | Event | Price |
|---|---|---|
10/07/2026 Source: | Price Decreased | $799,000 -4.31% $314/sqft |
07/14/2026 Source: | Price Decreased | $835,000 -4.57% $328/sqft |
06/17/2026 Source: | Price Increased | $875,000 +9.51% $344/sqft |
05/15/2026 Source: | Listed for Sale | $799,000 -11.52% $314/sqft |
05/15/2026 Source: | Price Increased | $903,000 +208.72% $355/sqft |

Show more
Nearby Homes
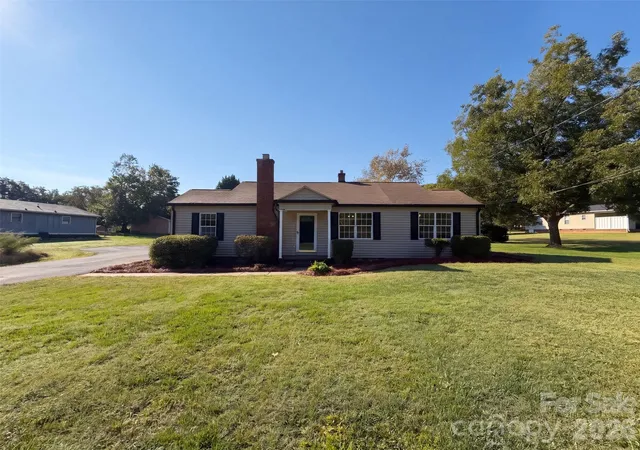
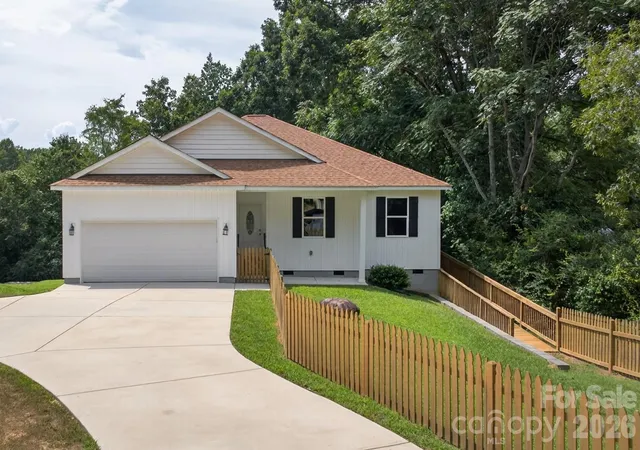
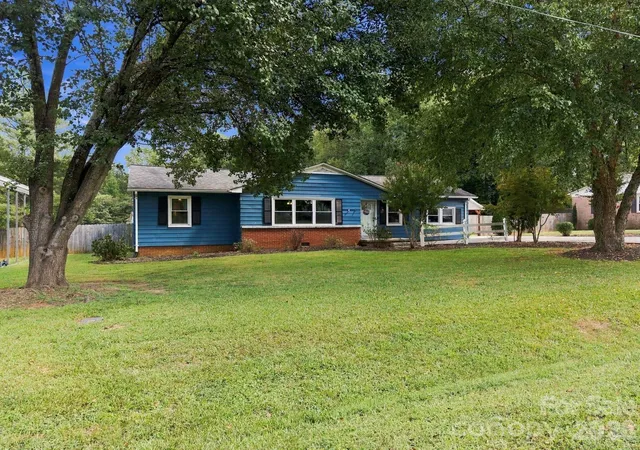
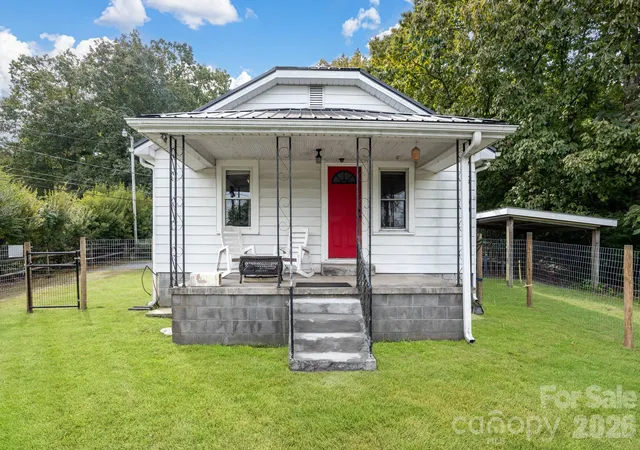

Find Homes by Property Features in Salisbury, NC
Nearby New Homes For Sale

Based on information submitted to the MLS GRID from Canopy MLS through Oct 08, 2026, 11:00AM. All data is obtained from various sources and may not have been verified by the broker or MLS GRID. Supplied Open House Information is subject to change without notice. All information should be independently reviewed and verified for accuracy. Properties may or may not be listed by the office/agent presenting the information. IDX information is provided exclusively for consumers’ personal, noncommercial use. It may not be used for any purpose other than to identify prospective properties which the consumers may be interested in purchasing. The data is deemed reliable but is not guaranteed by MLS GRID. The use of the MLS GRID Data may be subject to an end-user license agreement prescribed by the Member Participant’s applicable MLS, if any, and as amended from time to time. ©2026 Canopy MLS. All Rights Reserved.
 Advertising Broker: Nicholas Huscroft | Chosen Realty