- 0
- 4
- Overview
- Description
- Property Details
- Location
- Facts & Features
- Getting Around
- Nearby Homes


Street View
$299,000
Monthly Est:$1,488
 3 Beds
 2 Baths
2 full baths
 2,208sqft
305 Sills Dr, Salisbury, NC 28146
$299,000
$1,488/moEst:
Get Pre-Approved
Single Family Residence
Built in 1966
$-- HOA
0.48 acre lot
$135/sq.ft
Description
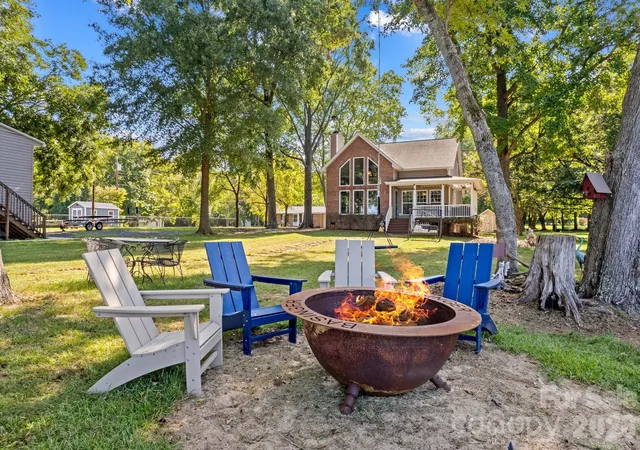
Located in an established Salisbury neighborhood, this home offers a convenient location close to downtown Salisbury, shopping, dining, medical facilities, local parks, hospitals, and the interstate, making it a great choice for commuters. Situated on a quiet street, the property features a functional layout with defined living spaces and good natural light throughout.
The home provides comfortable room sizes and a practical floor plan suitable for a variety of needs such as- a home gym, an office, space for homeschooling; quiet room for privacy and a large den for gatherings. Endless possibilities for the exterior as well, offers a manageable yard with room for out...
- Houzeo last checked: 5 hours ago
- Listing updated: September 22, 2026 at 2:41 pm
- Listing Provided by: Sheila Sadighi (704) 640-7784 | Keller Williams Premier (704) 788-8008
- Source: Canopy MLS | MLS#: 4341534

Property Details
Status
Active
Type
Single Family Residence
No. of Stories
-
County
City
Neighborhood
--
Year Built
1966
HOA Fees
-
Finished Area
2,208 sqft
Lot Size
0.48 acre lot
Basement Area
- sqft
MLS Name
Canopy MLS
MLS Number
4341534
MLS Status
Active
Days on Market
222
Cumulative Days on Market
193

Continue Your Journey in App
Find your dream home, receive real-time updates, and many more!
Download App
Continue Your Journey in App
Find your dream home, receive real-time updates, and many more!
Facts & Features
Rooms
Bedrooms & bathrooms
Bedrooms: 3
Bathrooms: 2
Interior
Cooling
Central Air
Heating
Baseboard, Electric, Natural Gas
Appliances
Dishwasher, Electric Cooktop, Electric Oven
Sewer
Public Sewer
Construction
Year Built
Year Built: 1966
Home type
Single Family Residence
Foundation Details
Crawl Space
Construction Materials
Brick Full, Vinyl
Utilities & Energy
Laundry Features
Main Level
Fireplace Features
Den
Parking Features
Attached Carport, Driveway
Water Source
City
Other Features
Subdivision Name
Crane Creek Terrace
Price History
| Date | Event | Price |
|---|---|---|
06/01/2026 Source: | Contingent (Active Under Contract) | $299,000 $135/sqft |
06/01/2026 Source: | Listed for Sale | $299,000 -3.55% $135/sqft |
04/10/2026 Source: | Price Decreased | $310,000 -3.12% $140/sqft |
04/02/2026 Source: | Price Decreased | $320,000 -1.54% $145/sqft |
02/12/2026 Source: | Listed for Sale | $325,000 $147/sqft |

Nearby Homes
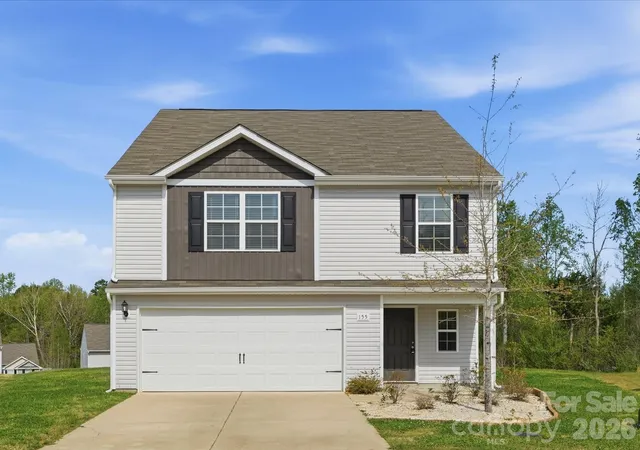
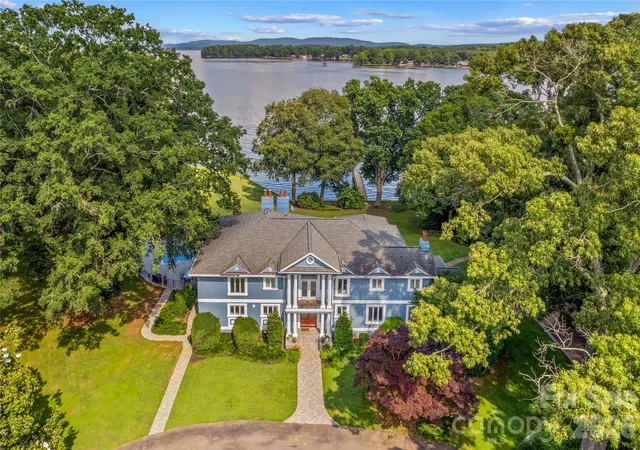
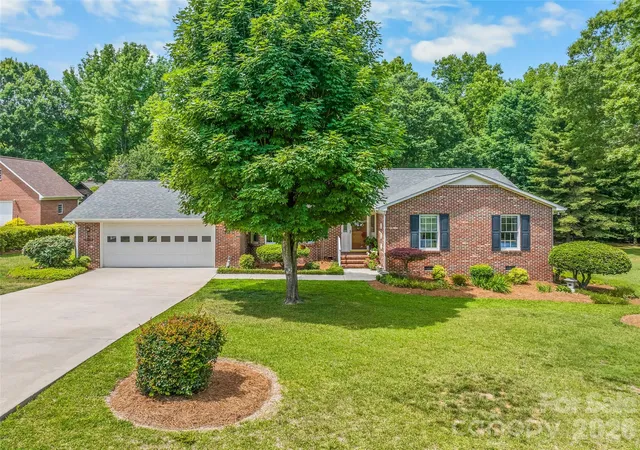
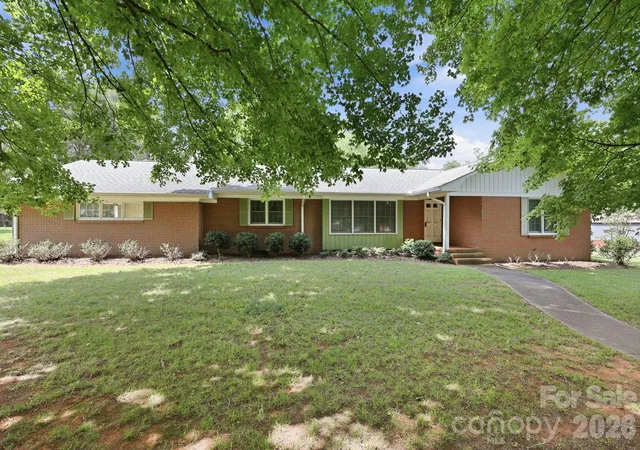
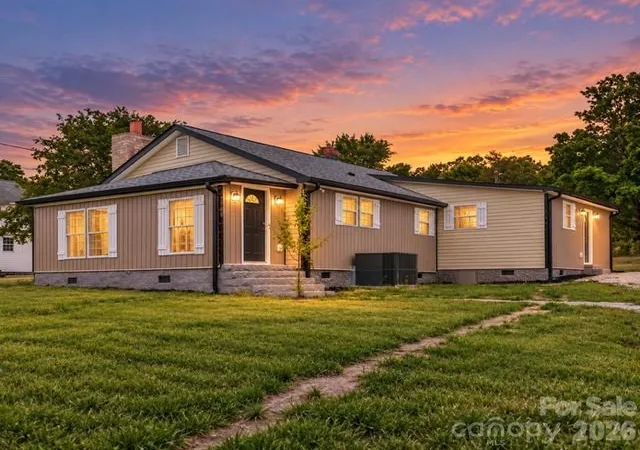
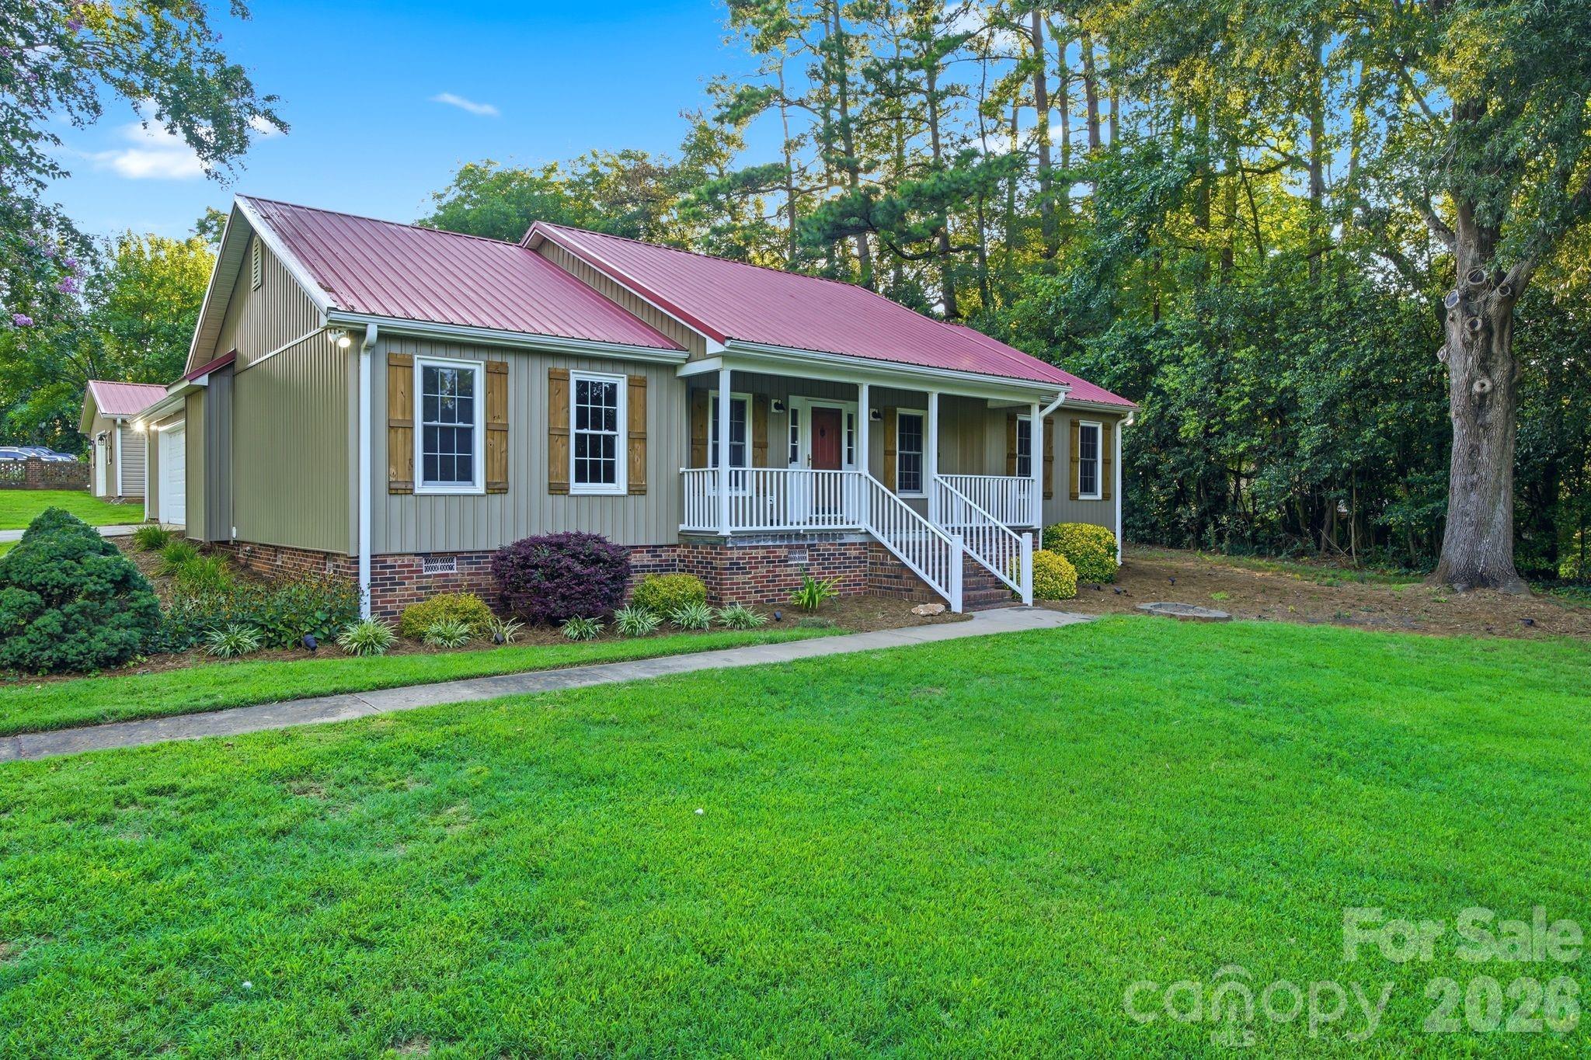
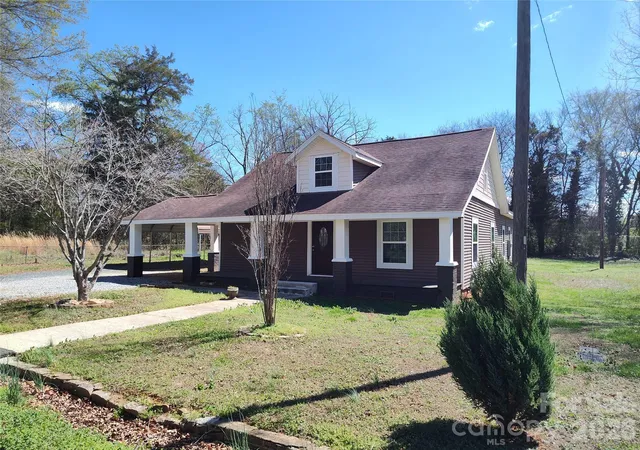
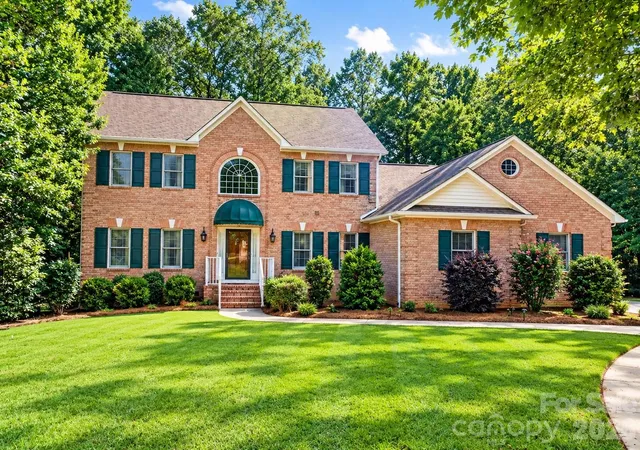
Find Homes by Property Features in Salisbury, NC
Nearby New Homes For Sale

Based on information submitted to the MLS GRID from Canopy MLS through Sep 22, 2026, 10:15AM. All data is obtained from various sources and may not have been verified by the broker or MLS GRID. Supplied Open House Information is subject to change without notice. All information should be independently reviewed and verified for accuracy. Properties may or may not be listed by the office/agent presenting the information. IDX information is provided exclusively for consumers’ personal, noncommercial use. It may not be used for any purpose other than to identify prospective properties which the consumers may be interested in purchasing. The data is deemed reliable but is not guaranteed by MLS GRID. The use of the MLS GRID Data may be subject to an end-user license agreement prescribed by the Member Participant’s applicable MLS, if any, and as amended from time to time. ©2026 Canopy MLS. All Rights Reserved.
 Advertising Broker: Nicholas Huscroft | Chosen Realty

Love this home?
Here's 4 things you can do

Your local real estate expert. Speak directly with agent about the home & pricing.

Book your private tour
as early as Today at 02:00 PM

Rates starting from 6.3%. Secure financing early to move quickly when you're ready.

Fastest way to get your offer in. Speak directly with agent to negotiate the offer.


