- Overview
- Description
- Property Details
- Location
- Facts & Features
- Getting Around
- Nearby Homes



$599,950
Monthly Est:$2,986
 3 Beds
 2 Baths
2 full baths
 1,777sqft
305 White Oak Dr, Altamonte Springs, FL 32701
$599,950
$2,986/moEst:
Get Pre-Approved
Single Family Residence
Built in 1971
$-- HOA
14,000 sqft lot
$338/sq.ft
Description
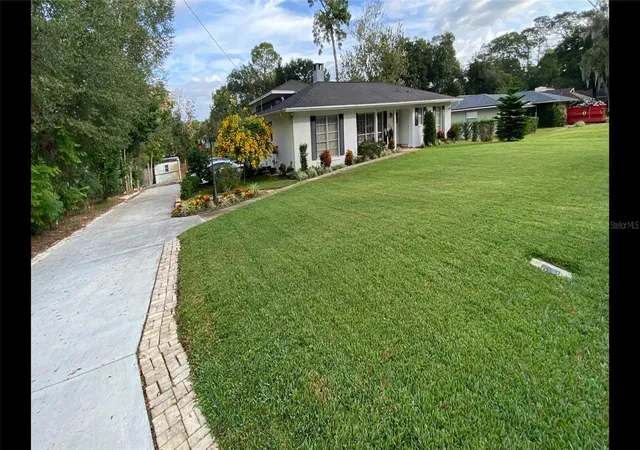
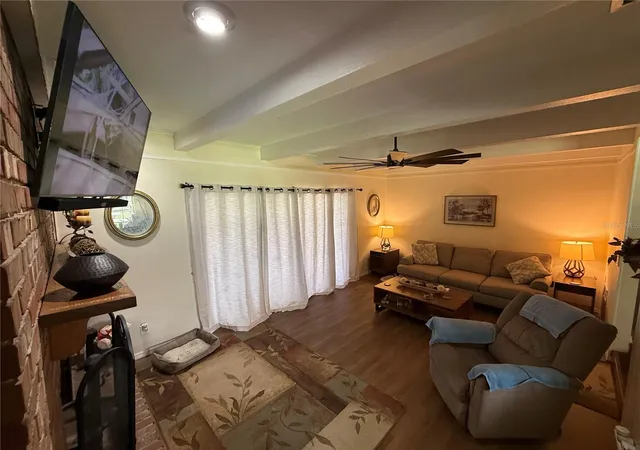
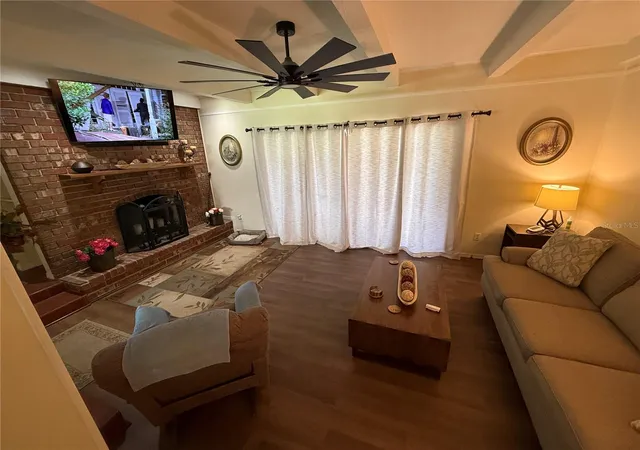
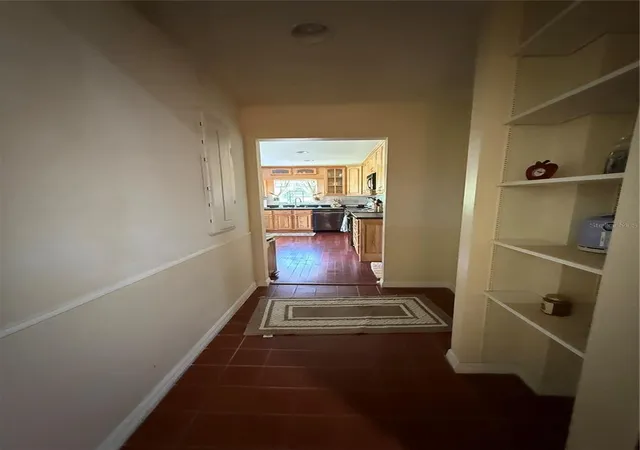
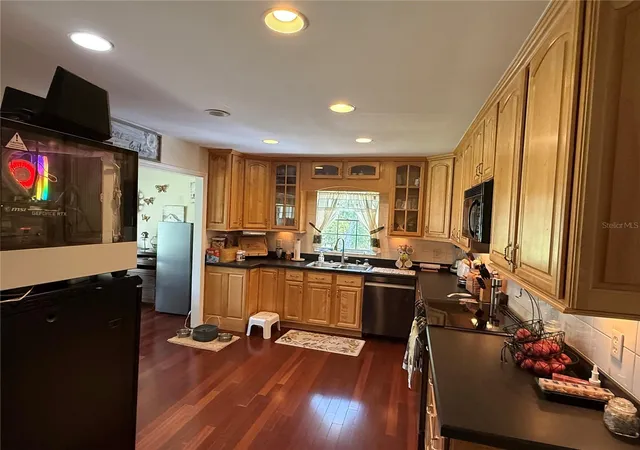
High-Tech Luxury, Smart Security, & Automated Living in Altamonte Springs Experience ultimate peace of mind and modern innovation in this custom, tri-level 3-bedroom, 2-bathroom home with no HOA restrictions. Situated in the heart of Altamonte Springs, this property places you just minutes from the premier shopping, dining, and entertainment at the Altamonte Mall and Crane's Roost Park. Security, connectivity, and utility efficiency are at the core of this property. The home features a comprehensive, enhanced security camera system covering both the interior and exterior for top-tier safety. Perfect for remote workers and tech enthusiasts, the entire property features custom fiber-optic wiring for lightning-fast internet. Management is effortless, as the kitchen appliances, the brand-new water heater (installed in 2025), and even the lawn sprinkler system are fully smart-accessible right from your smartphone. This smart irrigation system runs on a private well dedicated strictly to outdoor watering, keeping your lawn lush while saving heavily on utility costs, while the interior enjoys the reliability of city water and a private septic system. The unique tri-level architectural layout maximizes space and privacy. The main level showcases an impressive kitchen outfitted with timeless solid wood cabinetry and top-tier smart stainless-steel appliances. Main living areas feature durable luxury vinyl plank flooring and a cozy, wood-burning fireplace. The upper level is dedicated entirely to a private primary suite retreat. Big-ticket updates give total peace of mind, including a central A/C system replaced in 2021. The property is currently undergoing professional remodeling updates, with freshly updated flooring in the bedrooms and fully revitalized finishes in both bathrooms scheduled for completion within two weeks—offering the lucky buyer a refreshed, turn-key modern experience! Outside, the property is built for convenience and entertainment. An extended long driveway leads to the garage, providing excellent parking accessibility for multiple cars, work vehicles, or guests. The backyard is fully fenced, offering a private, secure oasis for pets, and weekend gatherings. It also includes a convenient small storage shed out back, perfect for housing your security equipment, tools, and outdoor gear. With its prime location and zero HOA fees, you will enjoy easy access to major highways, making your daily commute simple while keeping local parks right at your fingertips. Heart of Altamonte Springs, minutes from Altamonte Mall & Crane's Roost Park.
- Houzeo last checked: 12 hours ago
- Listing updated: July 25, 2026 at 8:06 pm
- Listing Provided by: Jeremy Stevens (352) 617-2882 | COLDWELL BANKER STEVENS RE (352) 787-7653
- Source: Stellar MLS-FL | MLS#: G5113103

Property Details
Status
Active
Type
Single Family Residence
No. of Stories
2
County
City
Neighborhood
--
Year Built
1971
HOA Fees
-
Finished Area
1,777 sqft
Lot Size
14,000 sqft lot
Basement Area
- sqft
MLS Name
Stellar MLS
MLS Number
G5113103
MLS Status
Active
Days on Market
128
Cumulative Days on Market
52

Continue Your Journey in App
Find your dream home, receive real-time updates, and many more!
Download App
Continue Your Journey in App
Find your dream home, receive real-time updates, and many more!
Location
Facts & Features
Rooms
Bedrooms & bathrooms
Bedrooms: 3
Bathrooms: 2
Kitchen
Level: First
Living Room
Level: First
Primary Bedroom
Level: Second
Interior
Sewer
Septic Tank
Cooling
Central Air, Attic Fan
Exterior Features
Lighting, Private Entrance, Private Mailbox, Private Yard, Rain Gutters, Sliding Doors
Interior Features
Eat In Kitchen, Primary Bedroom Upstairs, Thermostat
Heating
Heat Pump
Appliances
Dishwasher, Disposal, Electric Water Heater, Microwave, Range, Refrigerator
Flooring
Carpet, Ceramic Tile, Vinyl
Construction
Year Built
Year Built: 1971
Home type
Single Family Residence
Roof
Shingle
Foundation Details
Slab
Construction Materials
Block
Utilities & Energy
Water Source
Public, Well
Utilities
Cable Connected, Electricity Connected, Fiber Optics, Public, Water Connected
Fireplace Features
Family Room, Wood Burning
Laundry Features
In Garage
Other Features
Subdivision Name
Sanlando Spgs
Price History
| Date | Event | Price |
|---|---|---|
06/04/2026 Source: | Listed for Sale | $625,000 +4.18% $352/sqft |
06/04/2026 Source: | Price Increased | $599,950 +82.36% $338/sqft |
08/31/2021 Source: | Price Decreased | $329,000 -0.30% $185/sqft |
08/31/2021 Source: | Sold | $330,000 $186/sqft |

Nearby Homes
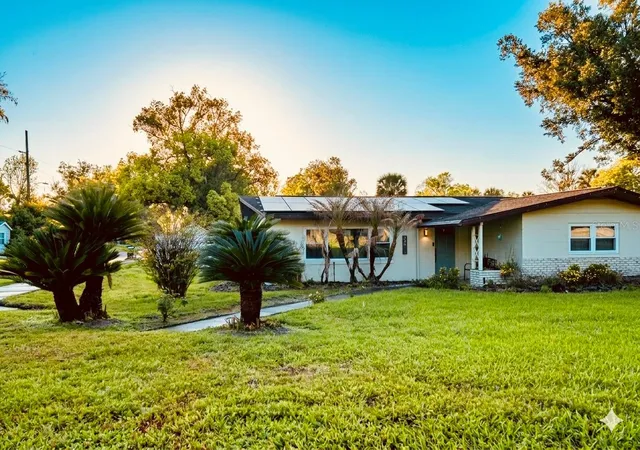
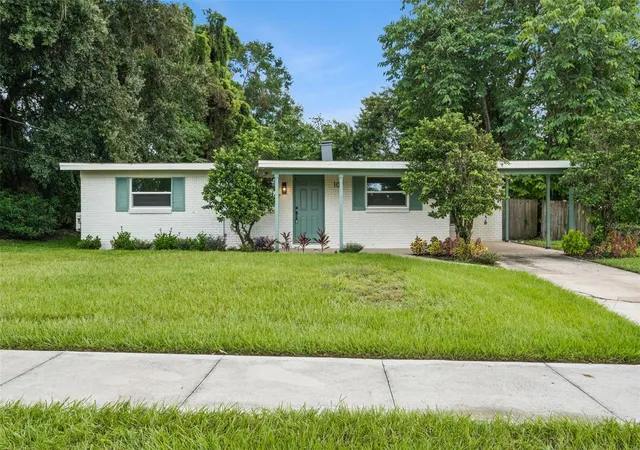
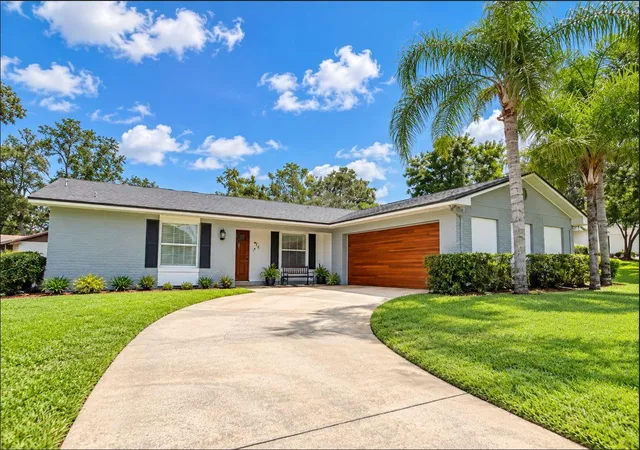
Find Homes by Property Features in Altamonte Springs, FL
Nearby New Homes For Sale

Based on information from Stellar MLS® through Oct 09, 2026, 02:30PM as submitted to and distributed by MLS GRID. All data is obtained from various sources and may not have been verified by the broker or MLS GRID. Supplied Open House Information is subject to change without notice. All information should be independently reviewed and verified for accuracy. Properties may or may not be listed by the office/agent presenting the information. IDX information is provided exclusively for consumers’ personal non-commercial use. It may not be used for any purpose other than to identify prospective properties consumers may be interested in purchasing. The data is deemed reliable but is not guaranteed by MLS GRID. The use of the MLS GRID Data may be subject to an end-user license agreement prescribed by the Member Participant’s applicable MLS, if any, and as amended from time to time. © 2026 Stellar MLS. All Rights Reserved.
 Advertising Broker: Fred McGill | Simple Showing, Inc