- Overview
- Description
- Property Details
- Location
- Facts & Features
- Getting Around
- Nearby Homes



$649,900
Monthly Est:$3,235
 4 Beds
 3 Baths
3 full baths
 2,397sqft
3050 Crump Rd, Winter Haven, FL 33881
$649,900
$3,235/moEst:
Get Pre-Approved
Single Family Residence
Built in 1982
$-- HOA
1.08 acres lot
$271/sq.ft
Description
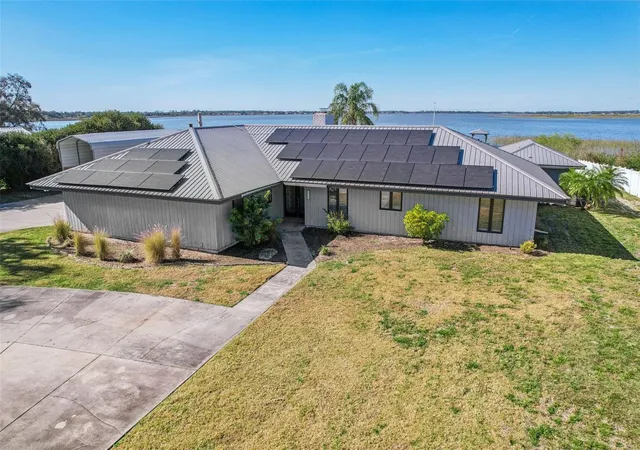
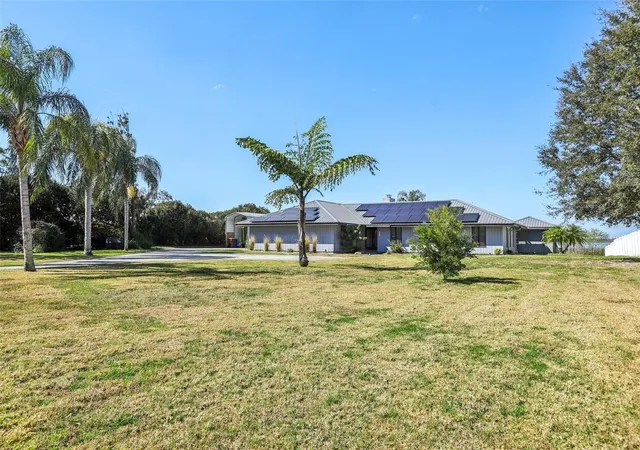
**Seller is MOTIVATED**Major Price Improvement** Welcome to this exceptional lakefront property at 3050 Crump Rd in Winter Haven, offering space, versatility, and direct access to the lifestyle Central Florida is known for. Situated on approximately 1.08 acres along Lake Hamilton, this residence combines a thoughtfully updated main home with a private guest studio, outdoor living, and boating amenities.
The main home features three bedrooms and two bathrooms with an open and functional layout. A bonus room with built in entertainment cabinetry and surround sound opens through double sliding doors to the pool deck, creating seamless indoor-outdoor living. The living room showcases beautiful wood beams, a wood burning brick fireplace, and triple sliding glass doors overlooking the pool and lake. Tile flooring runs throughout the main living areas, with wood flooring in the bedrooms.
The kitchen is designed for everyday living and entertaining, featuring granite countertops, updated cabinetry with pullouts, a large island, built in desk space, wine refrigerator, stainless steel appliances, and a built-in oven/microwave combination.
A separate guest studio apartment adds flexibility, complete with a kitchenette and triple sliding glass doors leading directly to the pool area. This space is ideal for guests, extended household needs, or flexible use.
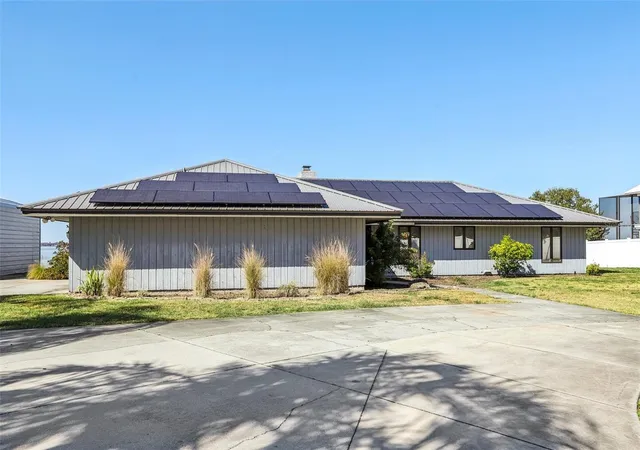
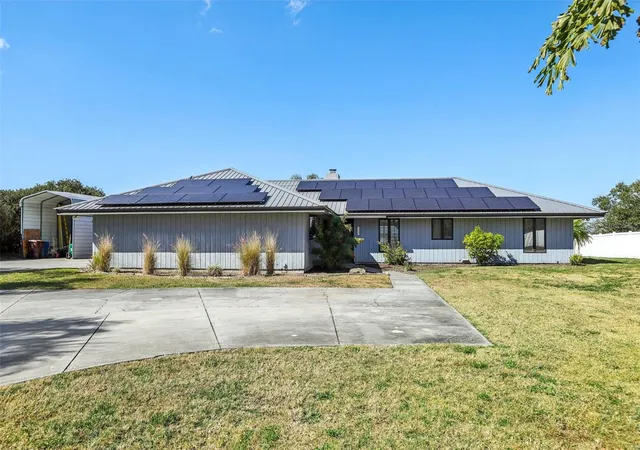
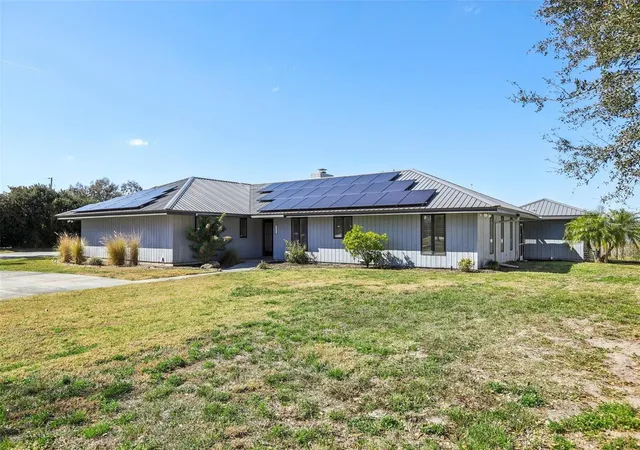
Outdoor features include a screened pool with new heater and an 8-foot depth, a spa that conveys, and a gas fireplace on the patio with underground piping in place (propane tank has been removed, but can easily be replaced by the new homeowner). The pool screen was recently replaced. The property includes a private boat dock and lift, allowing easy access to Lake Hamilton and nearby lakefront restaurants by water. Additional highlights include fruit trees in the front yard, RV parking for up to 31 feet with additional storage space, and a metal roof.
Practical upgrades and systems include a new air conditioning system installed July 2024 with annual maintenance, water softener, well for irrigation, public water for the home, an inside laundry room, and a 2-car garage. The hot water heater was installed in 2011. Septic service was last completed June 2023.
Solar panels are leased at $381.75 per month, with an average Duke Energy bill of approximately $30 per month. Televisions in the main living areas convey, excluding bedrooms.
This lakefront retreat offers privacy, functionality, and a connection to the water, all set along beautiful winding roads in a peaceful Winter Haven setting.
- Houzeo last checked: 21 minutes ago
- Listing updated: September 15, 2026 at 7:30 pm
- Listing Provided by: Lisa Matheny (863) 412-6633 | ENGEL & VOELKERS LAKELAND (863) 412-6633
- Source: Stellar MLS-FL | MLS#: L4959091

Property Details
Status
Active
Type
Single Family Residence
No. of Stories
1
County
City
Neighborhood
--
Year Built
1982
HOA Fees
-
Finished Area
2,397 sqft
Lot Size
1.08 acres lot
Basement Area
- sqft
MLS Name
Stellar MLS
MLS Number
L4959091
MLS Status
Active
Days on Market
247
Cumulative Days on Market
225

Continue Your Journey in App
Find your dream home, receive real-time updates, and many more!
Download App
Continue Your Journey in App
Find your dream home, receive real-time updates, and many more!
Location
Facts & Features
Rooms
Bedrooms & bathrooms
Bedrooms: 4
Bathrooms: 3
Living Room
Level: First
Area: 306.00 Square Feet
Dimensions: 18x17
Dining Room
Level: First
Area: 144.00 Square Feet
Dimensions: 18x8
Bonus Room
Level: First
Area: 273.00 Square Feet
Dimensions: 21x13
Primary Bedroom
Level: First
Area: 221.00 Square Feet
Dimensions: 17x13
Kitchen
Level: First
Area: 209.00 Square Feet
Dimensions: 19x11
Interior
Appliances
Built In Oven, Cooktop, Dishwasher, Electric Water Heater, Microwave, Range Hood, Refrigerator, Water Softener, Wine Refrigerator
Interior Features
Built In Features, Ceiling Fans(s), High Ceilings, Living Room/dining Room Combo, Open Floorplan, Split Bedroom, Stone Counters, Thermostat, Walk In Closet(s)
Heating
Central, Electric, Solar
Cooling
Central Air, Mini Split Unit(s)
Window Features
Skylight(s), Blinds
Exterior Features
Fire Pit, Private Mailbox, Rv Hookup, Storage
Flooring
Tile, Wood
Sewer
Septic Tank
Construction
Year Built
Year Built: 1982
Home type
Single Family Residence
Construction Materials
Frame, Wood Siding
Roof
Metal
Foundation Details
Slab
Utilities & Energy
Pool Features
Gunite, Heated, In Ground
Water Source
Canal/lake For Irrigation, Public
Utilities
Bb/hs Internet Available, Cable Available, Electricity Connected, Phone Available, Public, Sprinkler Well, Water Connected
Laundry Features
Electric Dryer Hookup, Inside, Laundry Room, Washer Hookup
Parking Features
Boat, Driveway, Garage Door Opener, Garage Faces Side, Rv Carport, Rv Access/parking
Fireplace Features
Living Room, Masonry, Wood Burning
Other Features
Vegetation
Fruit Trees, Mature Landscaping, Trees/landscaped
Subdivision Name
Magnolia Shores
Lot Features
In County, Landscaped, Level, Oversized Lot, Paved, Unincorporated
Patio And Porch Features
Covered, Patio, Rear Porch, Screened
Price History
| Date | Event | Price |
|---|---|---|
09/15/2026 Source: #MFRL4959091 | Price Decreased | $649,900 -7.15% $271/sqft |
07/24/2026 Source: | Price Increased | $699,950 +0.01% $292/sqft |
07/14/2026 Source: | Price Decreased | $699,900 -6.68% $292/sqft |
07/08/2026 Source: | Price Decreased | $750,000 -2.46% $313/sqft |
06/13/2026 Source: | Price Decreased | $768,900 -0.01% $321/sqft |

Show more
Nearby Homes
Find Homes by Property Features in Winter Haven, FL
Nearby New Homes For Sale

Based on information from Stellar MLS® through Oct 08, 2026, 08:45AM as submitted to and distributed by MLS GRID. All data is obtained from various sources and may not have been verified by the broker or MLS GRID. Supplied Open House Information is subject to change without notice. All information should be independently reviewed and verified for accuracy. Properties may or may not be listed by the office/agent presenting the information. IDX information is provided exclusively for consumers’ personal non-commercial use. It may not be used for any purpose other than to identify prospective properties consumers may be interested in purchasing. The data is deemed reliable but is not guaranteed by MLS GRID. The use of the MLS GRID Data may be subject to an end-user license agreement prescribed by the Member Participant’s applicable MLS, if any, and as amended from time to time. © 2026 Stellar MLS. All Rights Reserved.
 Advertising Broker: Fred McGill | Simple Showing, Inc