- Overview
- Description
- Property Details
- Location
- Facts & Features
- Getting Around
- Nearby Homes
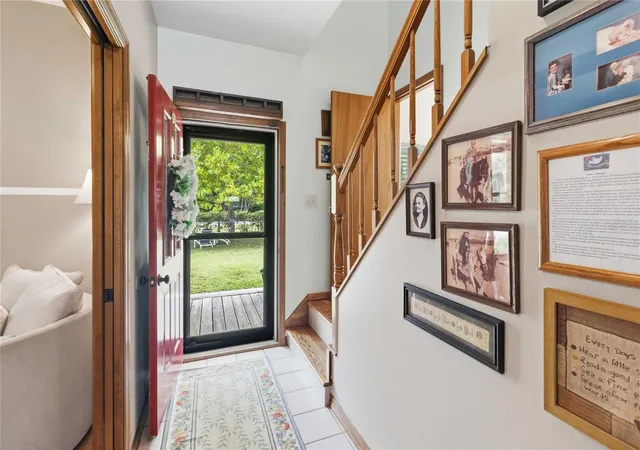

Street View
$799,900
Monthly Est:$3,981
 3 Beds
 3 Baths
2 full baths + 1 half bath
 2,502sqft
3050 S Indiana Ave, Saint Cloud, FL 34769
$799,900
$3,981/moEst:
Get Pre-Approved
Single Family Residence
Built in 1991
$-- HOA
2.73 acres lot
$320/sq.ft
Description
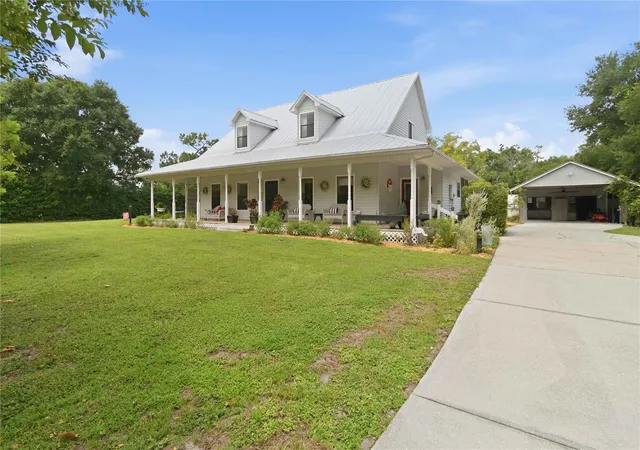
Highly Desirable Equestrian Estate Style Home Located in the Heart of Saint Cloud, Florida! No HOA!
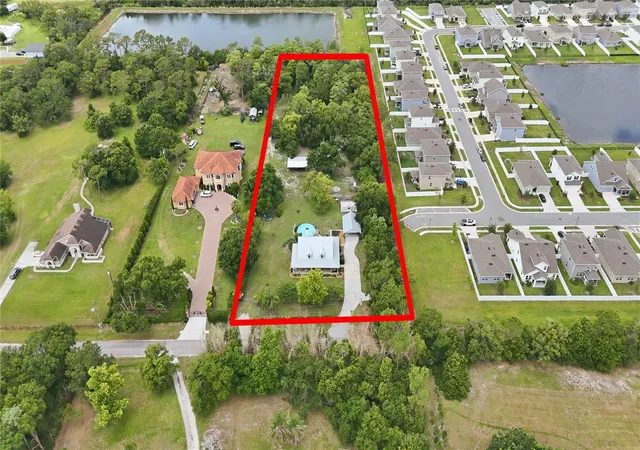
Nestled on a Secluded +/- 2.7 Acres, this Custom Built, Lovingly Maintained and Cared-For, One Owner Home, Offers Southern Living at its Best, with an Unparalleled Blend of Country Tranquility and Urban Convenience. Located in Close Proximity to Essential Services and Desirable Amenities, yet Perfectly Placed in a Rural Setting of Mature Mixed Hardwood Trees and Meticulously Selected Landscaping with Extensive Floral Accents.
Offered for the First Time, this Outstanding Estate Property Features a Thoughtfully Designed 3 Bedroom, 2.5 Bath, Open Floor Plan, with Oversized Rooms, both Vaulted and Cathedral Ceilings, Large Office or Additional Room, Ceiling Fans Throughout, and a Wood Burning Fireplace, all Harmoniously Balanced for Comfort, Functionality, and Flexibility.
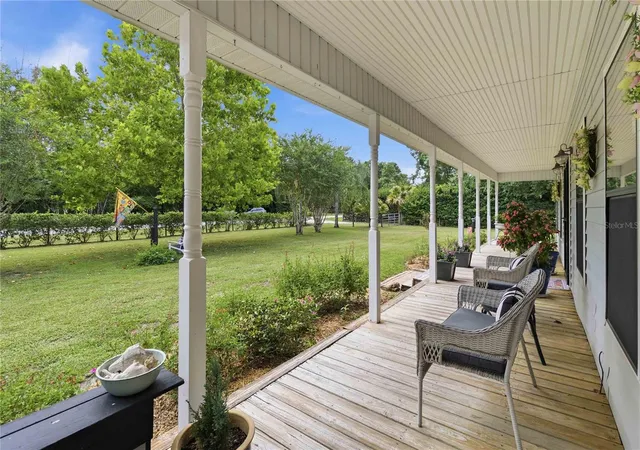
Expansive Outdoor Spaces including Porches, Patios, Firepit, and Flower Gardens, all where Nature’s Wonder and the Early Morning or Evening Breezes can be Enjoyed, and Memories can be made.
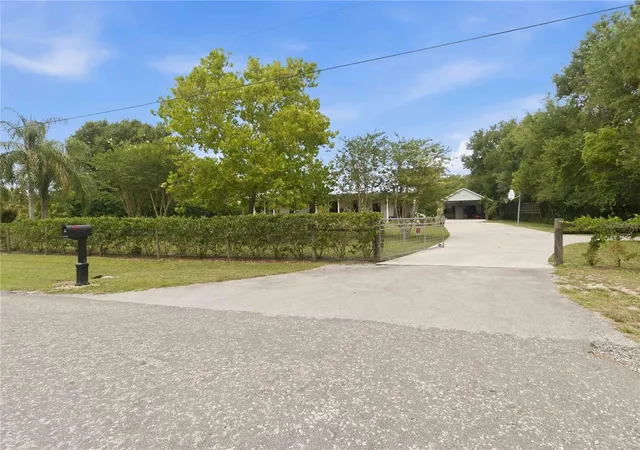
Complete with a Detached Workshop or Office Space and Covered Parking, Abundant Additional Uncovered Parking, a Second Private and Gated Access to the Property, and Farm Style Corral with Covered Barn for Pets, Livestock, and Horses.
A Unique Opportunity to make this Rural Retreat your Own! Relax and Enjoy this Exceptional Acreage from the Porch of your Custom Built Home!
- Houzeo last checked: 14 minutes ago
- Listing updated: July 20, 2026 at 8:55 am
- Listing Provided by: Lee Beekman (888) 296-8892 , Jeremy Kibler | MONUMENT RESOURCE PARTNERS LLC (888) 296-8892
- Source: Stellar MLS-FL | MLS#: R4911398

Property Details
Status
Active
Type
Single Family Residence
No. of Stories
2
County
City
Neighborhood
--
Year Built
1991
HOA Fees
-
Finished Area
2,502 sqft
Lot Size
2.73 acres lot
Basement Area
- sqft
MLS Name
Stellar MLS
MLS Number
R4911398
MLS Status
Active
Days on Market
126
Cumulative Days on Market
38

Continue Your Journey in App
Find your dream home, receive real-time updates, and many more!
Download App
Continue Your Journey in App
Find your dream home, receive real-time updates, and many more!
Location
Facts & Features
Rooms
Bedrooms & bathrooms
Bedrooms: 3
Bathrooms: 3
Living Room
Level: First
Area: 336.00 Square Feet
Dimensions: 21x16
Primary Bedroom
Level: First
Area: 234.00 Square Feet
Dimensions: 18x13
Kitchen
Level: First
Area: 187.00 Square Feet
Dimensions: 17x11
Dining Room
Level: First
Area: 143.00 Square Feet
Dimensions: 13x11
Den
Level: First
Area: 143.00 Square Feet
Dimensions: 13x11
Bedroom 2
Level: Second
Area: 210.00 Square Feet
Dimensions: 15x14
Loft
Level: Second
Area: 108.00 Square Feet
Dimensions: 12x9
Bedroom 3
Level: Second
Area: 154.00 Square Feet
Dimensions: 14x11
Office
Level: First
Area: 260.00 Square Feet
Dimensions: 20x13
Bathroom 1
Level: First
Area: 91.00 Square Feet
Dimensions: 13x7
Bathroom 2
Level: First
Area: 25.00 Square Feet
Dimensions: 5x5
Bathroom 3
Level: Second
Area: 55.00 Square Feet
Dimensions: 11x5
Balcony/Porch/Lanai
Level: First
Area: 231.00 Square Feet
Dimensions: 21x11
Balcony/Porch/Lanai
Level: First
Area: 464.00 Square Feet
Dimensions: 58x8
Interior
Sewer
Septic Tank
Cooling
Central Air
Heating
Central, Electric
Appliances
Dishwasher, Dryer, Electric Water Heater, Range, Refrigerator, Washer, Water Filtration System, Water Softener
Interior Features
Cathedral Ceiling(s), Ceiling Fans(s), Eat In Kitchen, High Ceilings, Open Floorplan, Primary Bedroom Main Floor, Stone Counters, Thermostat, Vaulted Ceiling(s), Walk In Closet(s), Window Treatments
Flooring
Carpet, Ceramic Tile, Laminate, Tile
Window Features
Aluminum Frames, Blinds, Drapes, Window Treatments
Exterior Features
French Doors, Garden, Outdoor Shower, Rain Gutters, Storage
Construction
Year Built
Year Built: 1991
Home type
Single Family Residence
Roof
Metal
Foundation Details
Stem Wall
Architectural Style
Custom, Historic, Traditional
Construction Materials
Vinyl Siding, Frame
Property Condition
Completed
Utilities & Energy
Laundry Features
Electric Dryer Hookup, Inside, Laundry Room, Washer Hookup
Security Features
Fire Alarm, Smoke Detector(s)
Utilities
Cable Connected, Electricity Connected, Phone Available
Water Source
None, Well
Pool Features
Above Ground, Deck, Vinyl
Fireplace Features
Masonry, Wood Burning
Parking Features
Covered, Off Street, Open, Parking Pad
Other Features
Lot Features
Farm, City Limits, Landscaped, Level, Near Golf Course, Oversized Lot, Pasture, Private, Street Dead End, Paved, Zoned For Horses
Community Features
Horses Allowed
Patio And Porch Features
Covered, Deck, Enclosed, Front Porch, Patio, Rear Porch, Screened, Side Porch, Wrap Around
Subdivision Name
S L & I C
Vegetation
Mature Landscaping, Oak Trees, Trees/landscaped, Wooded
Price History
| Date | Event | Price |
|---|---|---|
06/12/2026 Source: #MFRR4911398 | Listed for Sale | $799,900 $320/sqft |
Nearby Homes




Find Homes by Property Features in Saint Cloud, FL
Nearby New Homes For Sale

Based on information from Stellar MLS® through Oct 18, 2026, 01:00AM as submitted to and distributed by MLS GRID. All data is obtained from various sources and may not have been verified by the broker or MLS GRID. Supplied Open House Information is subject to change without notice. All information should be independently reviewed and verified for accuracy. Properties may or may not be listed by the office/agent presenting the information. IDX information is provided exclusively for consumers’ personal non-commercial use. It may not be used for any purpose other than to identify prospective properties consumers may be interested in purchasing. The data is deemed reliable but is not guaranteed by MLS GRID. The use of the MLS GRID Data may be subject to an end-user license agreement prescribed by the Member Participant’s applicable MLS, if any, and as amended from time to time. © 2026 Stellar MLS. All Rights Reserved.
 Advertising Broker: Fred McGill | Simple Showing, Inc
