- Overview
- Description
- Property Details
- Location
- Facts & Features
- Getting Around
- Nearby Homes



$569,000
Monthly Est:$2,832
 3 Beds
 2 Baths
2 full baths
 3,360sqft
3050 SE 114th Street, Ocala, FL 34480
$569,000
$2,832/moEst:
Get Pre-Approved
Single Family Residence
Built in 1980
$-- HOA
3.42 acres lot
$169/sq.ft
Description
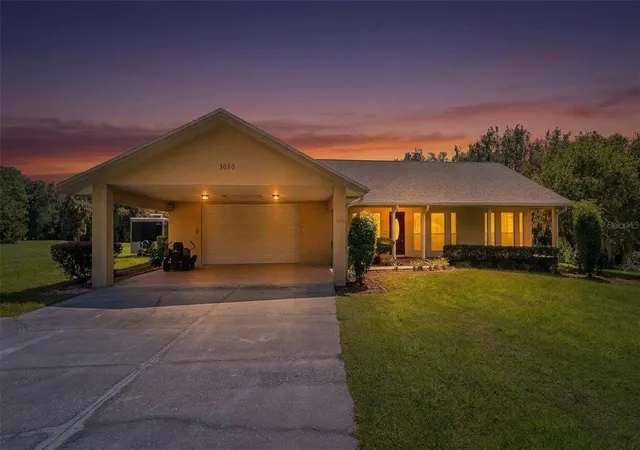
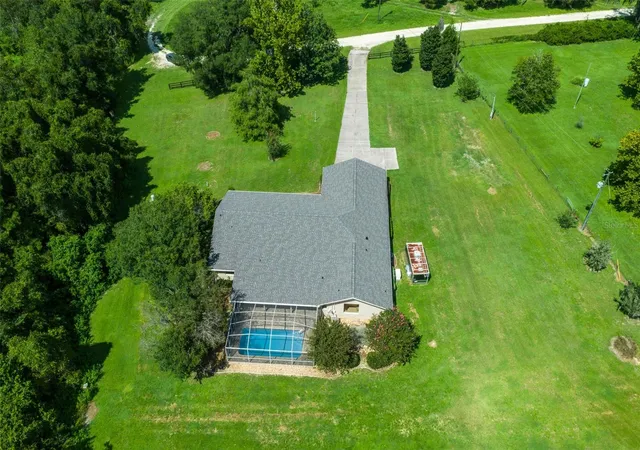
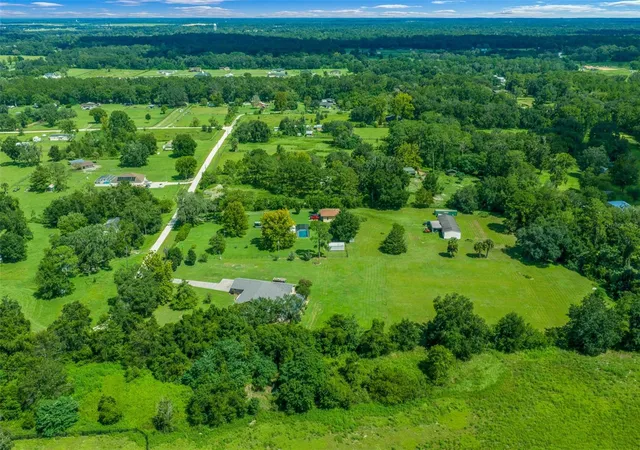
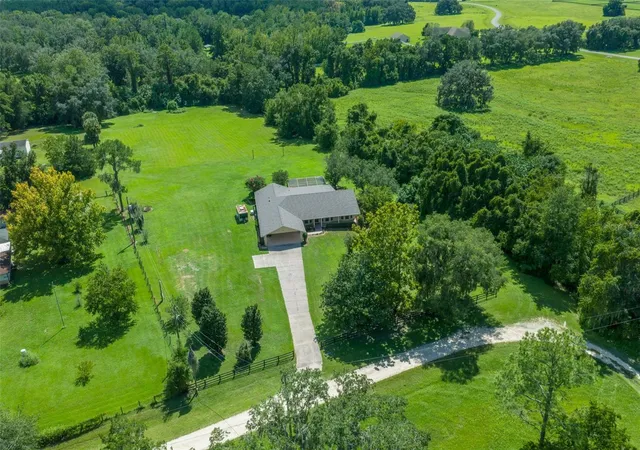
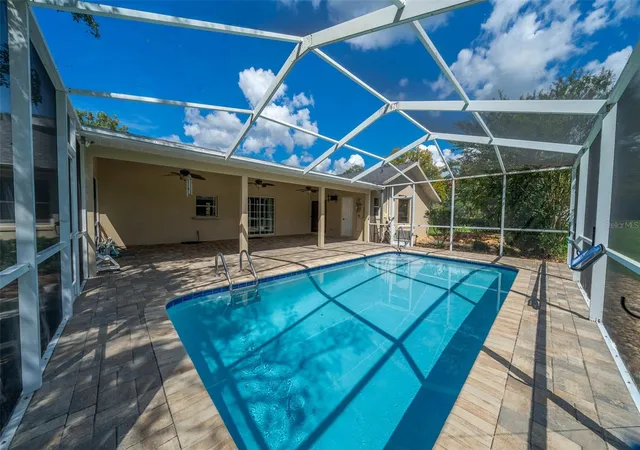
Nestled in the rolling hills of Ocala’s horse country, this 3.42 acre property sits at the end of a quiet country lane, made for a ranching, farming, or recreational lifestyle. The spacious 3,360 square foot split floor plan offers three bedrooms and two baths, with a vaulted grand living area that flows into a large dining room, living room, family room, and an eat-in luxury kitchen centered on a generous cooktop island and featuring a double oven. A large solar heated screened in pool anchors a roomy outdoor living space complete with an outdoor shower. The oversized master suite is a true retreat, featuring a large walk in closet, custom vanity, and an oversized soaking tub positioned before a picture window that frames a custom built koi pond with a flowing waterfall and fountain. Custom cabinetry runs throughout the house, maximizing versatility in every room, especially the laundry room and the oversized two car garage. Connected to the garage is a fully roofed elongated carport with full walk up attic storage. The home is equipped with a whole house generator, so power stays on no matter what. Recent upgrades include a brand new roof installed in July 2026, a completely renovated pool in August 2026, and a new AC unit from December 2024.
- Houzeo last checked: 14 minutes ago
- Listing updated: October 31, 2026 at 8:30 pm
- Listing Provided by: Moe Mossa (888) 490-1268 | SAVVY AVENUE, LLC (888) 490-1268
- Source: Stellar MLS-FL as distributed by MLS GRID | MLS#: A4706029

Property Details
Status
Pending
Type
Single Family Residence
No. of Stories
-
County
City
Neighborhood
--
Year Built
1980
HOA Fees
-
Finished Area
3,360 sqft
Lot Size
3.42 acres lot
Basement Area
- sqft
MLS Name
Stellar MLS
MLS Number
A4706029
MLS Status
Pending
Days on Market
49
Cumulative Days on Market
7

Continue Your Journey in App
Find your dream home, receive real-time updates, and many more!
Continue Your Journey in App
Find your dream home, receive real-time updates, and many more!
Location
Facts & Features
Rooms
Bedrooms & bathrooms
Bedrooms: 3
Bathrooms: 2
Interior
Sewer
Private Sewer
Interior Features
Cathedral Ceiling(s), Ceiling Fans(s), Eat In Kitchen, High Ceilings, Kitchen/family Room Combo, Living Room/dining Room Combo, Open Floorplan, Split Bedroom, Walk In Closet(s)
Cooling
Central Air
Flooring
Ceramic Tile, Hardwood
Heating
Central, Electric
Exterior Features
Lighting, Rain Gutters
Appliances
Built In Oven, Convection Oven, Cooktop, Dishwasher, Disposal, Dryer, Electric Water Heater, Freezer, Ice Maker, Microwave, Refrigerator, Washer
Construction
Year Built
Year Built: 1980
Home type
Single Family Residence
Construction Materials
Brick, Stucco
Foundation Details
Concrete Perimeter
Roof
Shingle
Utilities & Energy
Utilities
Electricity Connected, Sewer Connected, Water Connected
Laundry Features
Inside, Laundry Room
Fireplace Features
Living Room
Water Source
Well
Pool Features
In Ground, Outside Bath Access, Screen Enclosure, Solar Heat
Other Features
Subdivision Name
Broad Meadows 01
Price History
| Date | Event | Price |
|---|---|---|
09/26/2026 Source: | Pending | $569,000 $169/sqft |
09/18/2026 Source: | Listed for Sale | $569,000 -5.01% $169/sqft |
06/29/2026 Source: | Listing Removed | $599,000 $178/sqft |
12/28/2025 Source: | Listed for Sale | $599,000 -11.26% $178/sqft |
12/27/2025 Source: | Listing Removed | $675,000 $201/sqft |

Show more
Nearby Homes
Find Homes by Property Features in Ocala, FL
Nearby New Homes For Sale

Based on information from Stellar MLS® through Nov 07, 2026, 02:30AM as submitted to and distributed by MLS GRID. All data is obtained from various sources and may not have been verified by the broker or MLS GRID. Supplied Open House Information is subject to change without notice. All information should be independently reviewed and verified for accuracy. Properties may or may not be listed by the office/agent presenting the information. IDX information is provided exclusively for consumers’ personal non-commercial use. It may not be used for any purpose other than to identify prospective properties consumers may be interested in purchasing. The data is deemed reliable but is not guaranteed by MLS GRID. The use of the MLS GRID Data may be subject to an end-user license agreement prescribed by the Member Participant’s applicable MLS, if any, and as amended from time to time. © 2026 Stellar MLS. All Rights Reserved.
 Advertising Broker: Fred McGill | Simple Showing, Inc
