- Overview
- Description
- Property Details
- Location
- HOA Management
- Facts & Features
- Getting Around
- Nearby Homes

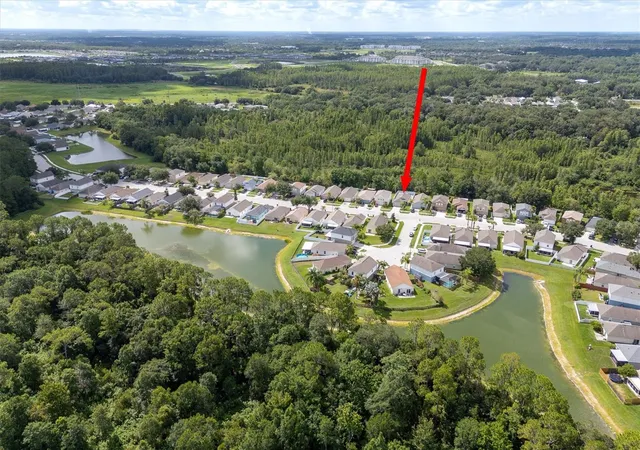


$325,000
Monthly Est:$1,618
 3 Beds
 2 Baths
2 full baths
 1,158sqft
30516 Birdhouse Dr, Wesley Chapel, FL 33545
$325,000
$1,618/moEst:
Get Pre-Approved
Single Family Residence
Built in 2002
$31.67/mo HOA
4,792 sqft lot
$281/sq.ft
Description
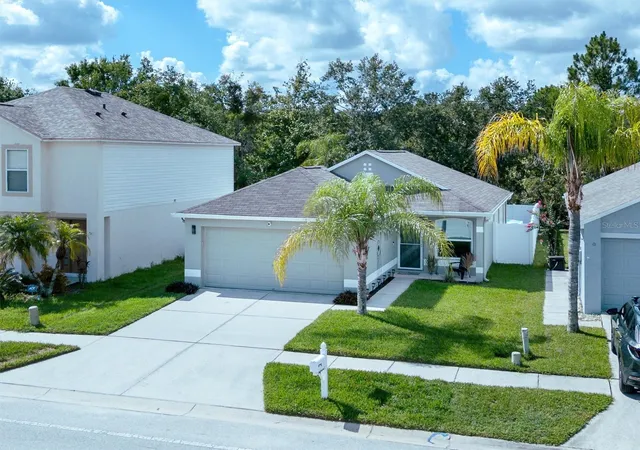
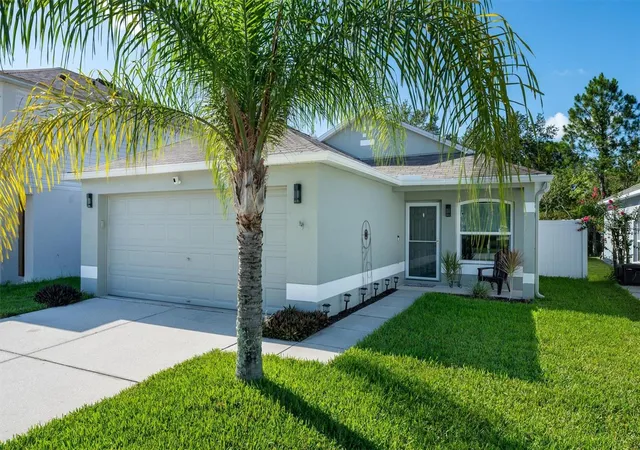
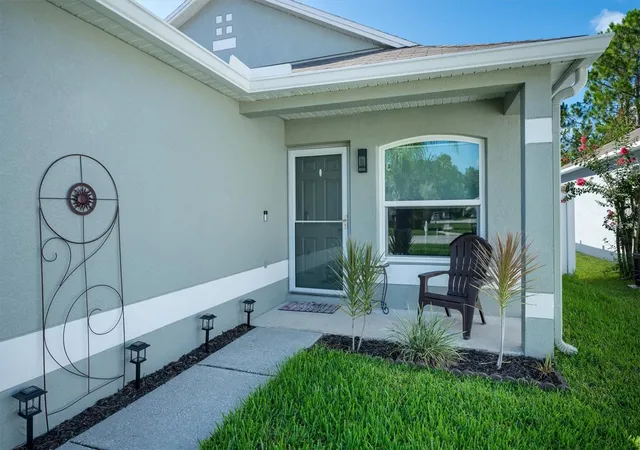
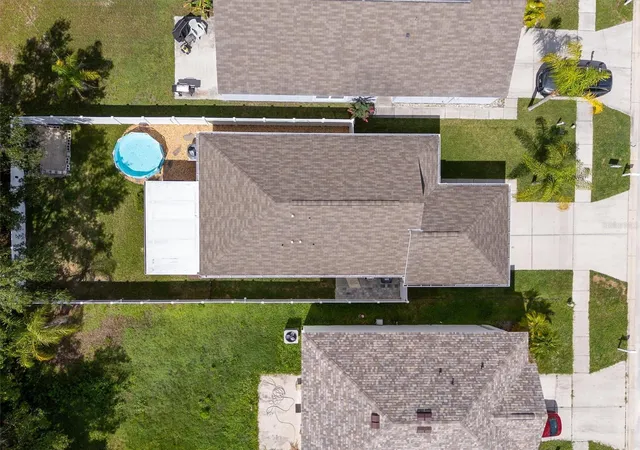
Welcome home to 30516 Birdhouse Drive! Located in the desirable Chapel Pines community of Wesley Chapel, this beautifully updated 3-bedroom, 2-bathroom home offers 1,158 square feet of smartly designed, move-in-ready living space. Whether you are searching for the perfect primary residence or a high-quality, low-maintenance asset for a rental portfolio, this property delivers incredible value with an exceptionally low HOA. Step inside to discover a bright and inviting open floor plan with vaulted ceilings, highlighted by crisp, fresh paint and gorgeous Luxury Vinyl Plank (LVP) flooring that flows seamlessly throughout the home. The true centerpiece is the completely revitalized kitchen. It features newly upgraded cabinetry designed for the modern chef, complete with premium soft-close hardware and custom pull-out shelves that maximize organization and accessibility. Florida living is at its best here. Step out back to relax, dine, or entertain in your private, screened-in lanai. The fenced in backyard offers ample space to enjoy the outdoors and features a large, versatile storage shed to conveniently house your lawn equipment and tools. Best of all, this home allows you to buy with total peace of mind. The roof is just 7 years old, and the property is equipped with a premium Trane AC system that remains under warranty, ensuring years of worry-free comfort.
- Houzeo last checked: 1 minute ago
- Listing updated: October 17, 2026 at 5:05 pm
- Listing Provided by: Jason Catalanotto (330) 604-8183 , Jennifer Catalanotto | LPT REALTY, LLC (877) 366-2213
- Source: Stellar MLS-FL as distributed by MLS GRID | MLS#: TB8545390

Property Details
Status
Active
Type
Single Family Residence
No. of Stories
1
County
City
Neighborhood
--
Year Built
2002
HOA Fees
$31.67/mo
Finished Area
1,158 sqft
Lot Size
4,792 sqft lot
Basement Area
- sqft
MLS Name
Stellar MLS
MLS Number
TB8545390
MLS Status
Active
Days on Market
59
Cumulative Days on Market
44

Continue Your Journey in App
Find your dream home, receive real-time updates, and many more!
Continue Your Journey in App
Find your dream home, receive real-time updates, and many more!
Location
HOA Management
Westward360
HOA Fees
$95/ Quarterly
Disclaimer: Amenities are based on third-party information and may vary; buyers must independently verify all amenities, as information is deemed reliable but not guaranteed.
Facts & Features
Rooms
Bedrooms & bathrooms
Bedrooms: 3
Bathrooms: 2
Primary Bedroom
Level: First
Area: 169.00 Square Feet
Dimensions: 13x13
Bedroom 2
Level: First
Area: 100.00 Square Feet
Dimensions: 10x10
Bedroom 3
Level: First
Area: 90.00 Square Feet
Dimensions: 10x9
Primary Bathroom
Level: First
Area: 32.00 Square Feet
Dimensions: 4x8
Dining Room
Level: First
Area: 143.00 Square Feet
Dimensions: 13x11
Kitchen
Level: First
Area: 60.00 Square Feet
Dimensions: 10x6
Balcony/Porch/Lanai
Level: First
Area: 170.00 Square Feet
Dimensions: 17x10
Living Room
Level: First
Area: 234.00 Square Feet
Dimensions: 13x18
Interior
Exterior Features
Garden, Lighting, Private Mailbox, Rain Gutters, Storage
Flooring
Carpet, Ceramic Tile, Laminate
Appliances
Dishwasher, Electric Water Heater, Microwave, Range, Refrigerator
Heating
Electric
Interior Features
Cathedral Ceiling(s), Ceiling Fans(s), Open Floorplan, Solid Wood Cabinets, Stone Counters
Cooling
Central Air
Sewer
Public Sewer
Construction
Year Built
Year Built: 2002
Home type
Single Family Residence
Construction Materials
Block
Roof
Shingle
Foundation Details
Slab
Property Condition
Completed
Utilities & Energy
Laundry Features
Inside
Water Source
Public
Pool Features
Above Ground
Utilities
Cable Available, Electricity Connected, Sewer Connected, Water Connected
Other Features
Patio And Porch Features
Screened
Vegetation
Mature Landscaping, Trees/landscaped
Subdivision Name
Chapel Pines Phase
Price History
| Date | Event | Price |
|---|---|---|
09/03/2026 Source: | Listed for Sale | $325,000 -12.14% $281/sqft |
10/21/2024 Source: | Price Increased | $369,900 +118.88% $319/sqft |
02/05/2008 Source: | Price Increased | $169,000 +16884.92% $146/sqft |
11/07/2007 Source: | Listing Removed | $995 $1/sqft |
07/31/2006 Source: | Price Increased | $995 +2.05% $1/sqft |

Show more
Nearby Homes










Find Homes by Property Features in Wesley Chapel, FL
Nearby New Homes For Sale

Based on information from Stellar MLS® through Nov 02, 2026, 01:15PM as submitted to and distributed by MLS GRID. All data is obtained from various sources and may not have been verified by the broker or MLS GRID. Supplied Open House Information is subject to change without notice. All information should be independently reviewed and verified for accuracy. Properties may or may not be listed by the office/agent presenting the information. IDX information is provided exclusively for consumers’ personal non-commercial use. It may not be used for any purpose other than to identify prospective properties consumers may be interested in purchasing. The data is deemed reliable but is not guaranteed by MLS GRID. The use of the MLS GRID Data may be subject to an end-user license agreement prescribed by the Member Participant’s applicable MLS, if any, and as amended from time to time. © 2026 Stellar MLS. All Rights Reserved.
 Advertising Broker: Fred McGill | Simple Showing, Inc
