Andover RE
Powered by 
- 7
- Overview
- Description
- Property Details
- Location
- Facts & Features
- Getting Around
- Nearby Homes
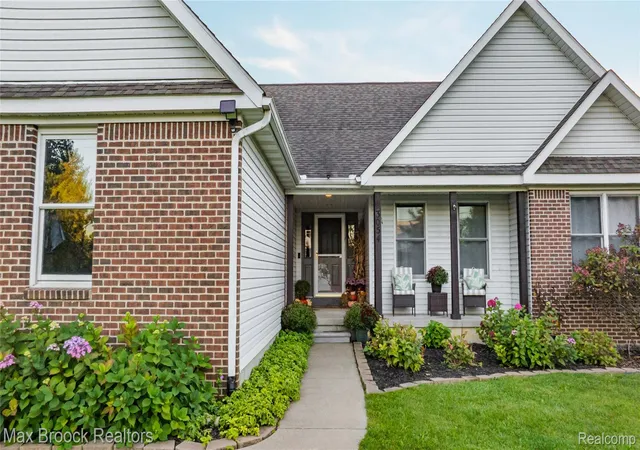

Street View
$575,000
Monthly Est:$2,862
 4 Beds
 2 Baths
2 full baths
 3,218sqft
3054 Emery Ln, Metamora, MI 48455
$575,000
$2,862/moEst:
Get Pre-Approved
Single Family Residence
Built in 1998
$-- HOA
5.6 acres lot
$179/sq.ft
Description
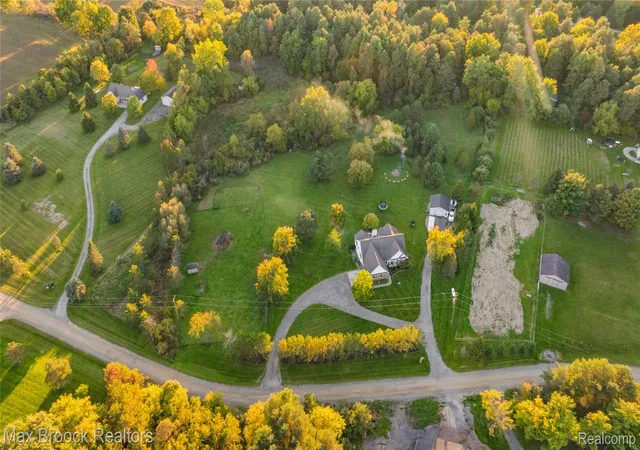
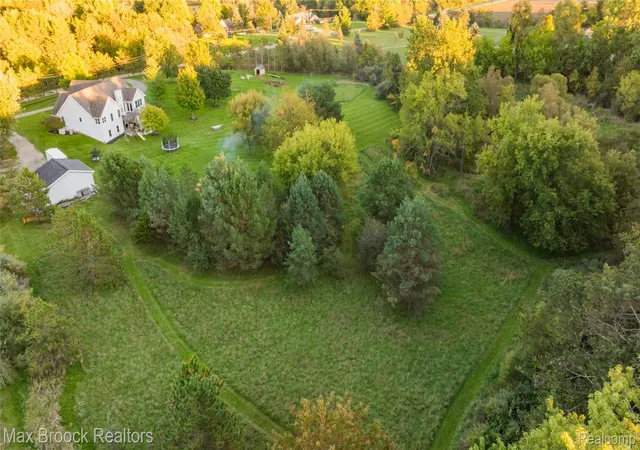
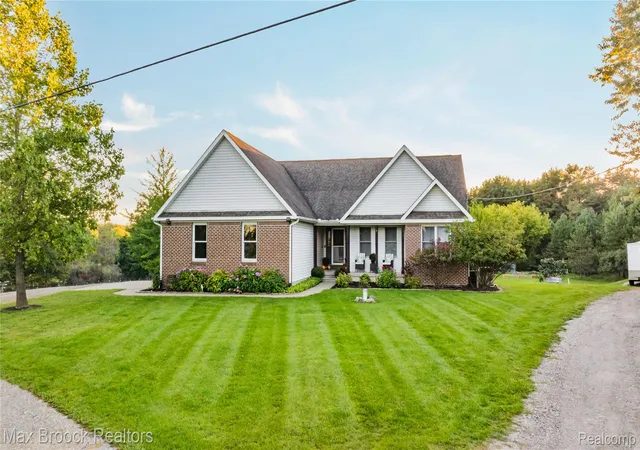
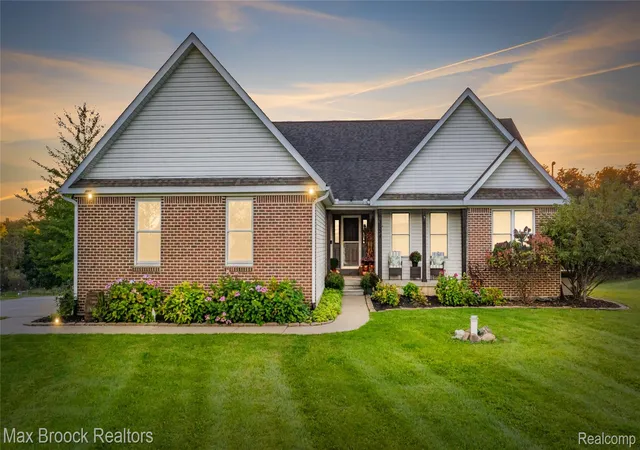
5.6 private acres, no HOA, and room to live the lifestyle you’ve been dreaming about! Whether you envision a hobby farm, raising animals, keeping horses, riding four-wheelers, gardening, or simply enjoying your own private retreat, this property offers the space and freedom to make it your own. Explore the paths throughout the acreage, enjoy abundant wildlife and birds, or take in the peaceful surroundings from the covered front porch, spacious back deck, or patio off the finished walkout lower level.
The beautifully maintained ranch offers comfortable one-level living with a bright, sunny kitchen that opens to the dining area and features brand-new quartz countertops, a new sink and faucet, and new tile flooring. Warm neutral décor, generous room sizes, first-floor laundry/mudroom, and a spacious primary suite make the home as functional as it is inviting.
The finished walkout lower level adds approximately 1,300 square feet of additional living space, including a large family/recreation room, additional bedroom, and abundant storage. Accessibility features include wider hallways, doorways and angles, plus a garage ramp for easier access.
Outside, the impressive 24' x 24' pole barn/second garage is equipped with electricity (220-volt service), a concrete floor, roll-up door, and a two-post car lift that can remain with the home if desired. Additional highlights include a brand new Bradford White water heater (2026), a whole-house generator, water filtration system, reverse osmosis system, solar panels, and a circular driveway. Major updates include a new furnace (2025), well pump (2024), and roof (2014).
Bring the animals, the four-wheelers, the garden plans, and your vision—there’s no HOA telling you how to enjoy your property. A rare opportunity to have acreage, privacy, flexibility, and a beautifully maintained home all in one.
- Houzeo last checked: 3 minutes ago
- Listing updated: October 23, 2026 at 4:23 am
- Listing Provided by: Nosida Ndrejaj (248) 910-2853 | Max Broock Realtors (248) 851-4100
- Source: Realcomp MLS-MI | MLS#: 20261078754

- Originating MLS: Realcomp II Ltd
Property Details
Status
Active
Type
Single Family Residence
No. of Stories
-
County
City
Neighborhood
--
Year Built
1998
HOA Fees
-
Finished Area
3,218 sqft
Lot Size
5.6 acres lot
Basement Area
- sqft
MLS Name
Realcomp MLS
MLS Number
20261078754
MLS Status
Active
Days on Market
32
Cumulative Days on Market
108

Continue Your Journey in App
Find your dream home, receive real-time updates, and many more!
Continue Your Journey in App
Find your dream home, receive real-time updates, and many more!
Location
Facts & Features
Rooms
Bedrooms & bathrooms
Bedrooms: 4
Bathrooms: 2
Interior
Sewer
Septic Tank
Heating
Forced Air, Propane
Appliances
Dishwasher, Dryer, Free Standing Electric Oven, Free Standing Refrigerator, Microwave, Range Hood, Washer, Water Softener Owned
Construction
Year Built
Year Built: 1998
Home type
Single Family Residence
Foundation Details
Basement, Poured
Construction Materials
Brick, Vinyl Siding
Architectural Style
Ranch
Utilities & Energy
Pool Features
None
Basement
Finished, Walk Out Access
Parking Features
Two Car Garage, Attached, Electricityin Garage, Garage Door Opener, Garage Faces Side
Water Source
Well
Fireplace Features
Living Room
Other Features
Disclosures
Taxes Homestead Exempt
Patio And Porch Features
Covered, Deck, Patio
Price History
| Date | Event | Price |
|---|---|---|
09/24/2026 Source: | Listed for Sale | $575,000 $179/sqft |
08/09/2026 Source: | Listing Removed | $575,000 $179/sqft |
07/28/2026 Source: | Off Market | $575,000 +130.00% $179/sqft |
02/26/2014 Source: | Price Increased | $250,000 +127.48% $78/sqft |
02/07/2014 Source: | Sold | $109,900 $34/sqft |


Nearby Homes
Find Homes by Property Features in Metamora, MI
Nearby New Homes For Sale


Based on information from the Board/Association of REALTORS® (alternatively, from the Realcomp II Ltd. MLS) through Nov 01, 2026, 04:01AM. All information provided is deemed reliable, but is not guaranteed to be accurate and should be independently verified. IDX provided courtesy of Realcomp II Ltd. via Andover Real Estate & Houzeo, Copyright 2026 Realcomp II Ltd. Shareholders Any use of search facilities of data on the site, other than by a consumer looking to purchase real estate, is prohibited. IDX information is provided exclusively for consumers' personal, noncommercial use and may not be used for any purpose other than to identify prospective properties consumers may be interested in purchasing. The accuracy of all information, regardless of source, is not guaranteed or warranted. All information should be independently verified. Listing Information presented by local MLS brokerage: Andover Real Estate, local REALTOR®- Scott Rubin - (248)206-3666 . Any use of search facilities of data on the site, other than by a consumer looking to purchase real estate, is prohibited. © 2024 Realcomp II Ltd. MLS. All Rights Reserved.
 Advertising Broker: Andover Real Estate | Andover Real Estate
