- Overview
- Description
- Property Details
- Location
- Facts & Features
- Getting Around
- Nearby Homes


$319,000
Monthly Est:$1,588
 3 Beds
 2 Baths
2 full baths
 1,232sqft
3056 Earlsmere Ave, Dormont, PA 15216
$319,000
$1,588/moEst:
Get Pre-Approved
Single Family Residence
Built in 1950
$-- HOA
0.16 acre lot
$259/sq.ft
Description
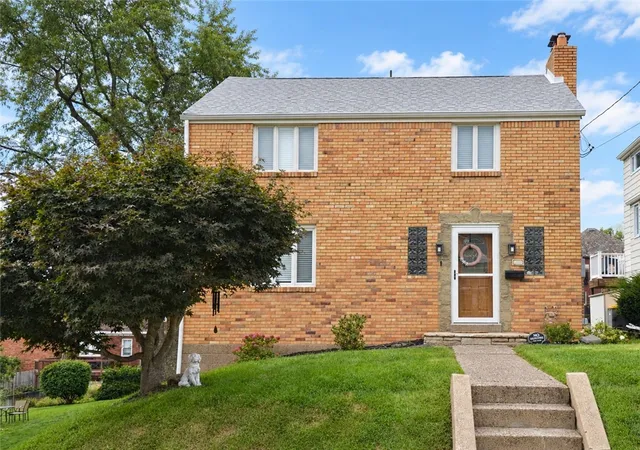
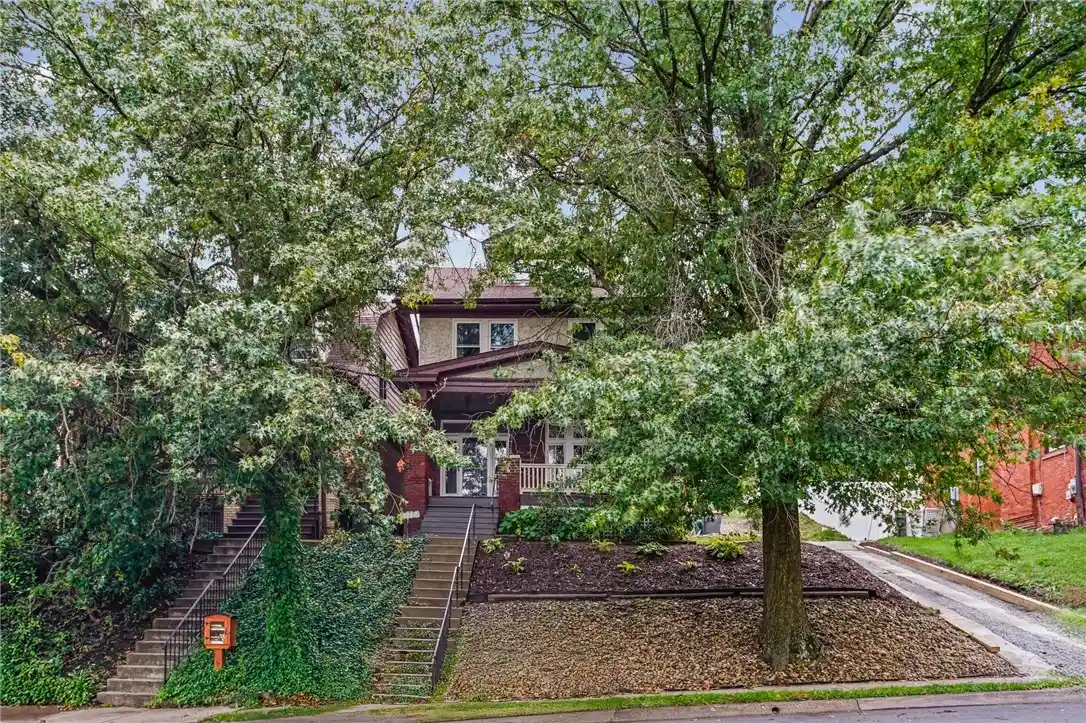
Welcome to 3056 Earlsmere Avenue, a well-maintained brick home situated on a desirable DOUBLE LOT in the heart of Dormont. Offering comfortable living spaces both inside and out, this home combines neighborhood convenience with updated features in this popular South Hills community.
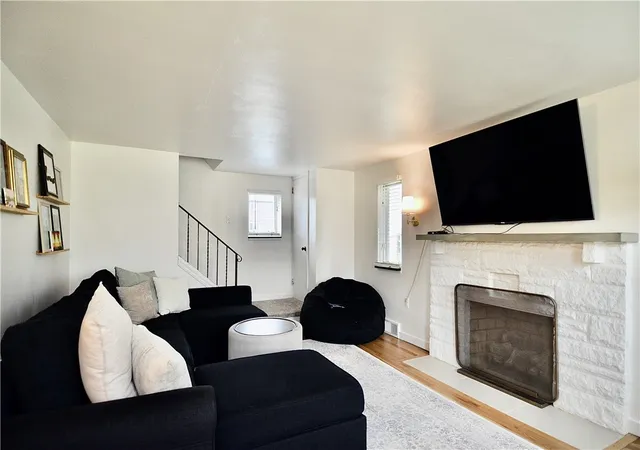
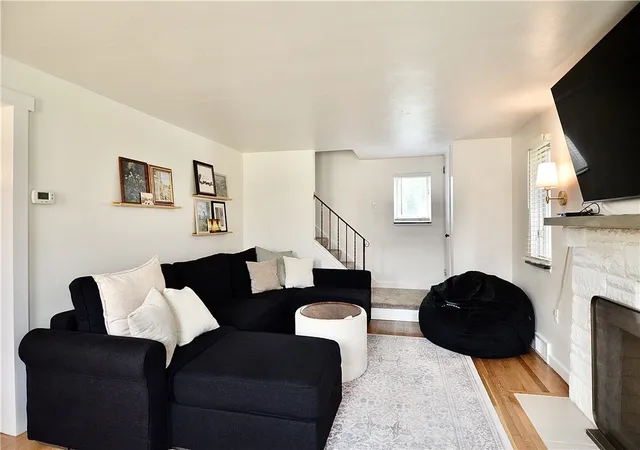
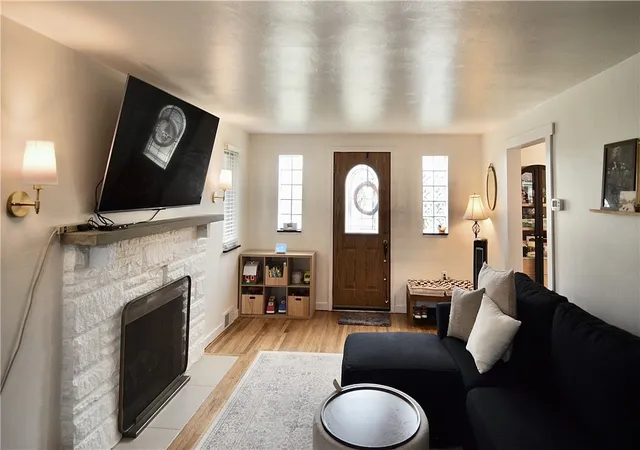
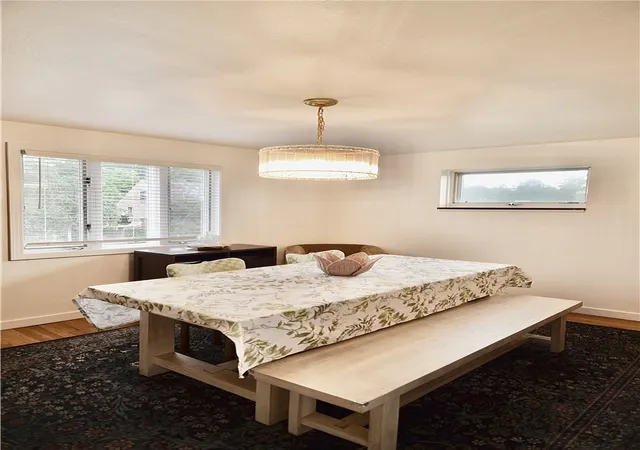
The main level offers a bright and inviting layout with plenty of natural light. The updated kitchen features white cabinetry, butcher-block countertops, subway-tile backsplash and stainless-steel appliances, creating a clean and functional workspace. A separate dining room provides plenty of room for everyday meals or entertaining and is highlighted by hardwood flooring and an attractive contemporary lighting. A spacious living room continues with hardwood flooring and a stone, gas log fireplace.
Upstairs, the bedrooms offer flexible space for a variety of needs. Neutral finishes and carpeting create a comfortable setting, while one of the rooms is currently arranged as a home office and exercise space, demonstrating the versatility available for today's work-from-home lifestyle.
Outdoor living is another highlight. Step outside to a covered rear porch overlooking the yard and surrounding neighborhood, providing a comfortable spot for morning coffee, outdoor dining or relaxing at the end of the day. An adjoining deck extends the outdoor living area, while the double lot provides additional green space for gardening, recreation or simply enjoying more room between neighboring properties. The rear driveway and integral garage add welcome off-street parking and storage.
The location is equally appealing. The home is within walking distance of Dormont Park and nearby elementary and middle school facilities, placing recreation and neighborhood amenities close at hand. Dormont Park encompasses approximately 23 acres and includes walking and recreation areas, athletic facilities and the popular municipal swimming pool. The Dormont Pool remains one of the borough's signature summer attractions and operates seasonally as a public community facility.
Dormont also offers a lively neighborhood business district centered along Potomac Avenue and West Liberty Avenue, with restaurants, coffee shops, bakeries, specialty shops and everyday services. The borough continues to promote Potomac Avenue as a pedestrian-oriented neighborhood commercial district, and community events such as the Dormont Street & Music Festival add to the area's active neighborhood atmosphere.
- Houzeo last checked: 13 minutes ago
- Listing updated: October 8, 2026 at 6:59 pm
- Listing Provided by: Duane Palmieri (412) 571-3800 DRE #RS 274783 | KELLER WILLIAMS REALTY (412) 571-3800
- Source: West Penn MLS-PA | MLS#: 1773870

Property Details
Status
Active
Type
Single Family Residence
No. of Stories
2
County
City
Neighborhood
--
Year Built
1950
HOA Fees
-
Finished Area
1,232 sqft
Lot Size
0.16 acre lot
Basement Area
- sqft
MLS Name
West Penn MLS
MLS Number
1773870
MLS Status
Active
Days on Market
47

Continue Your Journey in App
Find your dream home, receive real-time updates, and many more!
Continue Your Journey in App
Find your dream home, receive real-time updates, and many more!
Location
Facts & Features
Rooms
Bedrooms & bathrooms
Bedrooms: 3
Bathrooms: 2
Laundry
Level: Lower
Bedroom3
Level: Upper
Area: 96.00 Square Feet
Dimensions: 8X12
Bedroom2
Level: Upper
Area: 144.00 Square Feet
Dimensions: 12X12
PrimaryBedroom
Level: Upper
Area: 130.00 Square Feet
Dimensions: 10X13
Kitchen
Level: Main
Area: 96.00 Square Feet
Dimensions: 8X12
DiningRoom
Level: Main
Area: 144.00 Square Feet
Dimensions: 12X12
LivingRoom
Level: Main
Area: 192.00 Square Feet
Dimensions: 12X16
Interior
Cooling
Central Air, Electric
Flooring
Ceramic Tile, Hardwood, Carpet
Appliances
Some Gas Appliances, Dryer, Dishwasher, Microwave, Refrigerator, Stove, Washer
Sewer
Public Sewer
Heating
Forced Air, Gas
Construction
Year Built
Year Built: 1950
Home type
Single Family Residence
Property Condition
Resale
Architectural Style
Colonial, Two Story
Roof
Asphalt
Construction Materials
Brick
Utilities & Energy
Water Source
Public
Parking Features
Built In, Garage Door Opener
Fireplace Features
Gas Log
Pool Features
None
Basement
Unfinished, Walk Up Access
Other Features
Community Features
Public Transportation
Price History
| Date | Event | Price |
|---|---|---|
09/14/2026 Source: | Listed for Sale | $330,000 +3.45% $268/sqft |
09/14/2026 Source: | Price Increased | $319,000 +59.50% $259/sqft |
09/09/2022 Source: | Price Decreased | $200,000 -11.89% $162/sqft |
07/28/2022 Source: | Sold | $227,000 $184/sqft |

Getting Around 3056 Earlsmere Ave
Bike Score®

Somewhat Bikeable
30/100
Walk Score®

Very Walkable
79/100
Data provided by Redfin
Nearby Homes

Find Homes by Property Features in Dormont, PA

Based on information from the West Penn Mutli-List, INC through Nov 01, 2026, 01:30AM. Information is provided exclusively for consumers’ personal, non-commercial use and may not be used for any purpose other than to identify prospective properties consumers may be interested in purchasing. Information is deemed reliable but not guaranteed. © 2026 West Penn Multi-List, Inc. All Rights Reserved.
 Advertising Broker: Daniel Demers | Sell Your Home Services
