

- Overview
- Description
- Property Details
- Location
- HOA Management
- Facts & Features
- Getting Around
- Nearby Homes


$769,900
Monthly Est:$3,832
 2 Beds

2 full baths
 2,044sqft
3057 Clb House Dr #Model, Dighton, MA 02715
$769,900
$3,832/moEst:
Single Family Residence
Built in 2024
$276/mo HOA
0.5 acre lot
$377/sq.ft
Description
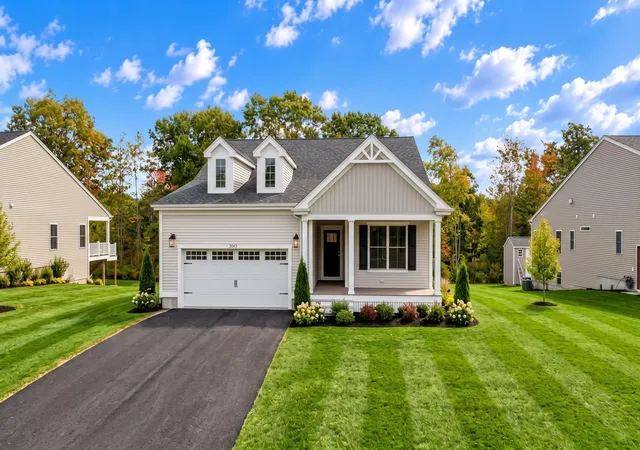
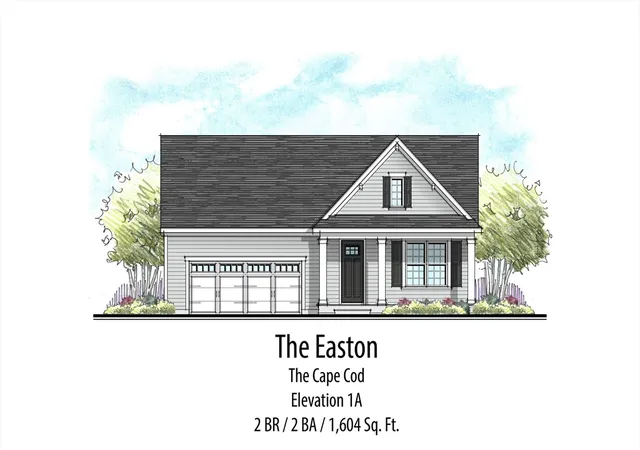
Open House every Sat and Sun from 11am-2pm. GPS: 3057 Clubhouse Drive, Dighton. Welcome to The Preserve at Hunters Hill! Build your new single family home in this beautiful new 55+ community! Introducing "The Blackstone" design with 2 Bedrooms, 2 Baths, and 2044 Sq. Ft. plus of single level living.This perfectly "right sized" model home offers an open Great Room/Cafe/ Kitchen design with primary suite, guest bedroom, sunroom, front and large rear deck with covered roof, pantry, and lots of beautiful extras! State of the Art, 3550 sq. ft. Clubhouse with fitness center, lounge, heated outdoor pool, 2 pickleball courts, bocce and shuffleboard courts, grilling area and more. Come see for yourself. Once you visit, you won't want to leave! Community pricing starting at $709,900... It's your turn now!
- Houzeo last checked: 8 hours ago
- Listing updated: November 7, 2026 at 11:30 am
- Listing Provided by: Patricia Fanning (339) 832-3800 | Long Realty (508) 995-8240
- Source: MLS Property Information Network-MA | MLS#:

Property Details
Status
Active
Type
Single Family Residence
No. of Stories
-
County
City
Neighborhood
--
Year Built
2024
HOA Fees
$276/mo
Finished Area
2,044 sqft
Lot Size
0.5 acre lot
Basement Area
- sqft
MLS Name
MLS Property Information Network
MLS Number
73361019
MLS Status
Active
Days on Market
580
Open House
Continue Your Journey in App
Find your dream home, receive real-time updates, and many more!
Location
HOA Management
N/A
HOA Fees
$276/ Monthly
Disclaimer: Amenities are based on third-party information and may vary; buyers must independently verify all amenities, as information is deemed reliable but not guaranteed.
Facts & Features
Rooms
Bedrooms & bathrooms
Bedrooms: 2
Bathrooms: 2
Interior
Exterior Features
Deck Composite, Covered Patio/deck
Sewer
Private Sewer
Flooring
Wood, Tile, Carpet, Flooring Hardwood
Window Features
Insulated Windows
Appliances
Water Heater, Range, Disposal, Microwave
Interior Features
Vaulted Ceiling(s), Cable Hookup, Great Room
Heating
Forced Air
Cooling
Central Air
Construction
Year Built
Year Built: 2024
Home type
Single Family Residence
Roof
Wood
Construction Materials
Frame
Foundation Details
Concrete Perimeter
Architectural Style
Ranch
Utilities & Energy
Laundry Features
First Floor, Electric Dryer Hookup, Washer Hookup
Water Source
Public
Utilities
For Gas Range, For Electric Dryer, Washer Hookup
Parking Features
Attached, Paved Drive, Off Street
Electric
200+ Amp Service
Other Features
Lot Features
Cleared
Disclosures
Photos Are Of Model Home And May Include Optional Items. Hoa Fee Is $276 Per Month. On Site Private Sewer Treatment Facility Fee Is $115.00 Per Month.
Community Features
Shopping, Walk/jog Trails, House Of Worship, Public School
Patio And Porch Features
Deck Composite, Covered
Price History
| Date | Event | Price |
|---|---|---|
06/04/2026 Source: | Price Increased | $769,900 +2.67% $377/sqft |
04/23/2026 Source: | Price Increased | $749,900 +1.35% $367/sqft |
04/17/2025 Source: | Listed for Sale | $739,900 $362/sqft |




Find Homes by Property Features in Dighton, MA

Based on information provided to and compiled by MLS Property Information Network, Inc. covering through Nov 18, 2026, 12:00PM. The property listing data and information, or the Images, set forth herein were provided to MLS Property Information Network, Inc. from third-party sources, including sellers, lessors and public records, and were compiled by MLS Property Information Network, Inc. The property listing data and information, and the Images, are for the personal, non-commercial use of consumers having a good faith interest in purchasing or leasing listed properties of the type displayed to them and may not be used for any purpose other than to identify prospective properties which such consumers may have a good faith interest in purchasing or leasing. MLS Property Information Network, Inc. and its subscribers disclaim any and all representations and warranties as to the accuracy of the property listing data and information, or as to the accuracy of any of the Images, set forth herein. All information provided is deemed reliable, but is not guaranteed to be accurate and should be independently verified. © 2026 MLS Property Information Network, Inc. All Rights Reserved.
 Advertising Broker: Derek Greene | The Greene Realty Group