- Overview
- Description
- Property Details
- Location
- Facts & Features
- Getting Around
- Nearby Homes



$2,999,000
Monthly Est:$14,927
 4 Beds
 4 Baths
4 full baths
 3,495sqft
306 Bay Plz, Treasure Island, FL 33706
$2,999,000
$14,927/moEst:
Get Pre-Approved
Single Family Residence
Built in 2019
$-- HOA
4,500 sqft lot
$858/sq.ft
Description
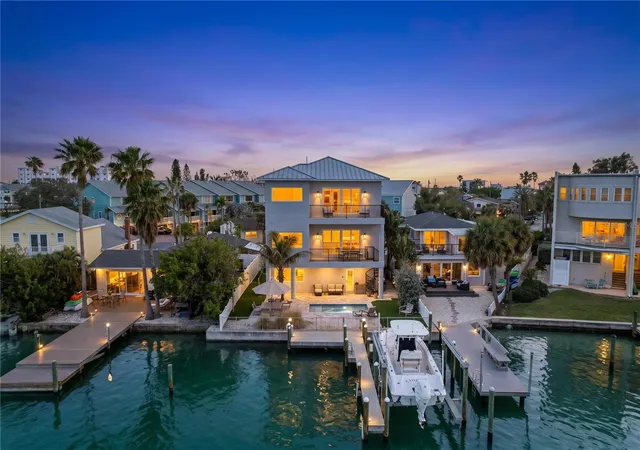
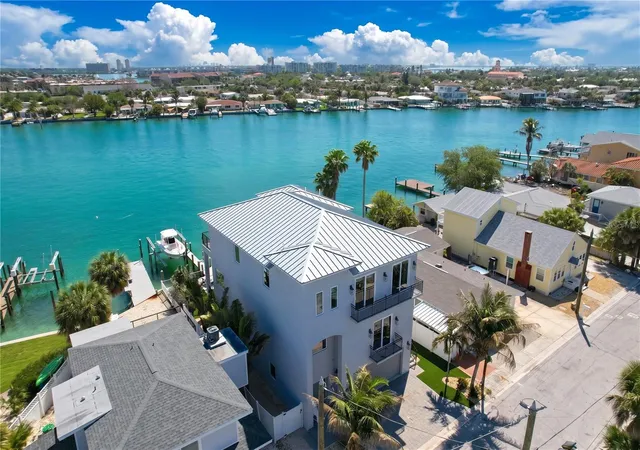
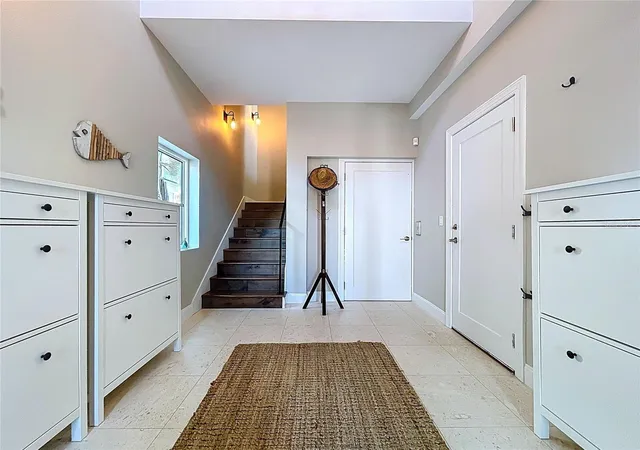
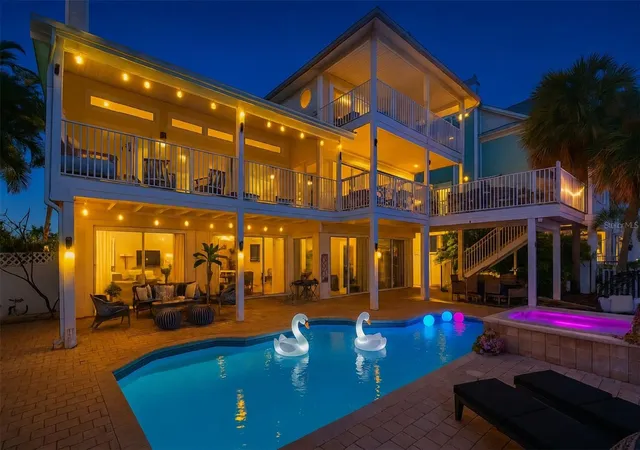
Tucked along a quiet waterfront street in the heart of Sunset Beach, this custom-built coastal residence offers a refined take on island living—where clean design, quality finishes, and a seamless connection to the water come together effortlessly. Completed in 2019, the home features 4 bedrooms, 4 bathrooms, and almost 3,500 square feet of thoughtfully designed living space .
Inside, shell stone flooring runs throughout the entire home, including the bathrooms, creating a cohesive and timeless look. The open living areas are filled with natural light and flow into a gourmet kitchen with quartz countertops, a large island, soft-close cabinetry, and premium Jenn-Air appliances with a gas range . An elevator services all levels, adding everyday convenience.
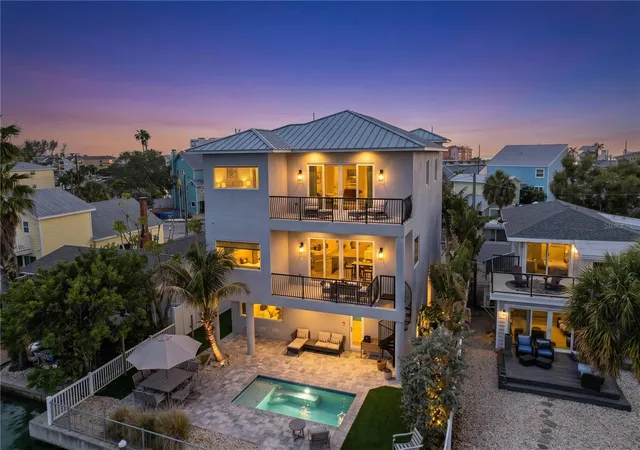
The outdoor space is designed for easy enjoyment, with intentionally low-maintenance landscaping framing a heated pool with color-changing LED lighting and a sun shelf, surrounded by paver decking. A mini bocce ball area along the side yard adds a relaxed, social element.
At the water’s edge, a composite dock with electric and water connections provides immediate access for boating or simply enjoying the view . Multiple balconies and a spiral staircase enhance the indoor-outdoor flow.
Built with elevated construction for peace of mind and supported by features such as a durable metal roof and generator-ready systems, the home combines comfort with quiet confidence.
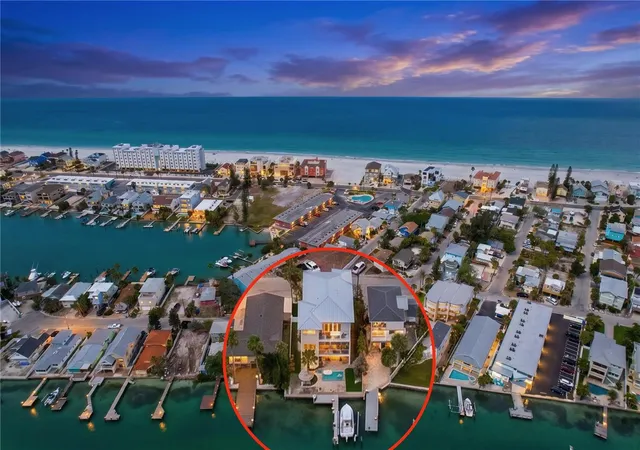
All just moments from the beach and the laid-back charm that makes Sunset Beach one of Treasure Island’s most desirable coastal communities.
- Houzeo last checked: 14 minutes ago
- Listing updated: August 1, 2026 at 5:06 pm
- Listing Provided by: Hendrik Bisanz (813) 422-9112 | SEASALT PROPERTIES (727) 289-9403
- Source: Stellar MLS-FL | MLS#: TB8502233

Property Details
Status
Active
Type
Single Family Residence
No. of Stories
3
County
City
Neighborhood
--
Year Built
2019
HOA Fees
-
Finished Area
3,495 sqft
Lot Size
4,500 sqft lot
Basement Area
- sqft
MLS Name
Stellar MLS
MLS Number
TB8502233
MLS Status
Active
Days on Market
165
Cumulative Days on Market
95

Continue Your Journey in App
Find your dream home, receive real-time updates, and many more!
Download App
Continue Your Journey in App
Find your dream home, receive real-time updates, and many more!
Location
Facts & Features
Rooms
Bedrooms & bathrooms
Bedrooms: 4
Bathrooms: 4
Primary Bedroom
Level: Third
Area: 280.00 Square Feet
Dimensions: 11.2x25
Primary Bathroom
Level: Third
Area: 260.40 Square Feet
Dimensions: 12.4x21
Bedroom 2
Level: Third
Area: 165.00 Square Feet
Dimensions: 11x15
Bedroom 3
Level: Third
Area: 156.00 Square Feet
Dimensions: 12x13
Bedroom 4
Level: Second
Area: 168.00 Square Feet
Dimensions: 12x14
Kitchen
Level: Second
Area: 310.00 Square Feet
Dimensions: 12.4x25
Great Room
Level: Second
Area: 484.00 Square Feet
Dimensions: 22x22
Interior
Sewer
Public Sewer
Interior Features
Elevator, High Ceilings, Kitchen/family Room Combo, Living Room/dining Room Combo, Open Floorplan, Primary Bedroom Upstairs, Thermostat
Window Features
Energy Star Qualified Windows, Insulated Windows
Cooling
Central Air, Zoned
Flooring
Other, Wood
Heating
Heat Pump
Exterior Features
Balcony, Lighting
Appliances
Built In Oven, Dishwasher, Disposal, Exhaust Fan, Microwave, Refrigerator
Construction
Year Built
Year Built: 2019
Home type
Single Family Residence
Property Condition
Completed
Roof
Metal
Architectural Style
Elevated, Mediterranean
Foundation Details
Stilt/on Piling
Construction Materials
Block, Stucco
Utilities & Energy
Laundry Features
Laundry Room, Upper Level
Water Source
Public
Utilities
Cable Available, Electricity Connected, Propane, Sewer Connected
Pool Features
In Ground, Salt Water
Security Features
Smoke Detector(s)
Parking Features
Garage Door Opener, Oversized, Tandem
Other Features
Subdivision Name
Herrons Sub 8
Lot Features
Flood Insurance Required, Flood Zone, City Limits, In County, Street Dead End, Paved
Patio And Porch Features
Covered, Deck
Community Features
Street Lights
Price History
| Date | Event | Price |
|---|---|---|
07/25/2026 Source: | Price Decreased | $2,999,000 -6.25% $858/sqft |
06/13/2026 Source: | Price Increased | $3,199,000 +6.67% $915/sqft |
04/28/2026 Source: | Listed for Sale | $2,999,000 -9.09% $858/sqft |
04/28/2026 Source: | Price Increased | $3,299,000 +57.10% $944/sqft |
10/29/2019 Source: | Price Decreased | $2,100,000 -6.63% $601/sqft |

Show more
Nearby Homes
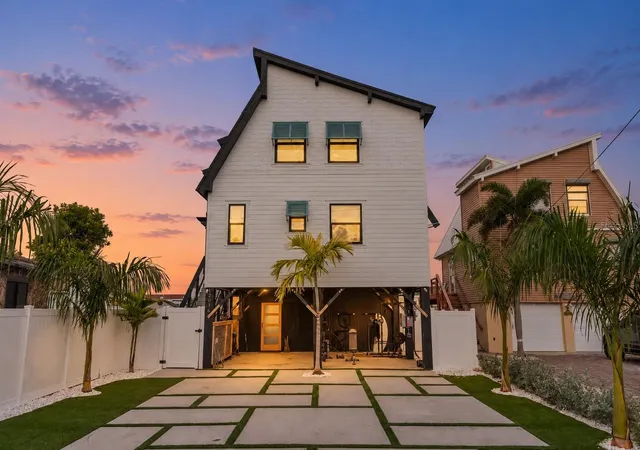
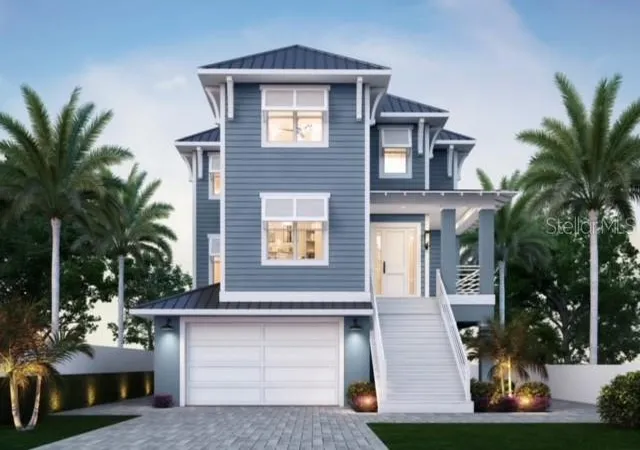
Find Homes by Property Features in Treasure Island, FL
Nearby New Homes For Sale

Based on information from Stellar MLS® through Oct 11, 2026, 02:30AM as submitted to and distributed by MLS GRID. All data is obtained from various sources and may not have been verified by the broker or MLS GRID. Supplied Open House Information is subject to change without notice. All information should be independently reviewed and verified for accuracy. Properties may or may not be listed by the office/agent presenting the information. IDX information is provided exclusively for consumers’ personal non-commercial use. It may not be used for any purpose other than to identify prospective properties consumers may be interested in purchasing. The data is deemed reliable but is not guaranteed by MLS GRID. The use of the MLS GRID Data may be subject to an end-user license agreement prescribed by the Member Participant’s applicable MLS, if any, and as amended from time to time. © 2026 Stellar MLS. All Rights Reserved.
 Advertising Broker: Fred McGill | Simple Showing, Inc