- Overview
- Description
- Property Details
- Location
- Facts & Features
- Getting Around
- Nearby Homes


Street View
$246,000
Monthly Est:$1,224
 4 Beds
 2 Baths
1 full bath + 1 half bath
 2,088sqft
306 E White St, Summit Hill, PA 18250
$246,000
$1,224/moEst:
Get Pre-Approved
Single Family Residence
Built in 1911
$-- HOA
7,405 sqft lot
$118/sq.ft
Description
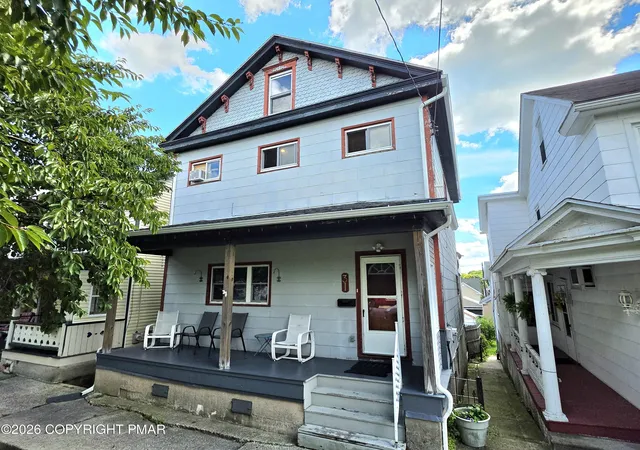
Exceptional Value, Character & Space! This spacious 4-bedroom, 1.5-bath Victorian offers an impressive combination of thoughtful updates, classic character, generous living space, and an oversized corner lot — all at an attractive price. Over the past 10 years, the owners have thoughtfully renovated and improved the home while preserving its timeless appeal. The redesigned main-level kitchen is both beautiful and functional, featuring all-wood cabinetry, granite countertops with peninsula seating, tile backsplash, copper ceiling, and farmhouse sink. The main floor also includes a dining area, inviting sunroom, first-floor laundry/mudroom, and convenient 1st floor bedroom. Both bathrooms have been beautifully updated with spacious layouts and desirable finishes. Upstairs, the gracious primary bedroom provides a relaxing retreat with a built-in window seat, large closet, skylight, and lunette window. A second generously sized bedroom and versatile bonus room offer plenty of flexibility for an office, nursery, hobby room, or additional storage. The finished attic bedroom adds even more living space, along with a charming window seat and enormous storage closet. Outside, the value continues with a NEW ROOF installed Fall 2025, covered front porch, fenced side yard, detached one-car garage, large storage shed, and 4 off-street parking spaces accessed from the rear alley. The oversized corner lot provides plenty of room for gardening, recreation, entertaining, or creating your ideal outdoor space. Conveniently located within walking distance of local parks and just minutes from Routes 902, 309, 443, and 93, Jim Thorpe, Mauch Chunk Lake Park, and many of the area's popular outdoor recreation destinations. If you're looking for a home that offers space, character, substantial updates, outdoor potential, and the features today's buyers want — this Victorian delivers exceptional value for the price.
- Houzeo last checked: 1 minute ago
- Listing updated: October 9, 2026 at 7:07 pm
- Listing Provided by: Agnes Schoenberger (610) 379-3524 | Castle Gate Realty (610) 379-3524
- Source: Bright MLS-NJ | MLS#: PACC2008122

Property Details
Status
Active
Type
Single Family Residence
No. of Stories
-
County
City
Neighborhood
--
Year Built
1911
HOA Fees
-
Finished Area
2,088 sqft
Lot Size
7,405 sqft lot
Basement Area
- sqft
MLS Name
Bright MLS
MLS Number
PACC2008122
MLS Status
ACTIVE-BRIGHT
Days on Market
34

Continue Your Journey in App
Find your dream home, receive real-time updates, and many more!
Download App
Continue Your Journey in App
Find your dream home, receive real-time updates, and many more!
Location
Facts & Features
Rooms
Bedrooms & bathrooms
Bedrooms: 4
Bathrooms: 2
Interior
Sewer
Public Sewer
Flooring
Luxury Vinyl Plank, Carpet, Ceramic Tile, Wood
Interior Features
Attic, Skylight(s)
Cooling
Ceiling Fan(s), Central A/c, Ductless/mini Split
Heating
Zoned, Baseboard Hot Water
Appliances
Oven/range Gas, Refrigerator, Washer, Dryer Electric, Dishwasher
Construction
Year Built
Year Built: 1911
Home type
Single Family Residence
Construction Materials
Vinyl Siding
Foundation Details
Stone
Architectural Style
Victorian
Roof
Architectural Shingle
Utilities & Energy
Basement
Full
Parking Features
Private
Water Source
Public
Other Features
Subdivision Name
None Availalbe
Lot Features
Level, Rear Yard, Side Yard(s), Corner
Patio And Porch Features
Porch
Price History
| Date | Event | Price |
|---|---|---|
10/09/2026 Source: | Price Decreased | $246,000 -1.60% $118/sqft |
08/31/2026 Source: | Coming Soon | $250,000 $120/sqft |
08/31/2026 Source: | Listed for Sale | $250,000 -3.85% $120/sqft |
08/11/2026 Source: | Off Market | $260,000 $125/sqft |
08/11/2026 Source: | Listed for Sale | $260,000 $125/sqft |


Show more
Nearby Homes



Find Homes by Property Features in Summit Hill, PA


Based on information from Bright MLS through Oct 11, 2026, 09:30PM. Listing information is from various brokers who participate in the Bright MLS IDX program and not all listings may be visible on the site. The property information being provided on or through the website is for the personal, non-commercial use of consumers and such information may not be used for any purpose other than to identify prospective properties consumers may be interested in purchasing. Some properties which appear for sale on the website may no longer be available because they are for instance, under contract, sold or are no longer being offered for sale. Property information displayed is deemed reliable but is not guaranteed. IDX information is provided exclusively for personal, non-commercial use, and may not be used for any purpose other than to identify prospective properties consumers may be interested in purchasing. Information is deemed reliable but not guaranteed. © 2026 Bright MLS, Inc. All Rights Reserved. Click here for more information
 Advertising Broker: Joe Hawkins | Hawkins Real Estate Services