- Overview
- Description
- Property Details
- Location
- HOA Management
- Facts & Features
- Getting Around
- Nearby Homes
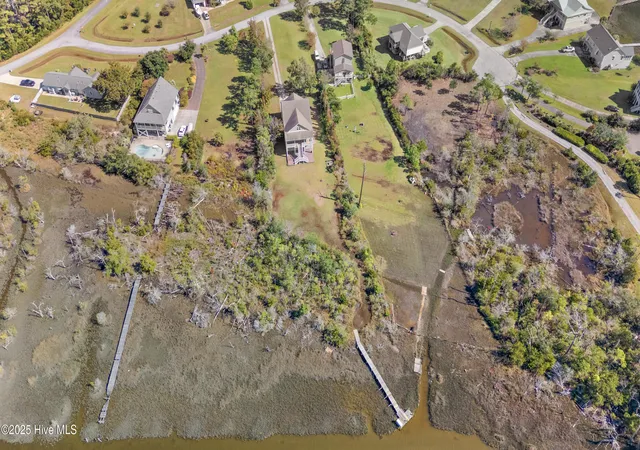

Street View
$775,000
Monthly Est:$3,857
 3 Beds
 5 Baths
3 full baths + 2 half baths
 3,240sqft
306 Joan Ct, Beaufort, NC 28516
$775,000
$3,857/moEst:
Get Pre-Approved
Single Family Residence
Built in 2008
$12.5/mo HOA
1.35 acres lot
$239/sq.ft
Description
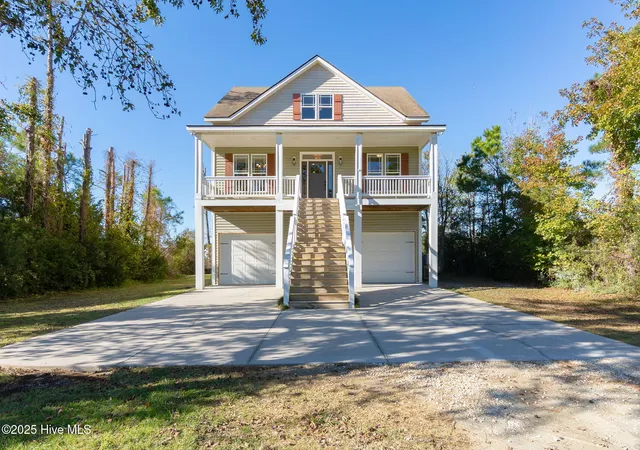
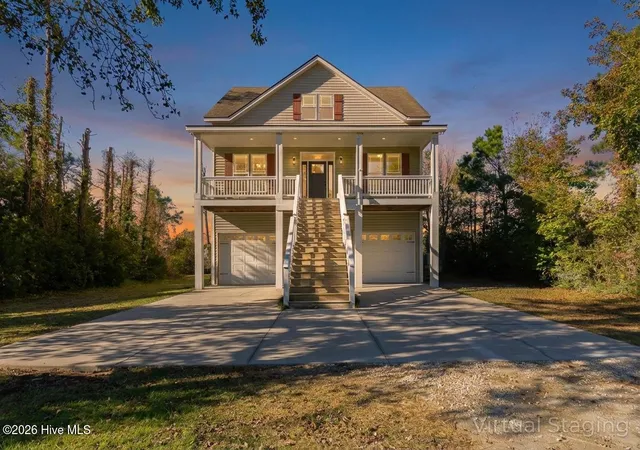
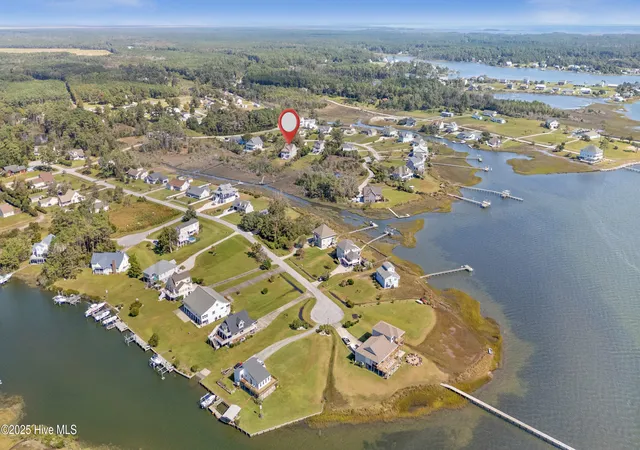
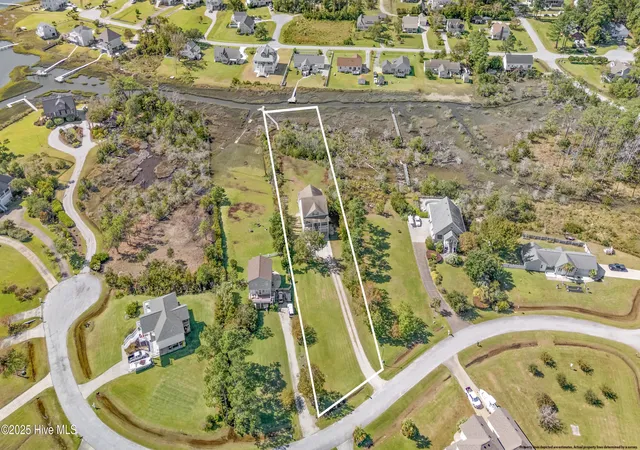
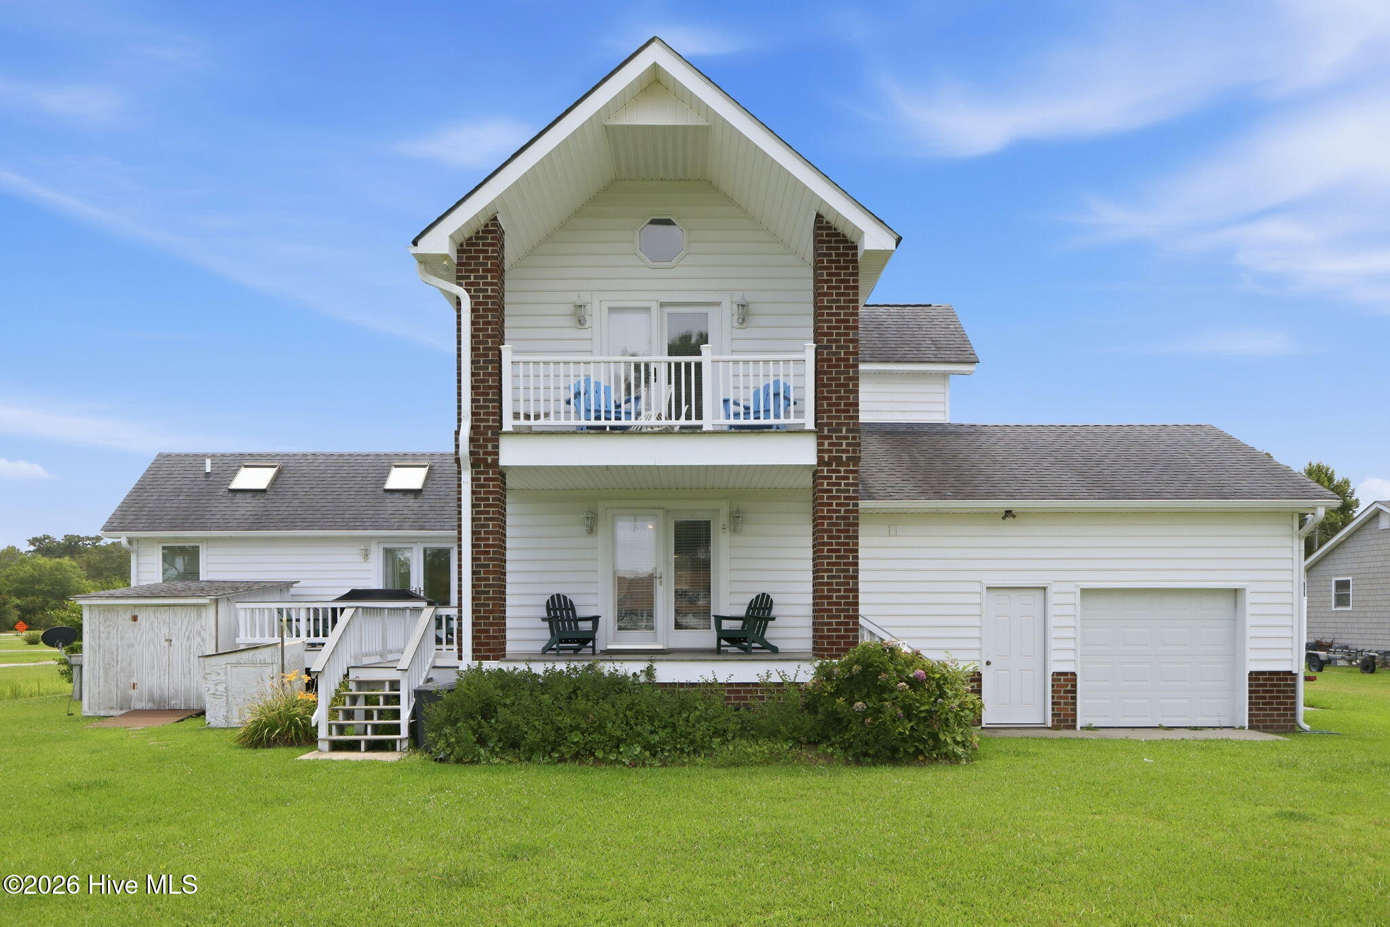
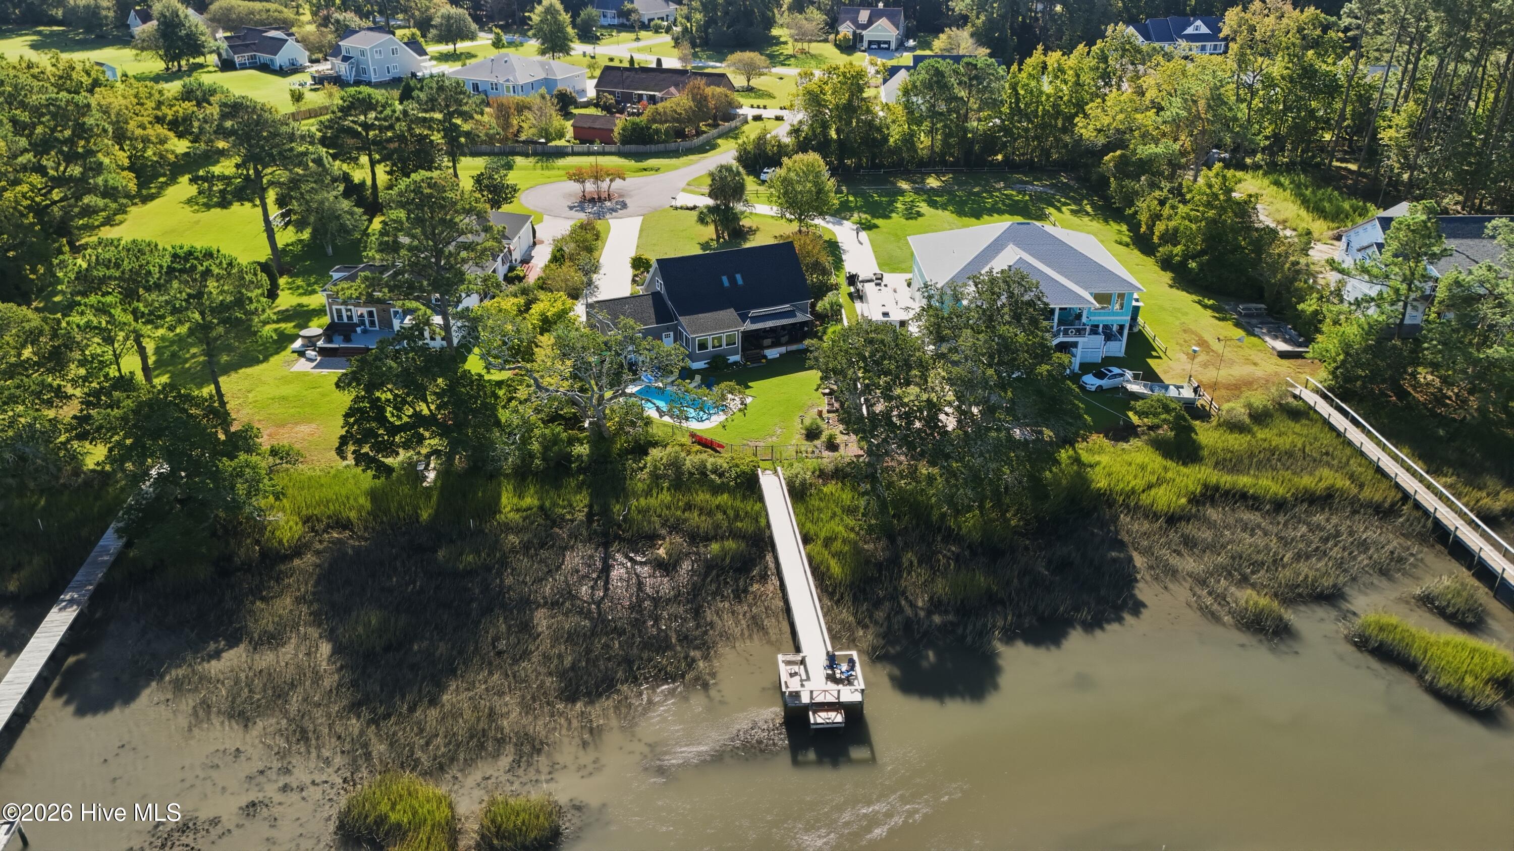
NEW PRICE ALERT & seller concession for flooring $5000. Stunning home offered at $775,000 (just reduced by $74,500). This is an exceptional opportunity to own over 3200 sq ft of coastal luxury on 1.35 acres with private dock, tidal creek access to Core Sound, and panoramic marsh views flanked by stunning water views. This home is priced to sell and will beat any new construction pricing!
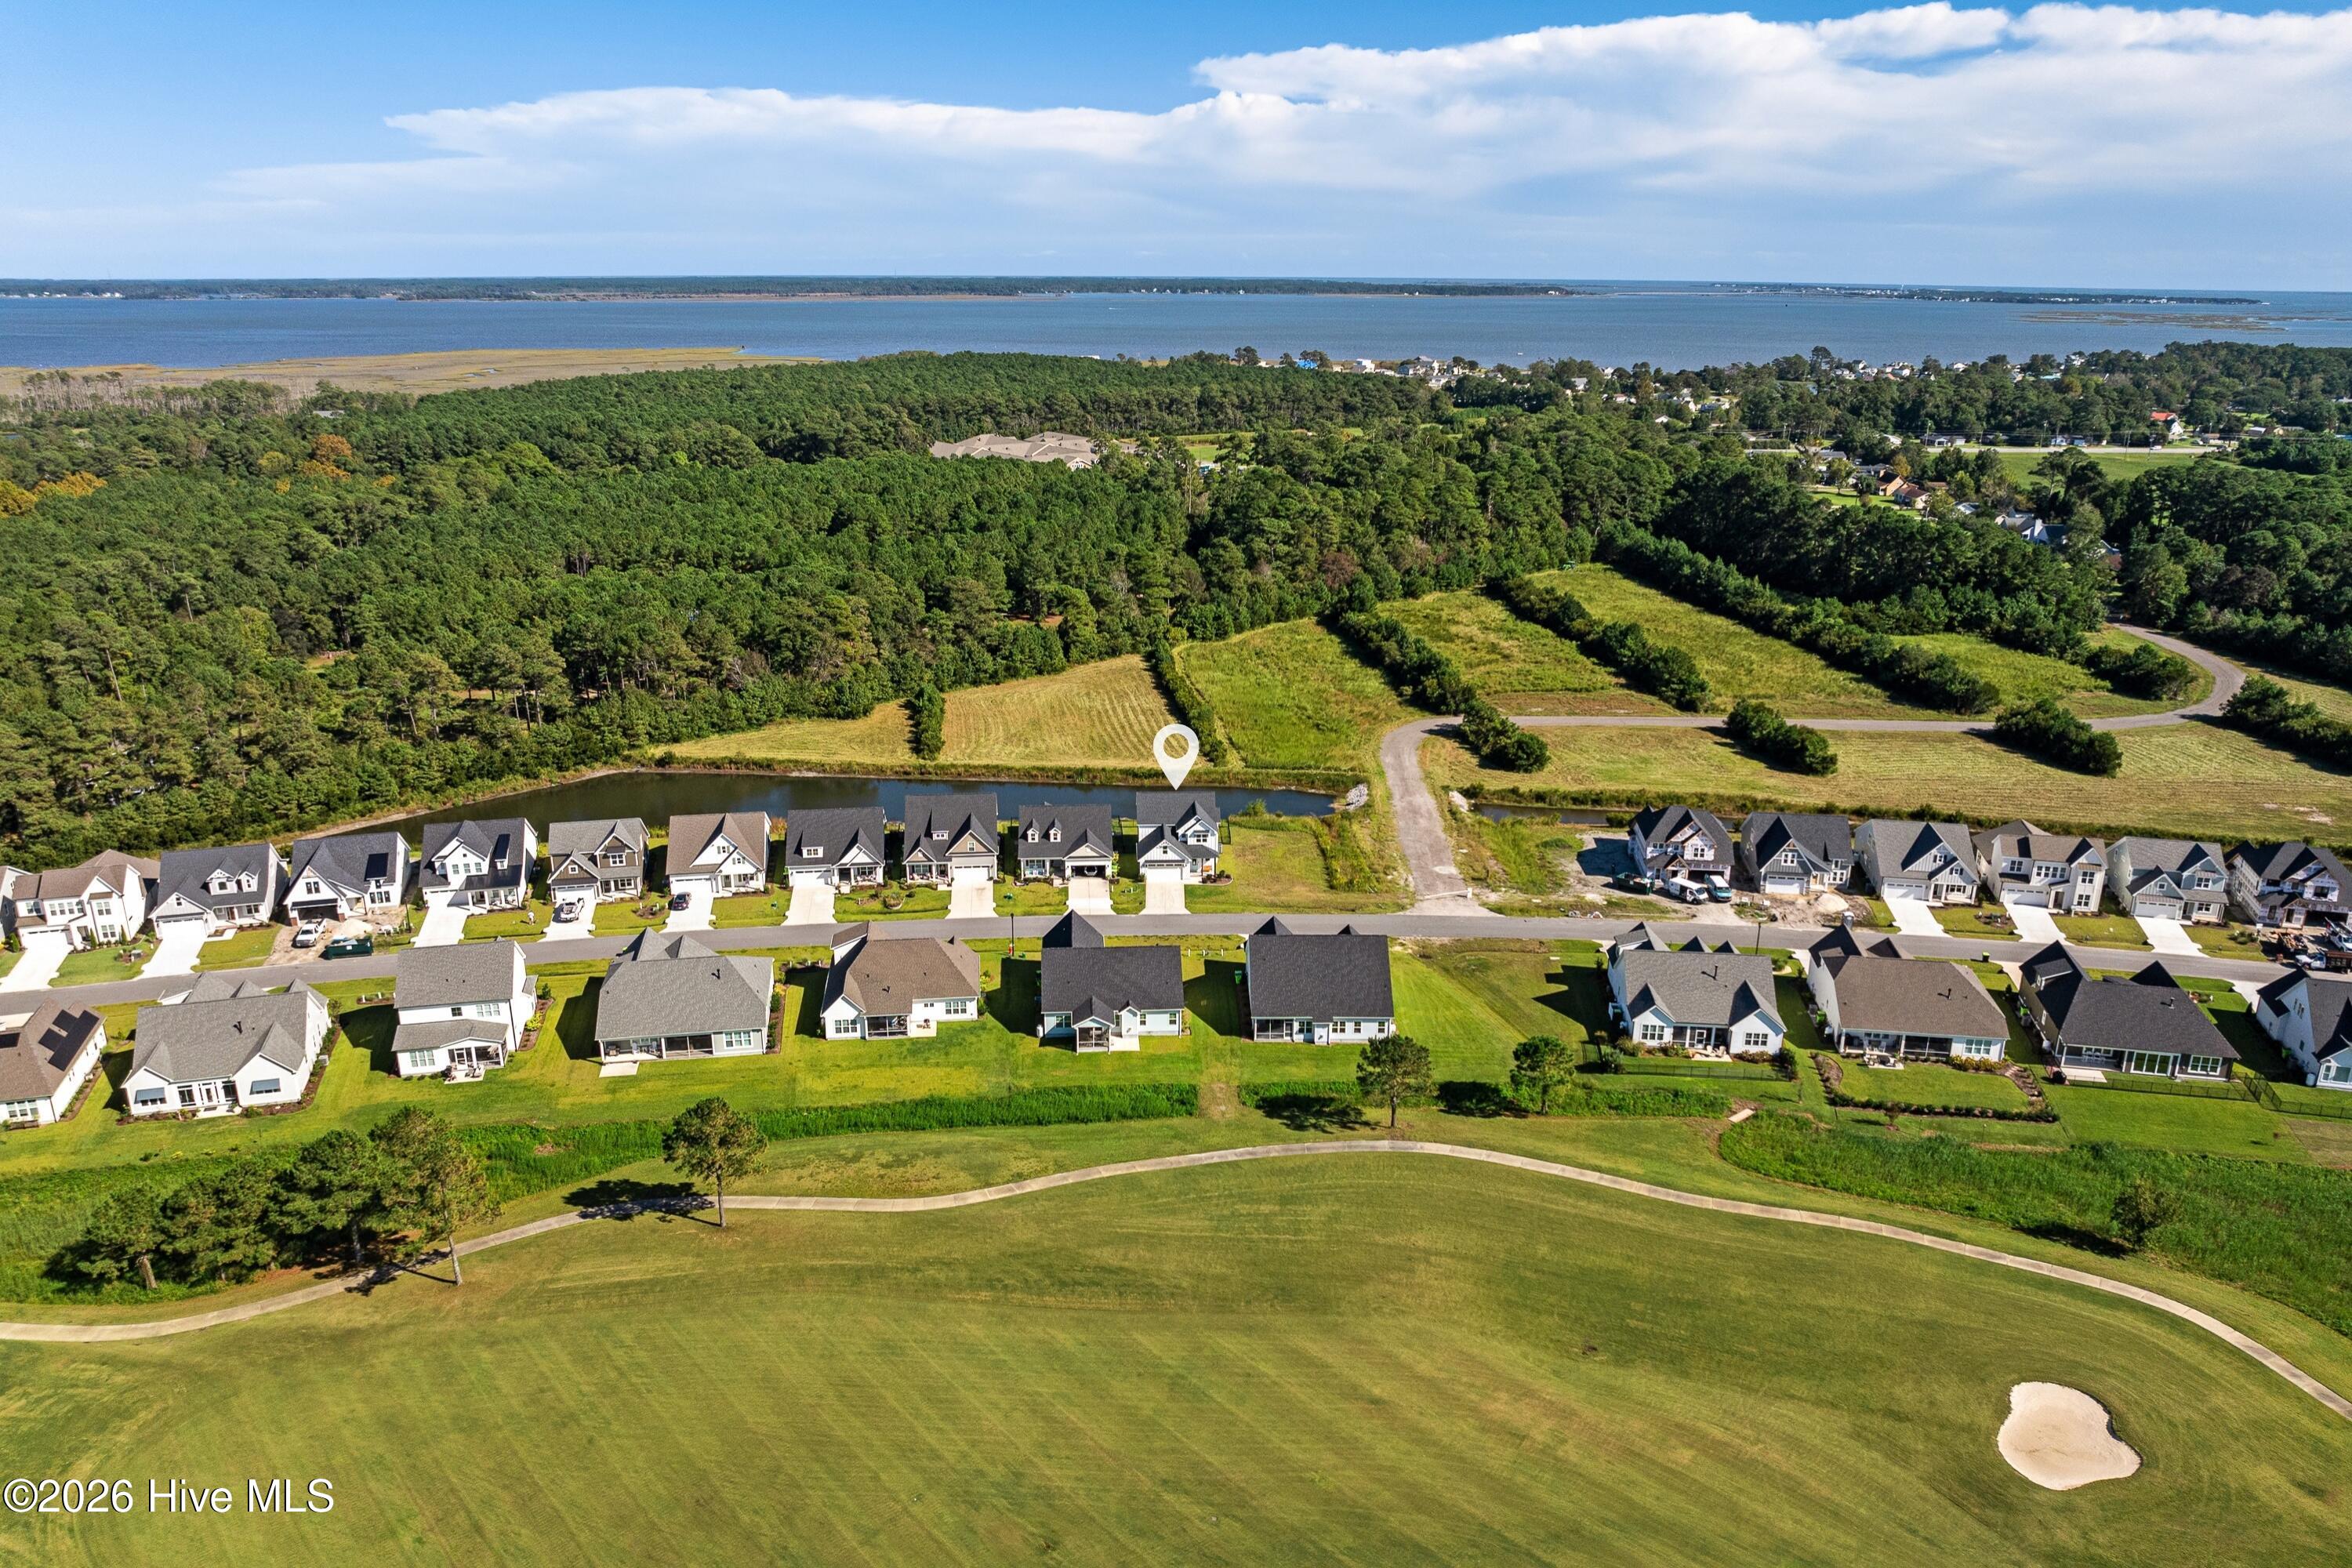
If you are hoping to experience the most perfect coastal retreat, one where generous spaces & panoramic water views collide to create a haven of beauty, comfort & style. Look no further. The attraction begins as this home is located in a very desirable neighborhood minutes from Harker's Island & less than 20 minutes to Beaufort. You will find that this home offers the perfect balance of privacy, beauty & convenience.
3240 sq feet equates to an amazing amount of interior spaces such as, 3 bedrooms, 3 full baths, 2 half baths, plus 2 family rooms, formal dining, office, 2 versatile flex rooms ideal for a guest suite, playroom, or studio.
Recent updates reflect a blend of comfort & design: fresh interior paint, custom trim, designer lighting, new countertops & tile backsplash. The gourmet kitchen features upgraded appliances & dual dishwashers, perfect for entertaining.
Expansive decks & porches showcase the stunning views, while the large yard with firepit provides an inviting outdoor retreat leading to your own private dock, ideal for boating or kayaking.
Highlights include a multi-vehicle garage with boat space, a workshop/storage garage, generator-ready electrical system, ample storage, & a main floor laundry room with a second laundry hookup on the third floor.
Residents also enjoy a private neighborhood boat ramp for effortless water access.
**Looking for a multiple family vacation home? Look no further. This home checks every box. Private community boat ramp is in addition to the neighborhood ramp as well as the local public boat ramp (about a mile away). The private community ramp photos are included at the end of the photos and shows helpful information for boat owners that will be launching from that site.
- Houzeo last checked: 1 hour ago
- Listing updated: September 21, 2026 at 4:34 pm
- Listing Provided by: Happiness Willis Clifton (252) 241-1722 DRE #267795 | Clifton Properties/Clifton Management & Rentals (252) 444-1744
- Source: Hive MLS-NC | MLS#: 100540913

Property Details
Status
Active Under Contract
Type
Single Family Residence
No. of Stories
2
County
City
Neighborhood
--
Year Built
2008
HOA Fees
$12.5/mo
Finished Area
3,240 sqft
Lot Size
1.35 acres lot
Basement Area
- sqft
MLS Name
Hive MLS
MLS Number
100540913
MLS Status
Pending with Showings
Days on Market
330

Continue Your Journey in App
Find your dream home, receive real-time updates, and many more!
Download App
Continue Your Journey in App
Find your dream home, receive real-time updates, and many more!
Location
HOA Management
Harbor Pt. POA
HOA Fees
$150/ Annually
Amenities
 Amenities and services may be covered by one or multiple associations and service providers.
 Water
Water
 Common Area
 Street Light
See Remarks
Ramp
Disclaimer: Amenities are based on third-party information and may vary; buyers must independently verify all amenities, as information is deemed reliable but not guaranteed.
Facts & Features
Rooms
Bedrooms & bathrooms
Bedrooms: 3
Bathrooms: 5
Office
Level: Third
Area: Square Feet
Dimensions: 363.81
Master Bedroom
Level: Second
Area: Square Feet
Dimensions: 212.67
Living Room
Level: Second
Area: Square Feet
Dimensions: 503.80
Bedroom 2
Level: Third
Area: Square Feet
Dimensions: 125.43
Other
Level: Ground
Area: Square Feet
Dimensions: 490.77
Kitchen
Level: Second
Area: Square Feet
Dimensions: 216.48
Laundry
Level: Second
Area: Square Feet
Dimensions: 73.33
Other
Level: Third
Area: Square Feet
Dimensions: 125.28
Dining Room
Level: Second
Area: Square Feet
Dimensions: 138.72
Bedroom 1
Level: Third
Area: Square Feet
Dimensions: 154.02
Other
Level: Third
Area: Square Feet
Dimensions: 150.29
Interior
Appliances
Built In Microwave, Water Softener, Refrigerator, Range, Ice Maker, Dishwasher
Exterior Features
Outdoor Shower
Flooring
Lvt/lvp, Carpet, See Remarks
Cooling
Central Air
Heating
Electric, Heat Pump
Interior Features
Walk In Closet(s), High Ceilings, Entrance Foyer, Solid Surface, Generator Plug, Ceiling Fan(s), Pantry, Walk In Shower, Blinds/shades, Walk In Closet(s)
Construction
Year Built
Year Built: 2008
Home type
Single Family Residence
Foundation Details
Block, Other, See Remarks, Pilings
Construction Materials
Vinyl Siding, Wood Frame
Roof
Architectural Shingle, See Remarks
Utilities & Energy
Parking Features
Garage Faces Front, Covered, Gravel, Concrete, Garage Door Opener, See Remarks
Basement
None
Association Amenities
Waterfront Community, Maintenance Common Areas, Ramp, Street Lights, See Remarks
Utilities
Cable Available, Water Connected, Other
Pool Features
None
Water Source
Well
Laundry Features
Dryer Hookup, Washer Hookup, Laundry Room
Other Features
Subdivision Name
Harbor Point East
Lot Features
Interior Lot, Wetlands, Boat Dock, Water Access Comm
Patio And Porch Features
Covered, Deck, Porch
Price History
| Date | Event | Price |
|---|---|---|
07/30/2026 Source: | Contingent (Active Under Contract) | $775,000 -8.77% $239/sqft |
11/14/2025 Source: | Price Increased | $849,500 +9.61% $262/sqft |
11/14/2025 Source: | Listed for Sale | $775,000 $239/sqft |

Nearby Homes
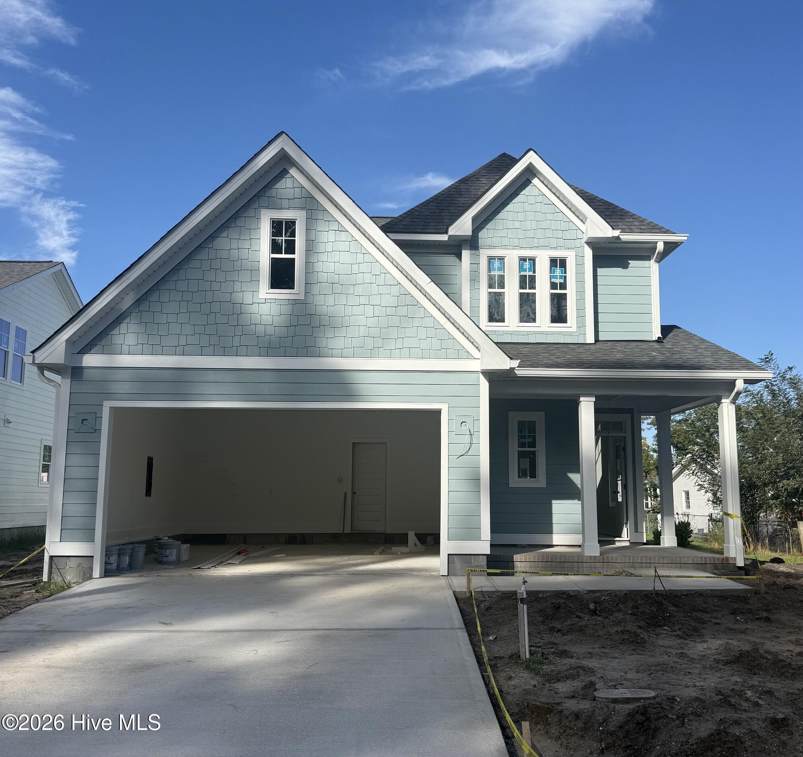
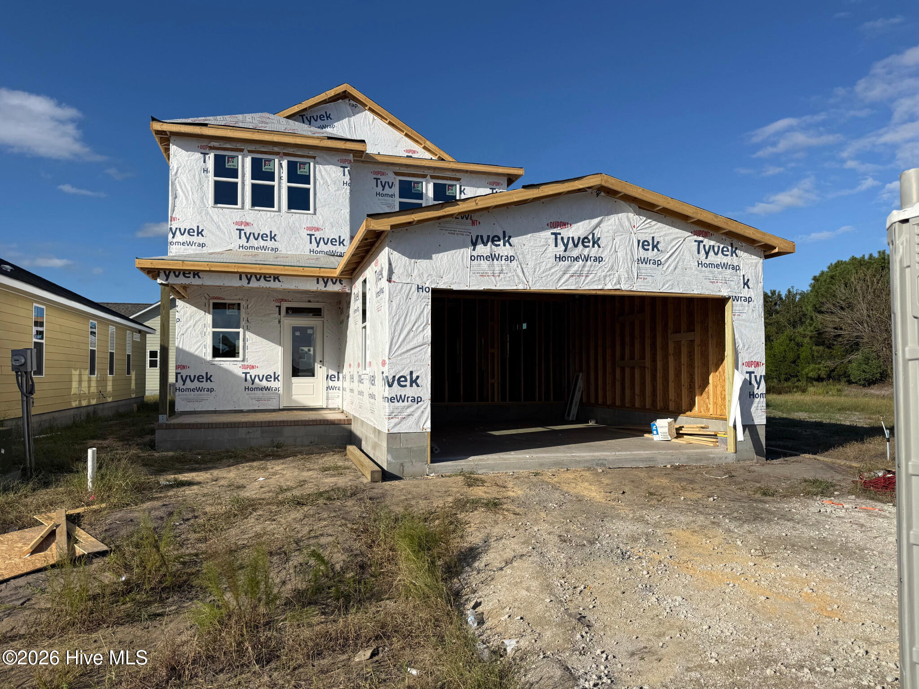
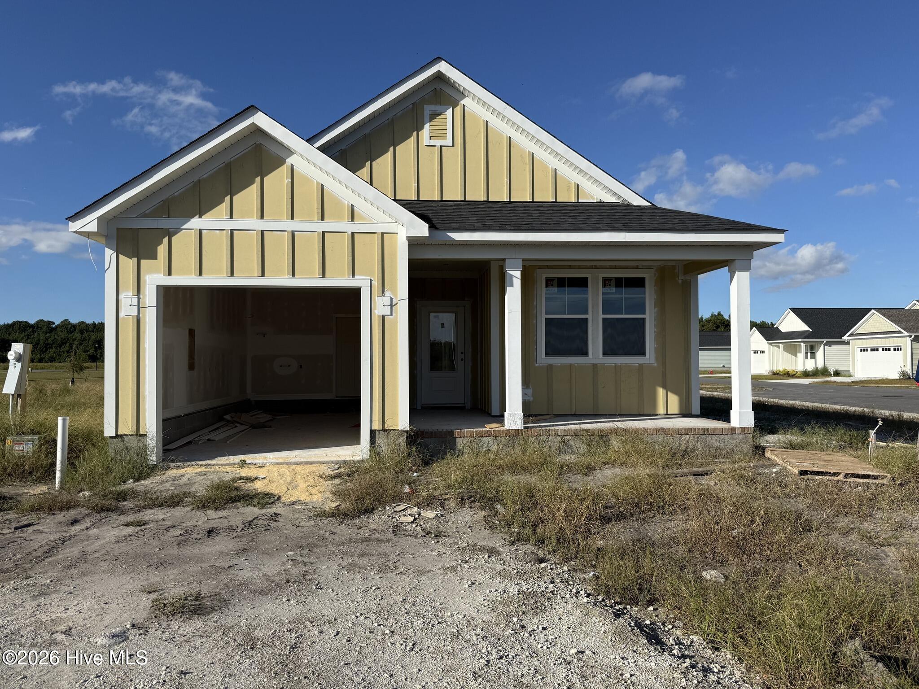
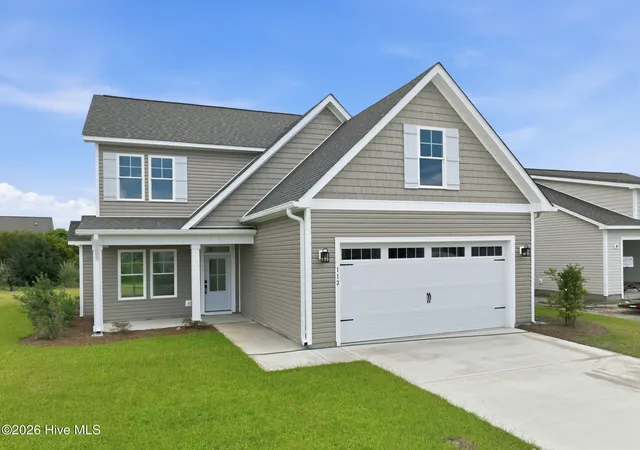
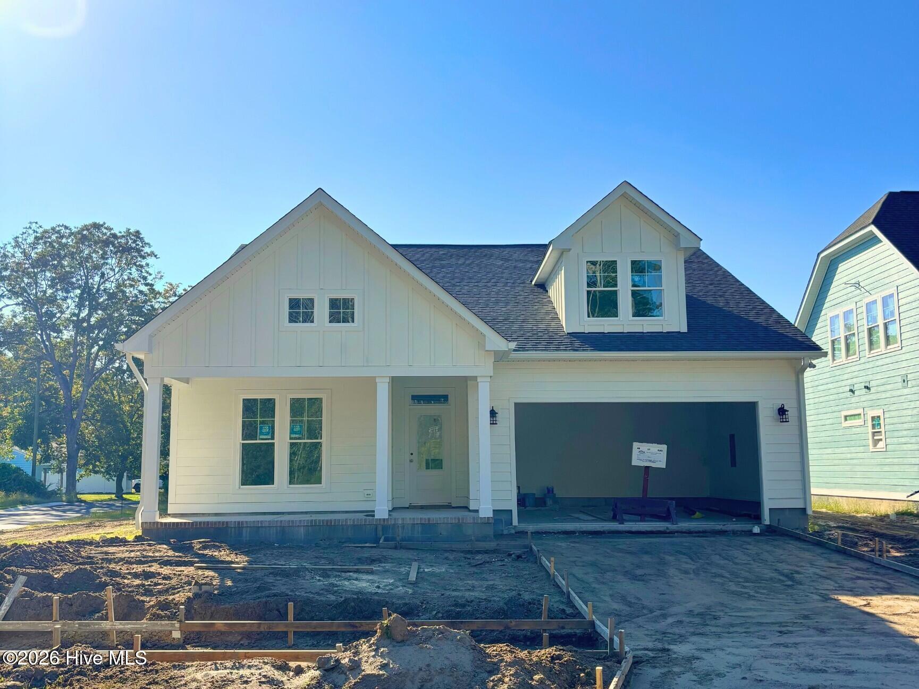
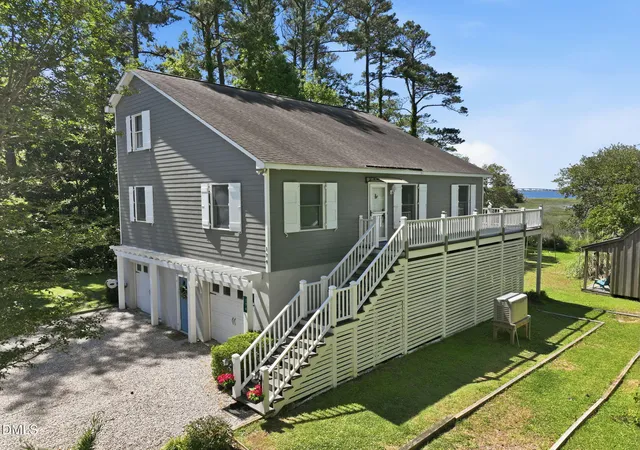

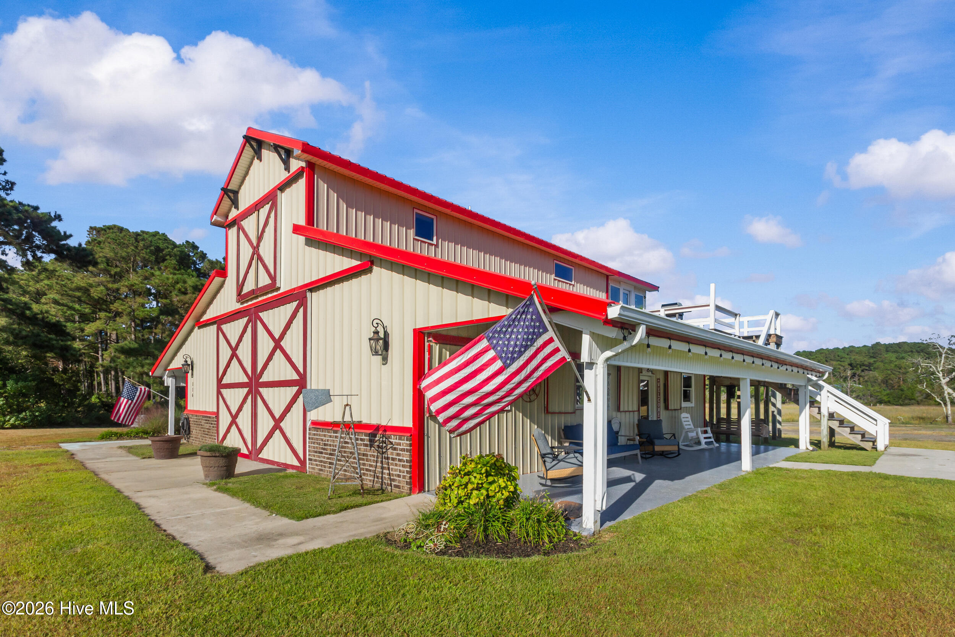
Find Homes by Property Features in Beaufort, NC
Nearby New Homes For Sale

Based on information from the Hive MLS, through Oct 09, 2026, 12:00PM. This website may not include listings or property addresses of sellers who have directed their listing brokers to withhold their listing or their property address from display on the Internet. The data relating to real estate on this web site comes in part from the Internet Data Exchange program of Hive MLS, and is updated as of Oct 09, 2026, 12:00PM. All information is deemed reliable but not guaranteed and should be independently verified. All properties are subject to prior sale, change, or withdrawal. Neither listing broker(s) nor Chosen Realty LLC nor Houzeo shall be responsible for any typographical errors, misinformation, or misprints, and shall be held totally harmless from any damages arising from reliance upon these data. IDX information is provided exclusively for personal, non-commercial use, and may not be used for any purpose other than to identify prospective properties consumers may be interested in purchasing. © 2026 Hive MLS. All Rights Reserved.
 Advertising Broker: Nicholas Huscroft | Chosen Realty