- Overview
- Description
- Property Details
- Location
- Facts & Features
- Getting Around
- Nearby Homes

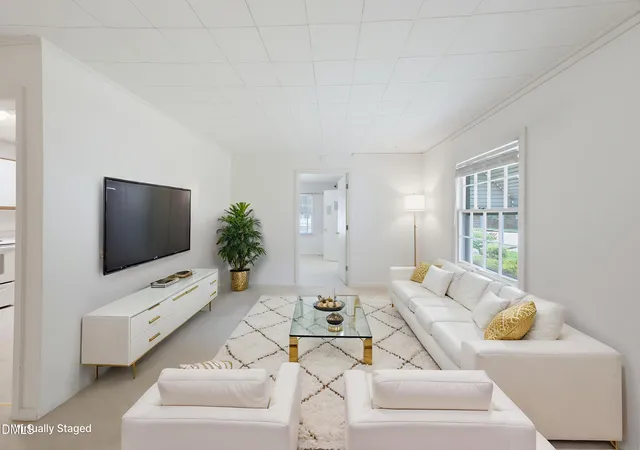


$475,000
Monthly Est:$2,364
 3 Beds
 4 Baths
3 full baths + 1 half bath
 1,700sqft
306 Plainview Ave, Raleigh, NC 27604
$475,000
$2,364/moEst:
Get Pre-Approved
Single Family Residence
Built in 1950
$-- HOA
0.19 acre lot
$279/sq.ft
Description
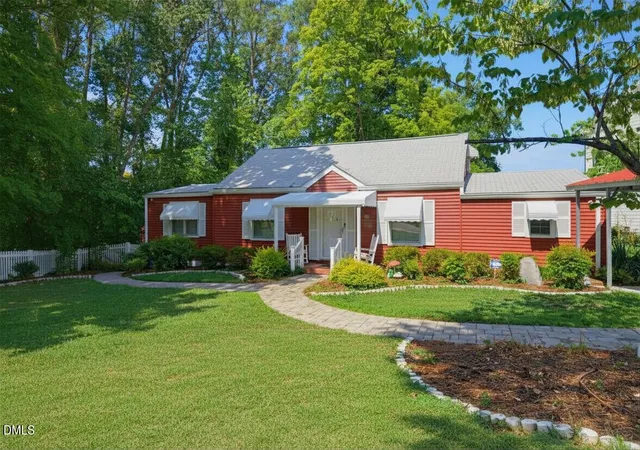
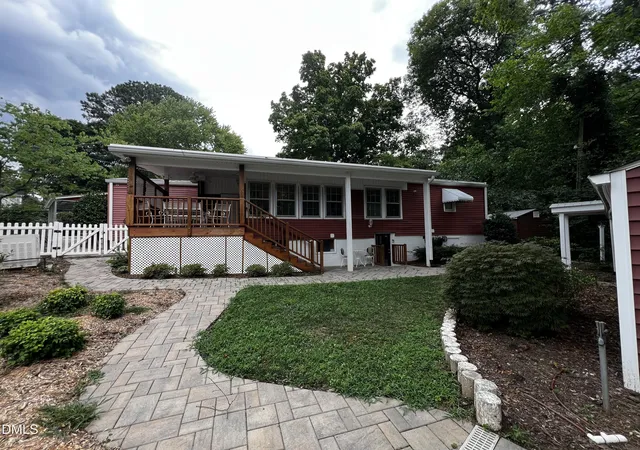
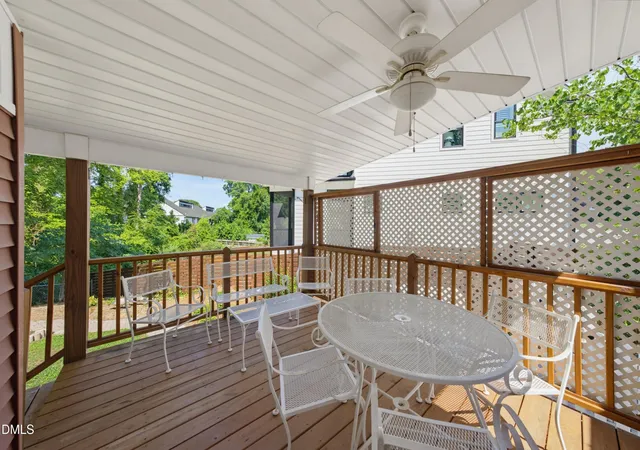
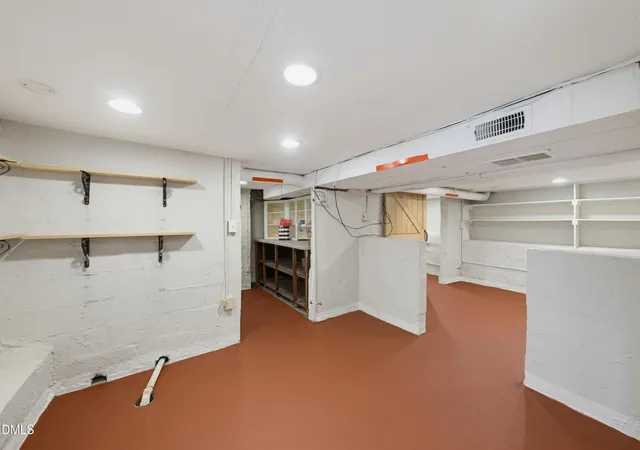
This is not just a house. This is Mae's house. For more than 70 years, this little home belonged to one extraordinary woman. Built in 1950 and lovingly cared for by its one and only owner, Mae Jackson filled it with flowers, hard work, laughter, family, and a lifetime of stories that helped shape Raleigh. Raised during the Depression, Mae believed in caring for what you had, finding beauty in simple things, and working hard. She often said, "I love anything that blooms in the garden...even a weed." Her yard became one of the prettiest in the neighborhood, and in 2020, her beloved home and garden were featured by WRAL's Tar Heel Traveler. Perhaps her greatest labor of love began with a tiny black walnut sapling given to her by her father. She nurtured it for seven decades until it stood more than 100 feet tall. From that single tree, she handcrafted rocking chairs that still cradle generations of her family today. Mae was as much a part of Raleigh as this home. She spent 42 years at Raleigh's iconic Angus Barn, where her kindness left such a lasting mark that one of only two named seating stations still bears her name. Friends knew her as hardworking, generous, fiercely independent, and someone who always found joy in serving others. Now, this home is ready for its next chapter. It needs renovation, vision, and someone who will recognize what Mae always saw: that beautiful things are worth caring for. Some rooms already have hardwood flooring! The basement has many rooms including full bath, all heated and cooled from upstairs, with refrigerator and washer/dryer combo hookups, it can serve about any purpose you need! Workshop, gardening, playroom, office, wine storage, exercise...you name it! With two charming outbuildings, including the workshop and greenhouse where she lovingly wintered her plants, and surrounded by the character-filled homes of this special Raleigh neighborhood, the possibilities are endless. Home sold "as is". Some homes are measured in square feet. This one is measured in memories. If these walls could talk, they would tell the story of a life beautifully lived. Now, it's time for someone new to write the next chapter.
- Houzeo last checked: 2 minutes ago
- Listing updated: August 20, 2026 at 6:44 pm
- Listing Provided by: Cindy Roberts (919) 457-8181 | Merriment Realty (919) 457-8181
- Source: Doorify MLS-NC | MLS#: 10179465

Property Details
Status
Active
Type
Single Family Residence
No. of Stories
1
County
City
Neighborhood
Year Built
1950
HOA Fees
-
Finished Area
1,700 sqft
Lot Size
0.19 acre lot
Basement Area
- sqft
MLS Name
Doorify MLS
MLS Number
10179465
MLS Status
Active

Continue Your Journey in App
Find your dream home, receive real-time updates, and many more!
Continue Your Journey in App
Find your dream home, receive real-time updates, and many more!
Location
Facts & Features
Rooms
Bedrooms & bathrooms
Bedrooms: 3
Bathrooms: 4
Interior
Sewer
Public Sewer
Interior Features
Bathtub Only, Bathtub/shower Combination, Bidet, Ceiling Fan(s), Primary Downstairs, Solar Tube(s), Storage, Walk In Closet(s), Whirlpool Tub
Flooring
Carpet, Hardwood, Tile, Vinyl, See Remarks
Heating
Forced Air
Appliances
Dishwasher, Disposal, Electric Oven, Electric Range, Refrigerator
Exterior Features
Awning(s), Fenced Yard, Garden, Rain Gutters, Storage
Cooling
Central Air
Construction
Year Built
Year Built: 1950
Home type
Single Family Residence
Foundation Details
Block
Construction Materials
Vinyl Siding
Architectural Style
Bungalow, Ranch
Roof
Shingle
Utilities & Energy
Basement
Block, Concrete, Exterior Entry, Finished, Full, Heated, Storage Space, Workshop
Parking Features
Carport, Concrete, Driveway
Water Source
Public
Laundry Features
Electric Dryer Hookup, In Basement, Laundry Room, Main Level, Multiple Locations, Washer Hookup, See Remarks
Security Features
Security System
Other Features
Disclosures
Lead Based Paint, Seller Disclosure
Lot Features
Garden, Landscaped
Patio And Porch Features
Covered, Deck, Front Porch, Porch
Subdivision Name
Belvidere Park
Price History
| Date | Event | Price |
|---|---|---|
07/19/2026 Source: | Price Decreased | $475,000 -13.64% $279/sqft |
07/10/2026 Source: | Price Increased | $550,000 +0.02% $324/sqft |
05/05/2026 Source: | Price Decreased | $549,900 -8.33% $323/sqft |
03/13/2026 Source: | Listed for Sale | $599,900 -16.56% $353/sqft |
02/26/2026 Source: | Price Increased | $719,000 +30.75% $423/sqft |

Show more
Nearby Homes
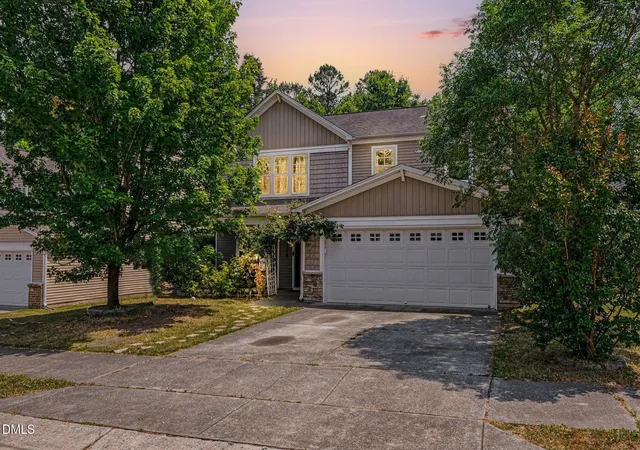


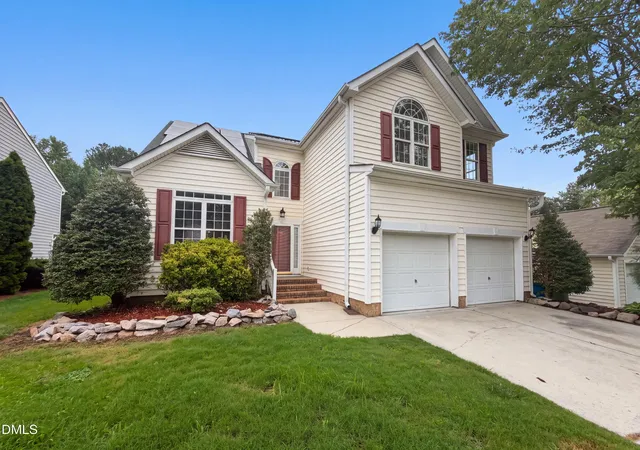
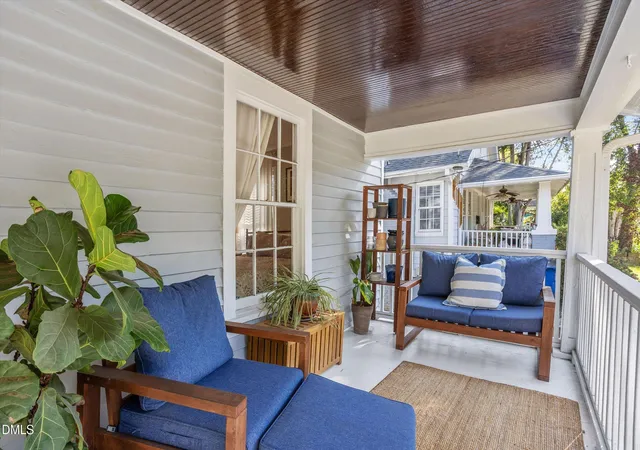

Find Homes by Property Features in Raleigh, NC
Nearby New Homes For Sale


Based on information from the Doorify MLS (Triangle MLS, Inc.) through Nov 01, 2026, 05:00AM. All information provided is deemed reliable but is not guaranteed and should be independently verified. Some IDX listings have been excluded from this IDX display. Brokers make an effort to deliver accurate information, but buyers should independently verify any information on which they will rely in a transaction. The listing broker shall not be responsible for any typographical errors, misinformation, or misprints, and they shall be held totally harmless from any damages arising from reliance upon this data. This data is provided exclusively for consumers’ personal, non-commercial use. Listings marked with an icon are provided courtesy of the Doorify MLS, Inc. of North Carolina, Internet Data Exchange Database. Closed (sold) listings may have been listed and/or sold by a real estate firm other than the firm(s) featured on this website. Closed data is not available until the sale of the property is recorded in the MLS. Home sale data is not an appraisal, CMA, competitive or comparative market analysis, or home valuation of any property. © 2026 Doorify MLS, Inc. of North Carolina. All rights reserved. Non-MLS properties are not included. Properties sold were listed/sold by various MLS participating offices. © 2026 Doorify MLS, Inc. of North Carolina. All Rights Reserved.
 Advertising Broker: Nicholas Huscroft | Chosen Realty
