- Overview
- Description
- Property Details
- Location
- Facts & Features
- Getting Around
- Nearby Homes



$995,000
Monthly Est:$4,952
 3 Beds
 3 Baths
2 full baths + 1 half bath
 2,972sqft
306 S 4th Street, Wilmington, NC 28401
$995,000
$4,952/moEst:
Get Pre-Approved
Single Family Residence
Built in 1893
$-- HOA
0.19 acre lot
$335/sq.ft
Description
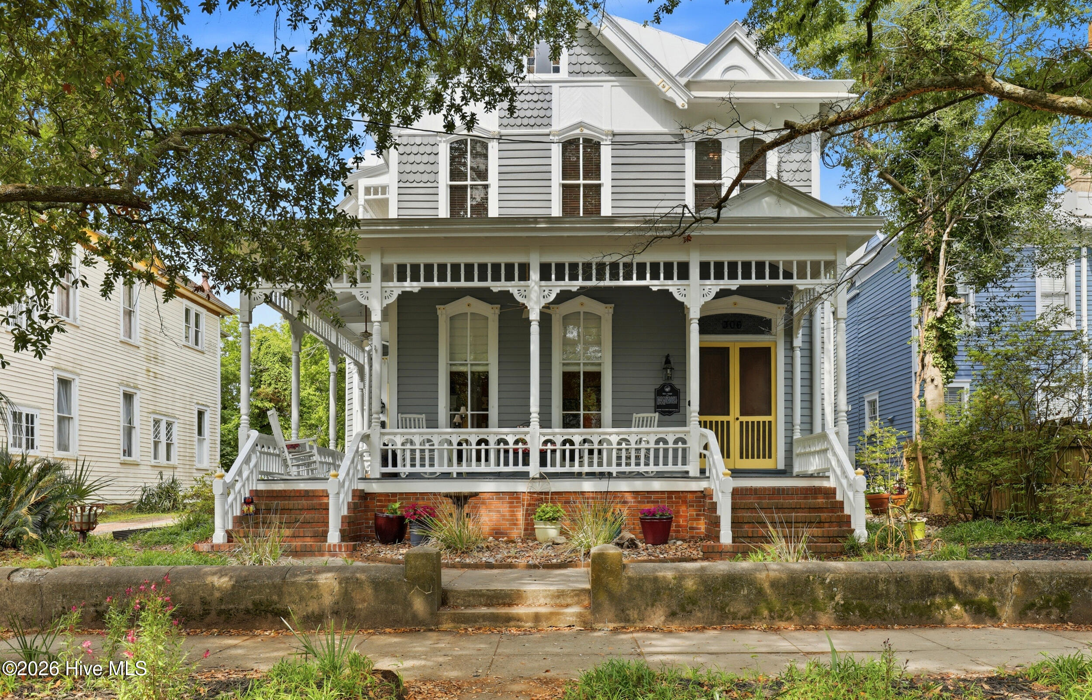
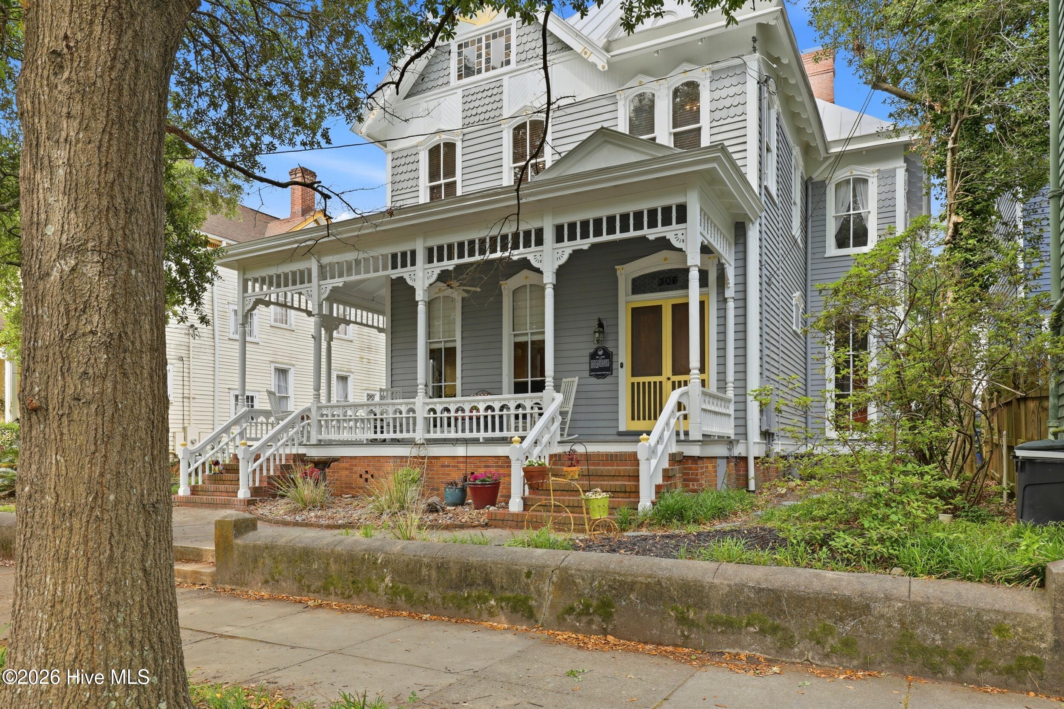
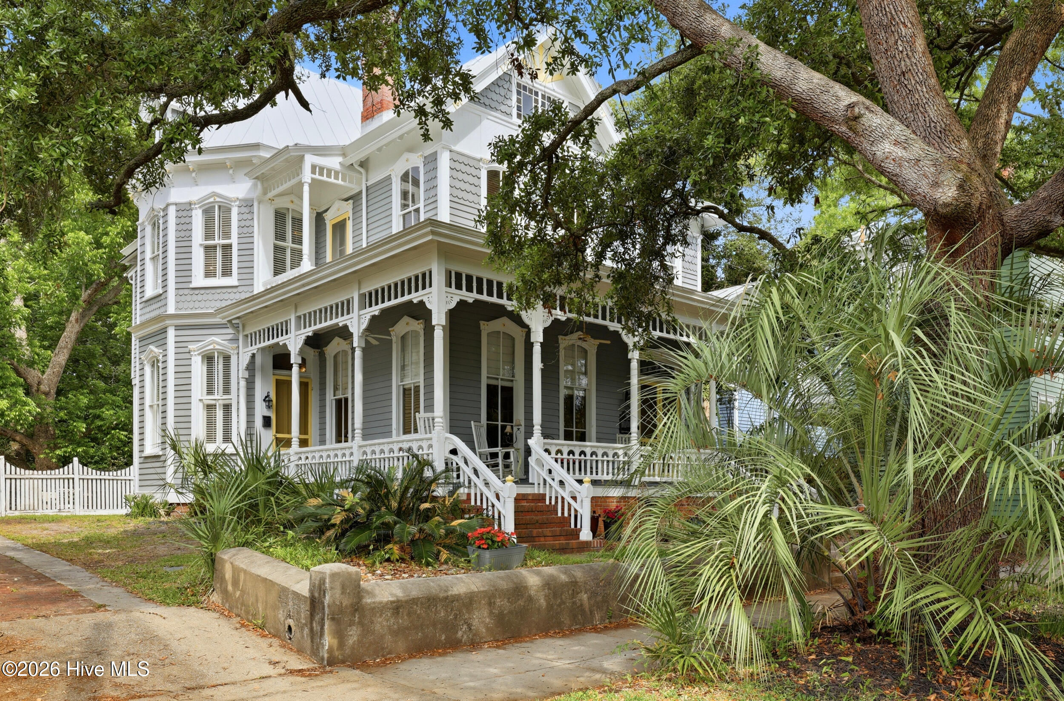
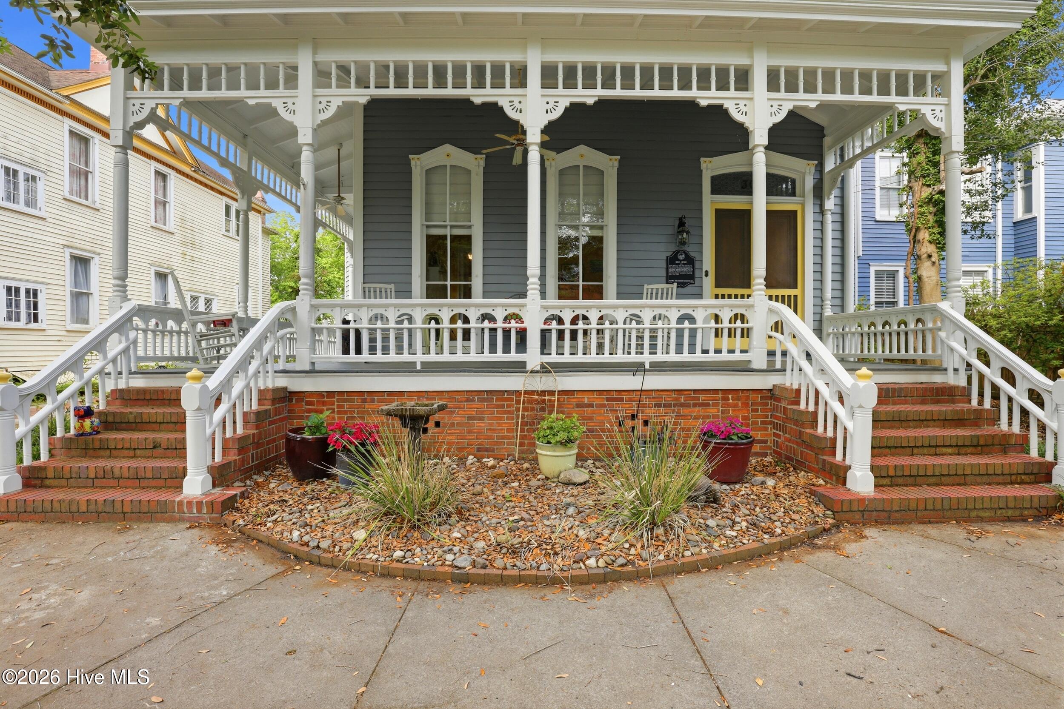
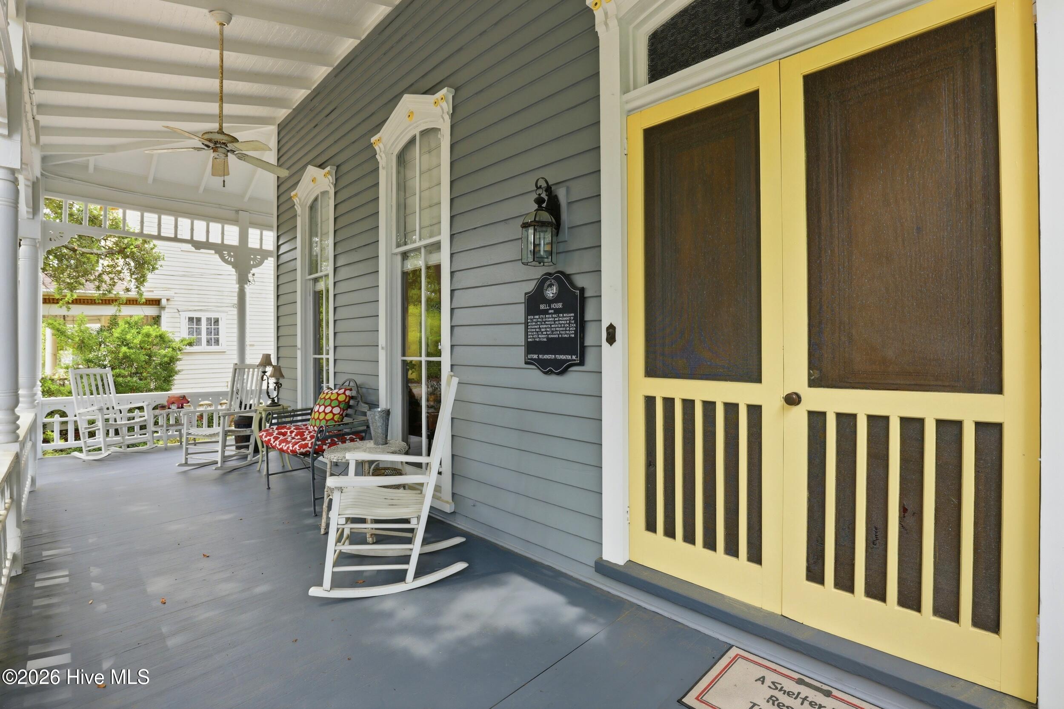
Welcome to the Bell House, a stunning 1893 Queen Anne-style home in the heart of Wilmington's Historic District. Nestled on an oversized lot along the charming cobblestone section of 4th Street, this exceptional property is just blocks from the Riverwalk, local shops, restaurants, churches, and schools.
This beautifully maintained home offers 3 impressively large bedrooms and closets (a rare find in a home of this era), and 2.5 baths. It welcomes you with a traditional vestibule, leading into a grand foyer with a striking staircase. The elegant parlor features impressive 12-foot windows overlooking the street and is separated from the living room by an original 9-foot pocket door, while the kitchen retains its original swinging door--preserving the home's historic character.
Throughout the home, you'll find six fireplaces with gas inserts, including one in each bedroom, with the downstairs fireplaces showcasing original French tile. Additional highlights include a cellar for storage, a large attic for storage, a fully fenced backyard with an outbuilding, and the rare convenience of both off-street and ample on-street parking.
Blending timeless elegance with modern comfort, this distinctive home also carries a touch of local notoriety as a filming location for the TV show The Runarounds. A truly rare opportunity in an unmatched downtown location.
This home has recently had a fresh coat of paint to some rooms and ceilings, as well as the exterior of the home! Select rooms have been virtually staged to help buyers visualize the scale, layout, and potential use of each space.
Lender credit available if preferred lender Rob Theoharis at Atlantic Bay Mortgage Group is used; .25% up to $4,000
*See Features & Upgrade sheet for full details.
- Houzeo last checked: 8 hours ago
- Listing updated: November 2, 2026 at 7:51 pm
- Listing Provided by: Atlantic Edge Partners (910) 789-4799 , Kelly Ulecki (910) 297-9551 DRE #344606 | Intracoastal Realty Corporation (910) 256-4503
- Source: Hive MLS-NC | MLS#: 100573726

Property Details
Status
Active
Type
Single Family Residence
No. of Stories
2
County
City
Neighborhood
--
Year Built
1893
HOA Fees
-
Finished Area
2,972 sqft
Lot Size
0.19 acre lot
Basement Area
- sqft
MLS Name
Hive MLS
MLS Number
100573726
MLS Status
Active
Days on Market
172

Continue Your Journey in App
Find your dream home, receive real-time updates, and many more!
Continue Your Journey in App
Find your dream home, receive real-time updates, and many more!
Location
Facts & Features
Rooms
Bedrooms & bathrooms
Bedrooms: 3
Bathrooms: 3
Master Bedroom
Level: Second
Area: Square Feet
Dimensions: 289.00
Bedroom 1
Level: Second
Area: Square Feet
Dimensions: 81.00
Living Room
Level: First
Area: Square Feet
Dimensions: 289.00
Dining Room
Level: First
Area: Square Feet
Dimensions: 256.00
Bedroom 2
Level: Second
Area: Square Feet
Dimensions: 240.00
Other
Level: First
Area: Square Feet
Dimensions: 225.00
Other
Level: Second
Area: Square Feet
Dimensions: 225.00
Kitchen
Level: First
Area: Square Feet
Dimensions: 132.00
Interior
Appliances
Washer, Dryer, Dishwasher
Interior Features
Walk In Closet(s), High Ceilings, Entrance Foyer, Bookcases, Ceiling Fan(s), Walk In Shower, Blinds/shades, Gas Log, Walk In Closet(s)
Cooling
Central Air
Flooring
Wood
Heating
Electric, Forced Air
Construction
Year Built
Year Built: 1893
Home type
Single Family Residence
Foundation Details
Crawl Space
Architectural Style
Historic District
Roof
Metal
Construction Materials
Wood Siding, Wood Frame
Utilities & Energy
Water Source
Public
Basement
Other
Utilities
Sewer Available, Water Available
Parking Features
On Street, Off Street
Pool Features
None
Fireplace Features
Gas Log
Security Features
Security System
Laundry Features
Laundry Closet
Association Amenities
None
Other Features
Patio And Porch Features
Deck, Porch, Screened, Front Porch
Subdivision Name
Historic District
Price History
| Date | Event | Price |
|---|---|---|
09/28/2026 Source: | Price Decreased | $1,125,000 -6.25% $379/sqft |
05/14/2026 Source: | Price Increased | $1,200,000 +3.45% $404/sqft |
05/14/2026 Source: | Price Increased | $1,160,000 +16.58% $390/sqft |
05/14/2026 Source: | Price Decreased | $995,000 -14.22% $335/sqft |
05/14/2026 Source: | Listed for Sale | $1,160,000 $390/sqft |

Nearby Homes
Find Homes by Property Features in Wilmington, NC
Nearby New Homes For Sale

Based on information from the Hive MLS, through Nov 02, 2026, 02:15PM. This website may not include listings or property addresses of sellers who have directed their listing brokers to withhold their listing or their property address from display on the Internet. The data relating to real estate on this web site comes in part from the Internet Data Exchange program of Hive MLS, and is updated as of Nov 02, 2026, 02:15PM. All information is deemed reliable but not guaranteed and should be independently verified. All properties are subject to prior sale, change, or withdrawal. Neither listing broker(s) nor Chosen Realty LLC nor Houzeo shall be responsible for any typographical errors, misinformation, or misprints, and shall be held totally harmless from any damages arising from reliance upon these data. IDX information is provided exclusively for personal, non-commercial use, and may not be used for any purpose other than to identify prospective properties consumers may be interested in purchasing. © 2026 Hive MLS. All Rights Reserved.
 Advertising Broker: Nicholas Huscroft | Chosen Realty
