- Overview
- Description
- Property Details
- Location
- Facts & Features
- Getting Around
- Nearby Homes
 Price Drop: $14.1K (10/11)
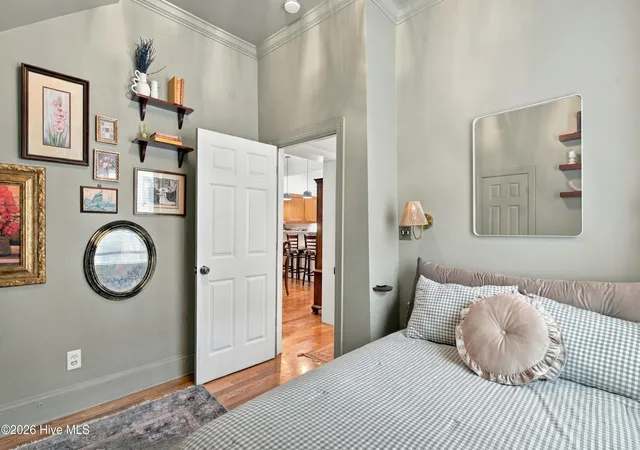

Street View
$514,900
Monthly Est:$2,563
 4 Beds
 3 Baths
3 full baths
 2,116sqft
720 S 6th Street, Wilmington, NC 28401
$514,900
$2,563/moEst:
Get Pre-Approved
Single Family Residence
Built in 1900
$-- HOA
0.11 acre lot
$243/sq.ft
Description
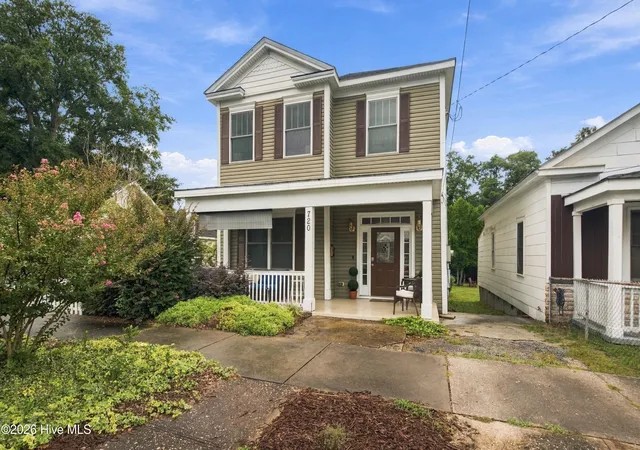
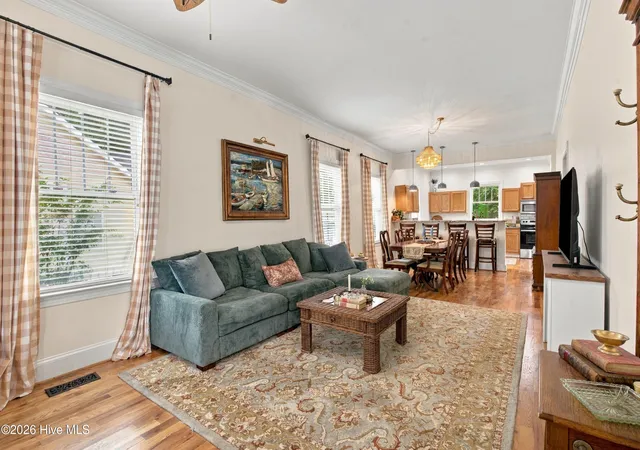
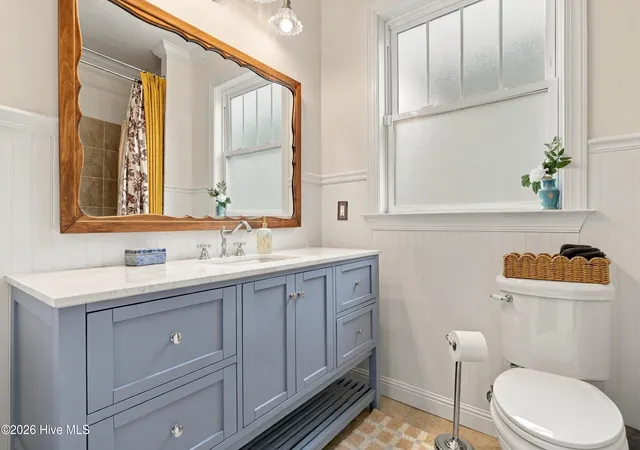
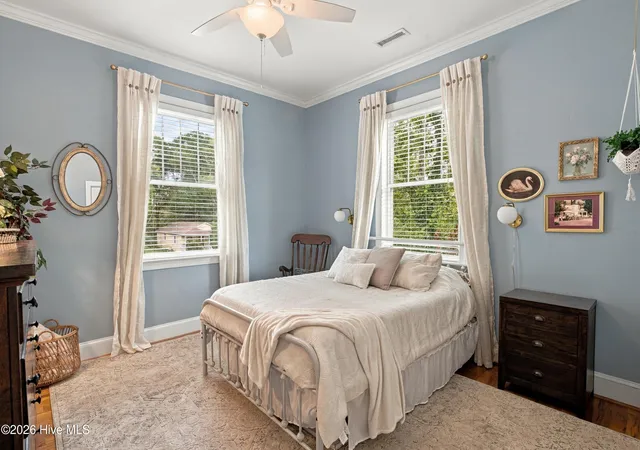
Welcome to 720 S 6th Street, a 4-bedroom, 3-bath home offering 2,116 square feet of living space in Wilmington. This two-story residence combines generous room sizes with thoughtful updates and functional living space throughout. Hardwood flooring adds warmth and character to many of the home's living areas. High ceilings contribute to an open and inviting feel throughout the interior. The spacious kitchen provides ample room for cooking, gathering, and everyday use. Each of the three bathrooms has been remodeled with refreshed finishes and an updated appearance. The large laundry room offers additional space for organization and everyday household needs. Storage is another standout feature, with multiple areas throughout the home providing room to keep belongings organized and easily accessible. The primary bedroom offers comfortable proportions, while three additional bedrooms provide flexibility for guests, home offices, or other uses. A spacious living room and dining area provide defined spaces for both everyday living and entertaining. The home is being offered fully furnished, with furnishings intended to convey as agreed upon as part of the transaction. Off-street parking, a deck, and a partially fenced yard add to the property's functionality. The sellers are relocating for work, which is the reason for their move less than a year after purchasing the home. The property is conveniently located near Downtown Wilmington, with access to dining, shopping, entertainment, and other local destinations. With four bedrooms, three full bathrooms, remodeled spaces, hardwood floors, abundant storage, and furnishings available to convey, 720 S 6th Street offers a versatile Wilmington home designed for comfortable everyday living.
- Houzeo last checked: 10 hours ago
- Listing updated: November 2, 2026 at 9:29 pm
- Listing Provided by: Zachary Barnes (914) 355-6054 DRE #366714 | Century 21 Collective (910) 250-1916
- Source: Hive MLS-NC | MLS#: 100609639

Property Details
Status
Active
Type
Single Family Residence
No. of Stories
2
County
City
Neighborhood
--
Year Built
1900
HOA Fees
-
Finished Area
2,116 sqft
Lot Size
0.11 acre lot
Basement Area
- sqft
MLS Name
Hive MLS
MLS Number
100609639
MLS Status
Active
Days on Market
22

Continue Your Journey in App
Find your dream home, receive real-time updates, and many more!
Continue Your Journey in App
Find your dream home, receive real-time updates, and many more!
Location
Facts & Features
Rooms
Bedrooms & bathrooms
Bedrooms: 4
Bathrooms: 3
Interior
Appliances
Washer, Refrigerator, Dryer, Disposal, Dishwasher
Cooling
Central Air
Heating
Electric, Heat Pump
Interior Features
High Ceilings, Furnished
Exterior Features
None
Flooring
Tile, Hardwood
Construction
Year Built
Year Built: 1900
Home type
Single Family Residence
Roof
Shingle
Foundation Details
Crawl Space
Construction Materials
Vinyl Siding, Wood Frame
Utilities & Energy
Basement
Crawl Space
Water Source
Public
Utilities
Sewer Connected, Water Connected
Laundry Features
Laundry Room
Parking Features
Off Street
Other Features
Subdivision Name
Dawson Castle Street
Lot Features
Rectangular Lot
Patio And Porch Features
Patio, Rear Porch
Price History
| Date | Event | Price |
|---|---|---|
10/11/2026 Source: | Price Increased | $529,000 +2.74% $250/sqft |
10/11/2026 Source: | Price Decreased | $514,900 -7.89% $243/sqft |
06/11/2026 Source: | Listed for Sale | $559,000 -1.76% $264/sqft |
06/11/2026 Source: | Price Increased | $569,000 +1.79% $269/sqft |
06/11/2026 Source: | Price Increased | $559,000 +4.49% $264/sqft |

Show more
Nearby Homes
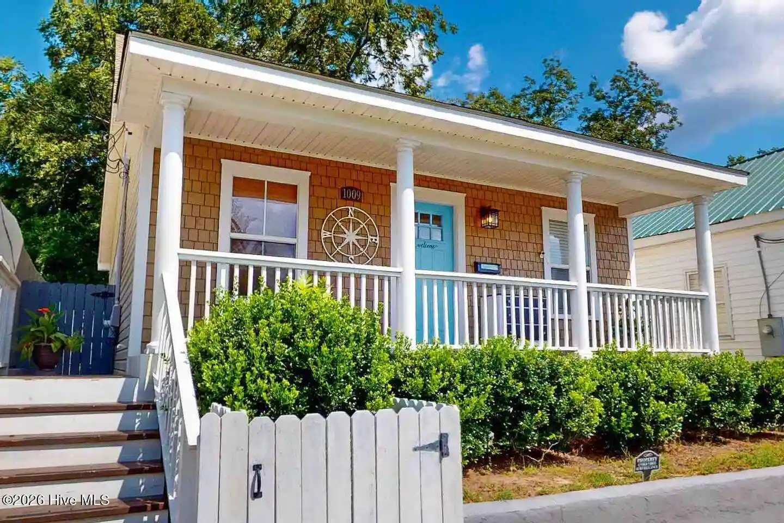
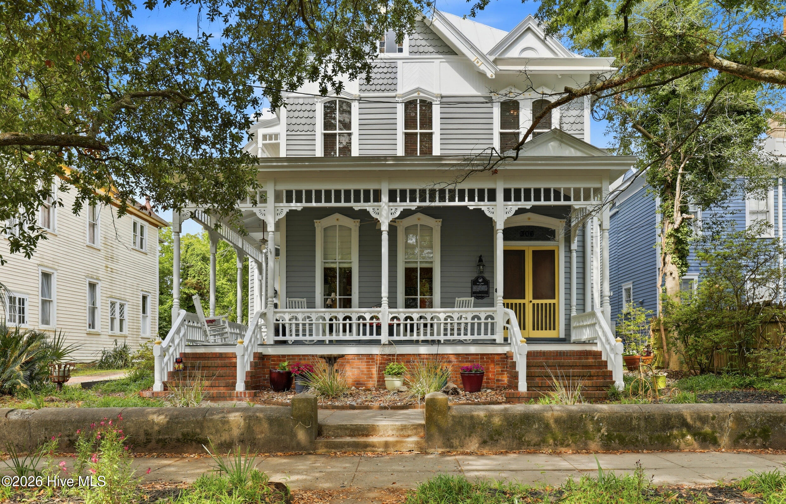
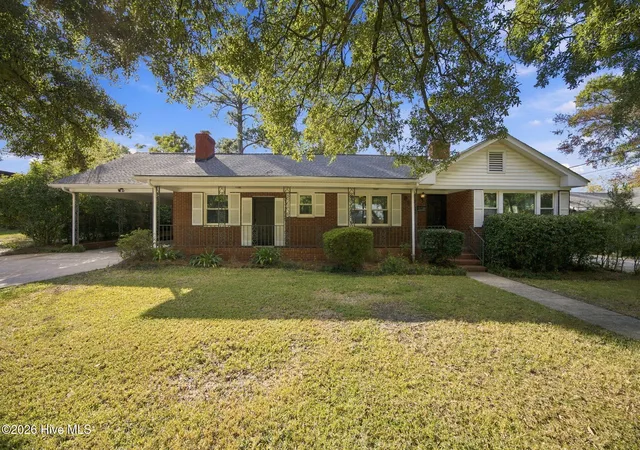
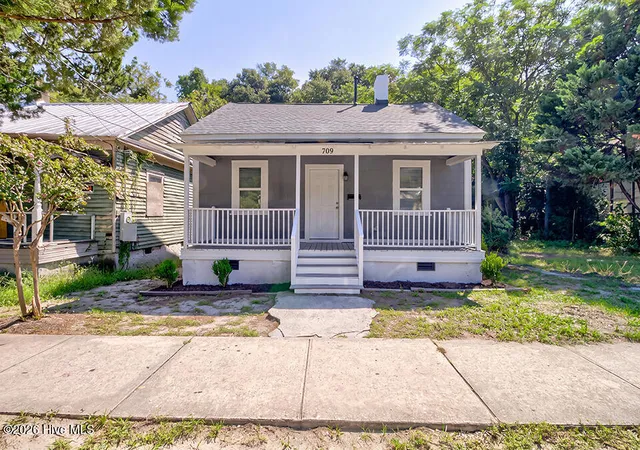
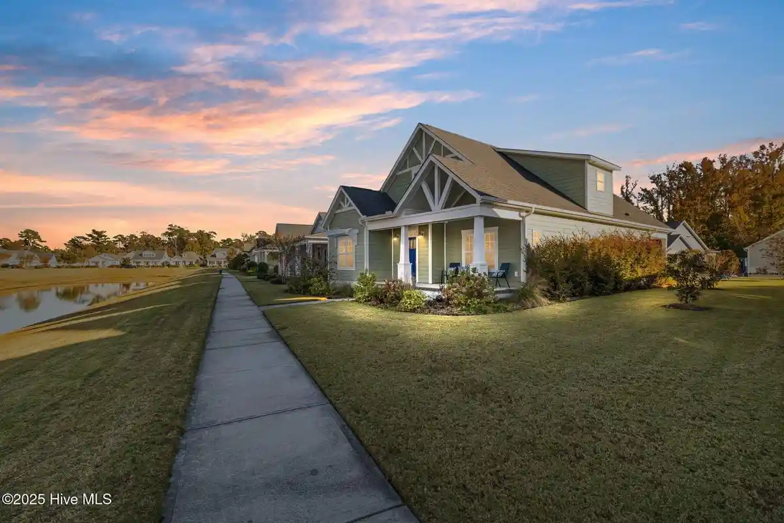
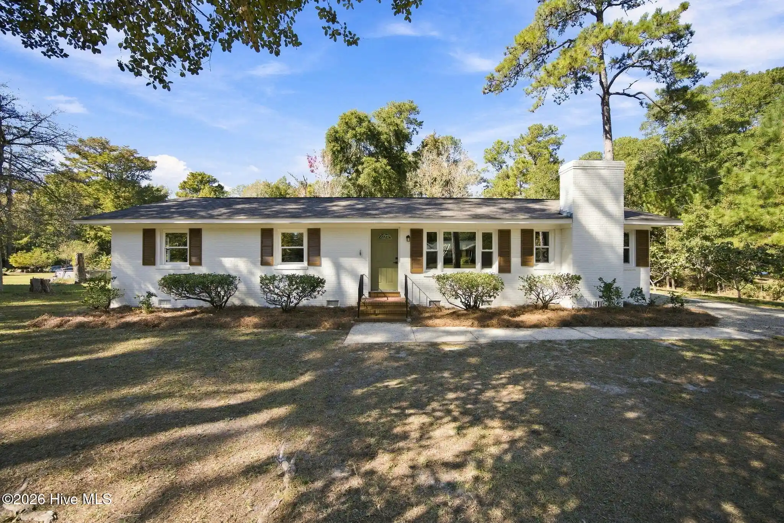
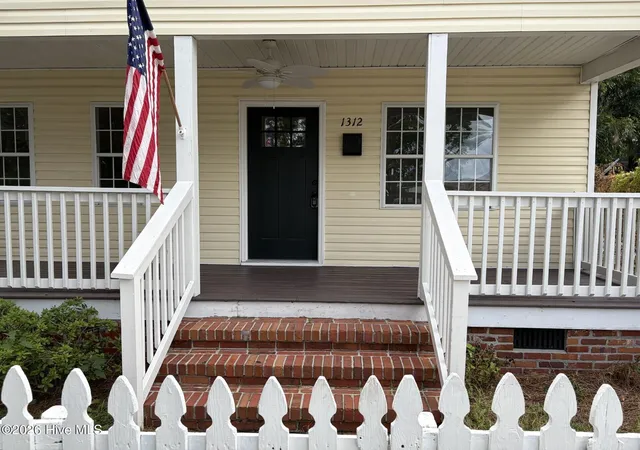
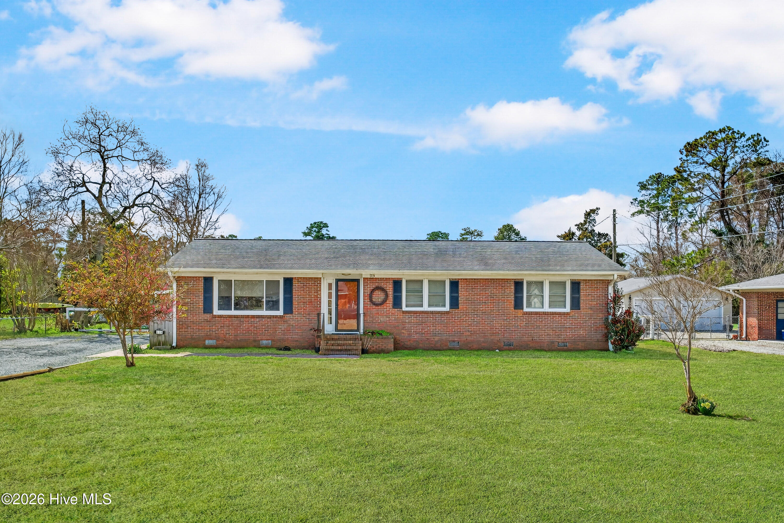
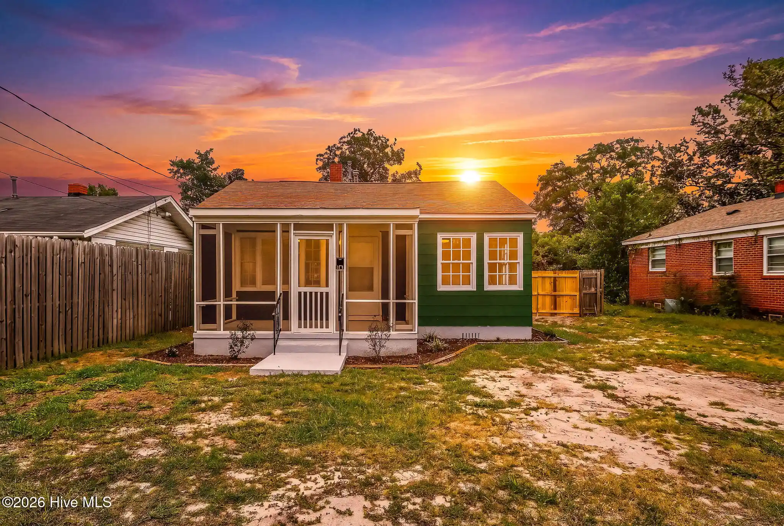
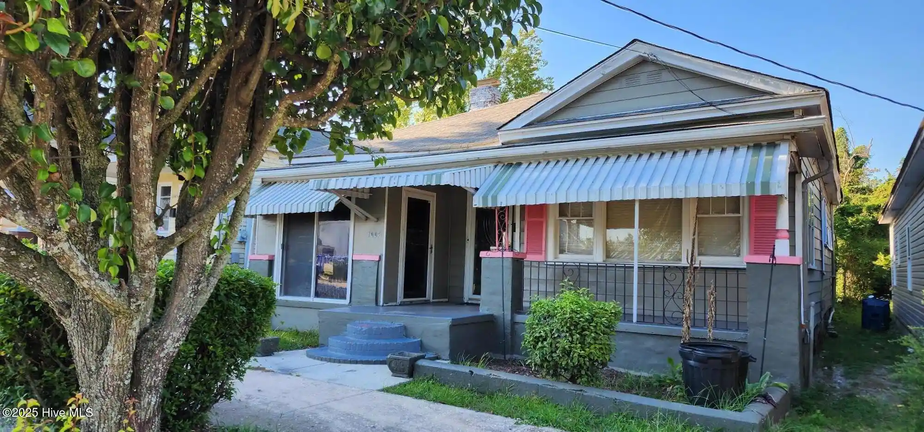
Find Homes by Property Features in Wilmington, NC
Nearby New Homes For Sale

Based on information from the Hive MLS, through Nov 02, 2026, 02:15PM. This website may not include listings or property addresses of sellers who have directed their listing brokers to withhold their listing or their property address from display on the Internet. The data relating to real estate on this web site comes in part from the Internet Data Exchange program of Hive MLS, and is updated as of Nov 02, 2026, 02:15PM. All information is deemed reliable but not guaranteed and should be independently verified. All properties are subject to prior sale, change, or withdrawal. Neither listing broker(s) nor Chosen Realty LLC nor Houzeo shall be responsible for any typographical errors, misinformation, or misprints, and shall be held totally harmless from any damages arising from reliance upon these data. IDX information is provided exclusively for personal, non-commercial use, and may not be used for any purpose other than to identify prospective properties consumers may be interested in purchasing. © 2026 Hive MLS. All Rights Reserved.
 Advertising Broker: Nicholas Huscroft | Chosen Realty
