- Overview
- Description
- Property Details
- Location
- Facts & Features
- Getting Around
- Nearby Homes



$425,000
Monthly Est:$2,115
 2 Beds
 2 Baths
2 full baths
 1,064sqft
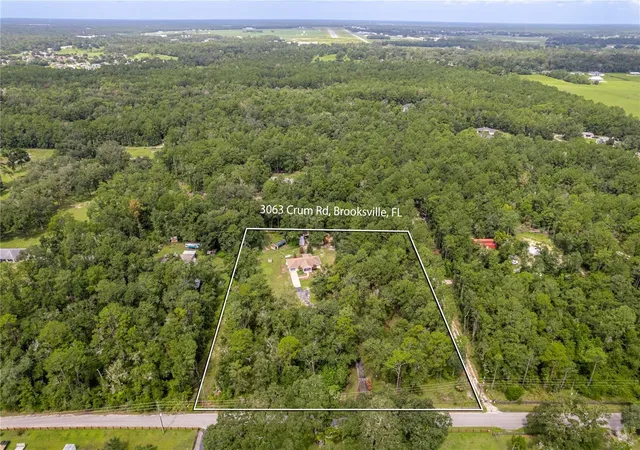
3063 Crum Rd, Brooksville, FL 34604
$425,000
$2,115/moEst:
Get Pre-Approved
Single Family Residence
Built in 2004
$-- HOA
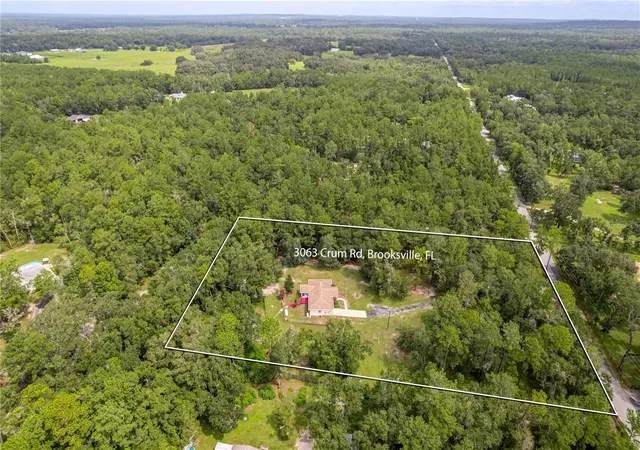
3.2 acres lot
$399/sq.ft
Description
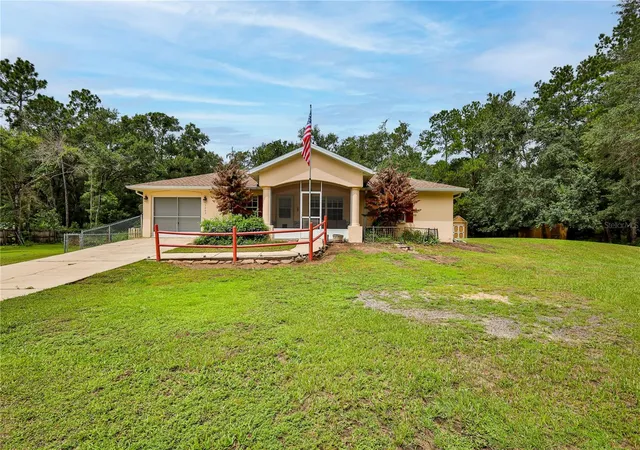
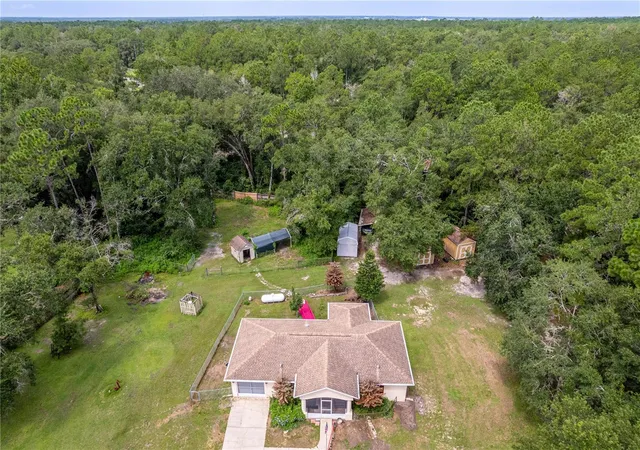
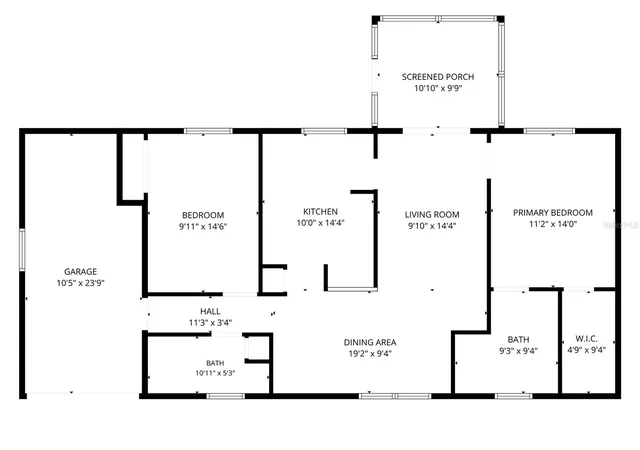
One or more photos have been virtually staged. Welcome to your slice of country living! Situated on 3.2 acres, fully fenced, high-and-dry, this 2-bedroom, 2-bathroom, 1-car garage, split floor plan home offers 1,064 heated square feet (1,575 total under roof) and is packed with updates designed for comfort, convenience, and peace of mind. Enter through both gates (30' and 15' wide) and follow the paved asphalt driveway to the home, where a screened front porch welcomes you inside. The open living and dining room features vaulted ceilings, luxury vinyl plank flooring, and ceiling fans, creating a bright and inviting space. The split-bedroom floor plan provides privacy, with the primary suite offering a walk-in closet, luxury vinyl plank flooring, ceiling fan, and an en-suite bath featuring a handicap-accessible shower. The guest bedroom also features luxury vinyl plank flooring and a ceiling fan, while the guest bath includes a tub/shower combination and linen closet. The kitchen has ADA cutting board where a dishwasher could be. The enclosed rear lanai, overlooking the fenced backyard, is equipped with hurricane-rated French doors with built-in blinds 2013. The house offers accessibility with front and rear ramps, metal hurricane shutters, underground utilities, an owned ADT security system, outside electrical outlets at every corner of the home, & a leased light post. Updates include 2017 roof with transferrable warranty, 2020 Generac whole-house generator with transferable warranty (until 2030), owned 100-gallon propane tank. More: 165' deep well with newer baldder, three-stage septic system with lift station to leech field, 6-inch gutters with GutterGuard covers, and HVAC is serviced every six months. The acerage includes a pear tree and orange tree, Multiple barns--including two cedar lined Cook buildings which are rated for 160 mph winds, providing ample storage and workspace, 30-amp RV hookup, electrical service availble to the outbuildings, loft storage in the metal building, a three-car carport, dedicated animal shelters, and plenty of room to park RVs, boats, trailers, and equipment. The property is partially wooded and partially cleared with ample space to add a pool, garden, or expand your outdoor living area. Abundant wildlife, including deer and hawks, frequent the property, offering a peaceful country setting while remaining conveniently close to Brooksville amenities. Survey available. Garage refrigerator, chest freezer, washer, and dryer are included. What are you waiting for? Call for your showing today!
- Houzeo last checked: 8 minutes ago
- Listing updated: August 7, 2026 at 10:51 am
- Listing Provided by: Tracie Maler, PA (352) 848-5401 | KW REALTY ELITE PARTNERS (352) 688-6500
- Source: Stellar MLS-FL | MLS#: W7888127

Property Details
Status
Active
Type
Single Family Residence
No. of Stories
-
County
City
Neighborhood
--
Year Built
2004
HOA Fees
-
Finished Area
1,064 sqft
Lot Size
3.2 acres lot
Basement Area
- sqft
MLS Name
Stellar MLS
MLS Number
W7888127
MLS Status
Active
Days on Market
63
Cumulative Days on Market
1

Continue Your Journey in App
Find your dream home, receive real-time updates, and many more!
Download App
Continue Your Journey in App
Find your dream home, receive real-time updates, and many more!
Location
Facts & Features
Rooms
Bedrooms & bathrooms
Bedrooms: 2
Bathrooms: 2
Kitchen
Level: First
Area: 126.00 Square Feet
Dimensions: 14x9
Living Room
Level: First
Area: 162.00 Square Feet
Dimensions: 18x9
Primary Bedroom
Level: First
Area: 140.00 Square Feet
Dimensions: 10x14
Interior
Exterior Features
Dog Run, French Doors, Hurricane Shutters, Lighting, Private Yard, Rain Gutters, Storage
Sewer
Septic Tank
Interior Features
Accessibility Features, Ceiling Fans(s), Living Room/dining Room Combo, Primary Bedroom Main Floor, Split Bedroom, Thermostat, Vaulted Ceiling(s), Walk In Closet(s), Window Treatments
Heating
Central, Electric
Flooring
Luxury Vinyl, Wood
Appliances
Dryer, Electric Water Heater, Freezer, Microwave, Range, Refrigerator, Washer
Cooling
Central Air
Window Features
Blinds, Double Pane Windows, Insulated Windows
Construction
Year Built
Year Built: 2004
Home type
Single Family Residence
Foundation Details
Slab
Architectural Style
Ranch
Roof
Shingle
Construction Materials
Block, Stucco
Utilities & Energy
Water Source
Well
Utilities
Electricity Connected, Underground Utilities
Laundry Features
Electric Dryer Hookup, In Garage, Washer Hookup
Fireplace Features
Decorative, Electric
Parking Features
Boat, Covered, Driveway, Golf Cart Garage, Open, Rv Access/parking
Security Features
Security System, Security System Owned
Other Features
Lot Features
In County, Level, Pasture, Paved
Subdivision Name
Reel Land Class 1 Sub
Vegetation
Fruit Trees, Mature Landscaping, Oak Trees
Patio And Porch Features
Covered, Enclosed, Front Porch, Porch, Rear Porch, Screened
Price History
| Date | Event | Price |
|---|---|---|
08/06/2026 Source: #MFRW7888127 | Listed for Sale | $425,000 $399/sqft |
Getting Around 3063 Crum Rd
Bike Score®

Somewhat Bikeable
25/100
Walk Score®

Car-Dependent
0/100
Data provided by Redfin
Nearby Homes

Find Homes by Property Features in Brooksville, FL
Nearby New Homes For Sale

Based on information from Stellar MLS® through Oct 09, 2026, 12:30AM as submitted to and distributed by MLS GRID. All data is obtained from various sources and may not have been verified by the broker or MLS GRID. Supplied Open House Information is subject to change without notice. All information should be independently reviewed and verified for accuracy. Properties may or may not be listed by the office/agent presenting the information. IDX information is provided exclusively for consumers’ personal non-commercial use. It may not be used for any purpose other than to identify prospective properties consumers may be interested in purchasing. The data is deemed reliable but is not guaranteed by MLS GRID. The use of the MLS GRID Data may be subject to an end-user license agreement prescribed by the Member Participant’s applicable MLS, if any, and as amended from time to time. © 2026 Stellar MLS. All Rights Reserved.
 Advertising Broker: Fred McGill | Simple Showing, Inc