- Overview
- Description
- Property Details
- Location
- Facts & Features
- Getting Around
- Nearby Homes
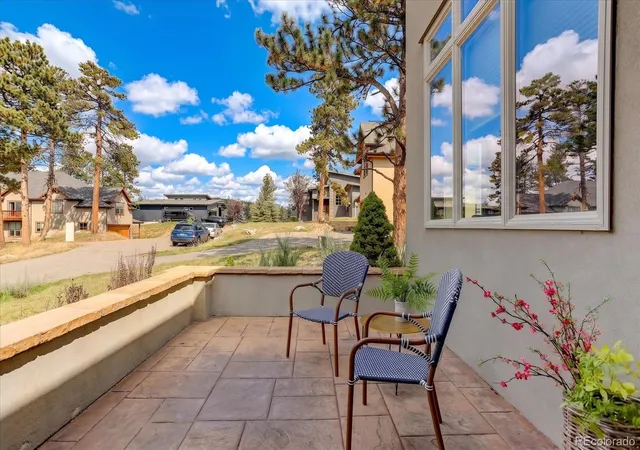

Street View
$725,000
Monthly Est:$3,609
 2 Beds
 3 Baths
1 full bath + 1 half bath
 1,727sqft
3068 Bergen Point Trl, Evergreen, CO 80439
$725,000
$3,609/moEst:
Get Pre-Approved
Single Family Residence
Built in 2016
$-- HOA
0.12 acre lot
$420/sq.ft
Description
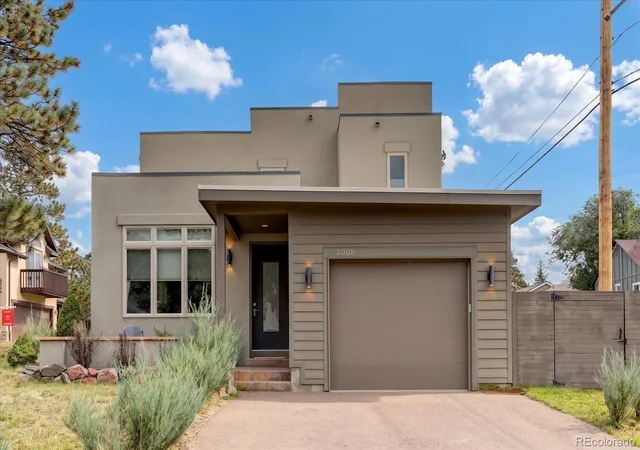
Light, bright, and beautifully upgraded—plus NO HOA! This inviting Evergreen home combines an open floor plan, quality finishes, and easy foothills living without the added expense or restrictions of an HOA. Wood floors flow throughout both levels, while underfloor heating throughout provides exceptional comfort in every season. Abundant natural light and upgraded finishes create a warm, sophisticated feel from the moment you enter.
The open-concept main level connects the kitchen, dining, and living areas, creating a wonderful space for entertaining and comfortable everyday living. The beautifully appointed kitchen features new appliances and a convenient walk-in pantry, while thoughtful finishes and a clean, timeless Colorado style make the home feel fresh and welcoming.
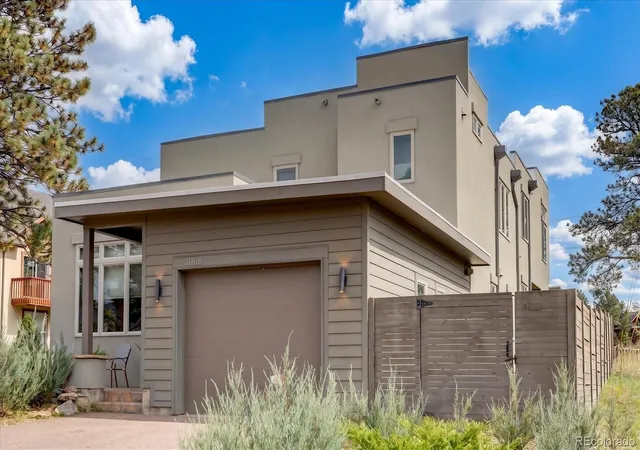
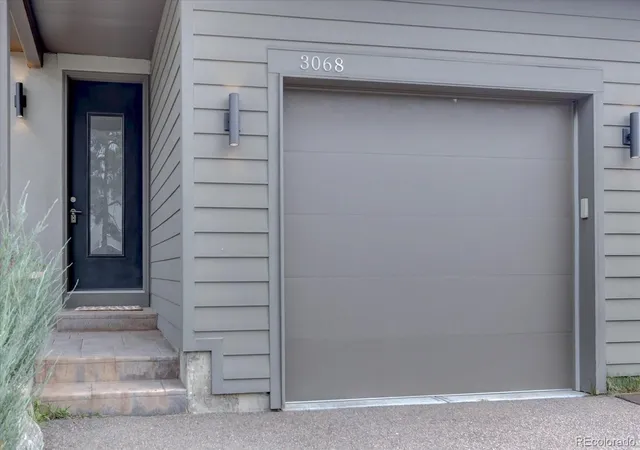
With 2 bedrooms, 2.5 baths, and an attached 1-car garage, the home offers comfortable, manageable living with the flexibility today’s buyers appreciate. This easy-care property is especially appealing for buyers seeking a full-time residence, a downsizing opportunity, or a convenient lock-and-leave Colorado retreat.
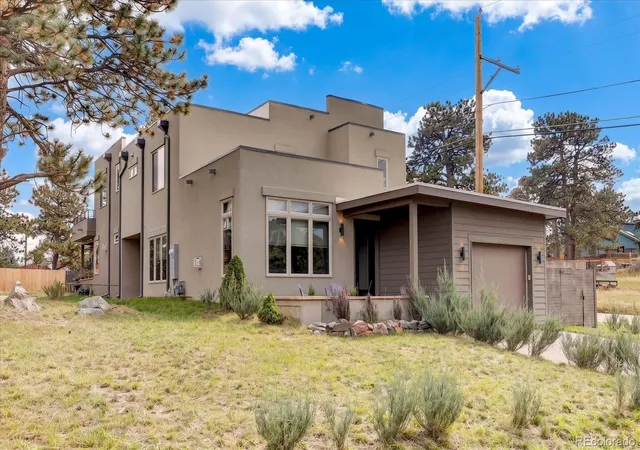
Step outside to the enclosed, fenced garden space, offering a wonderful private area for a puppy run, outdoor play, or a raised vegetable garden—a special bonus for those who enjoy gardening or want a secure space for their four-legged family members.
Located in the heart of North Evergreen, 3068 Bergen Point Trail offers the relaxed beauty of Colorado foothills living while keeping shopping, dining, recreation, and everyday conveniences within easy reach.
- Houzeo last checked: 3 hours ago
- Listing updated: October 4, 2026 at 4:29 pm
- Listing Provided by: Aliya Duffy (303) 589-7370 | Compass - Denver (303) 536-1786
- Source: DENVER (RE COLORADO) MLS-CO | MLS#: 5790617

Property Details
Status
Active
Type
Single Family Residence
No. of Stories
-
County
City
Neighborhood
--
Year Built
2016
HOA Fees
-
Finished Area
1,727 sqft
Lot Size
0.12 acre lot
Basement Area
- sqft
MLS Name
DENVER (RE COLORADO) MLS
MLS Number
5790617
MLS Status
Active
Days on Market
7

Continue Your Journey in App
Find your dream home, receive real-time updates, and many more!
Download App
Continue Your Journey in App
Find your dream home, receive real-time updates, and many more!
Location
Facts & Features
Rooms
Bedrooms & bathrooms
Bedrooms: 2
Bathrooms: 3
Great Room
Level: Main
Kitchen
Level: Main
Bathroom Half
Level: Main
Laundry
Level: Main
Bedroom
Level: Upper
Bedroom
Level: Upper
Bathroom Full
Level: Upper
Bathroom Three Quarter
Level: Upper
Interior
Heating
Forced Air
Flooring
Wood
Interior Features
Ceiling Fan(s), Granite Counters, High Speed Internet, Kitchen Island, Open Floorplan, Pantry, Primary Suite, Smoke Free, Walk In Closet(s)
Sewer
Public Sewer
Cooling
None
Window Features
Triple Pane Windows
Exterior Features
Dog Run
Appliances
Dishwasher, Disposal, Dryer, Microwave, Range, Refrigerator, Self Cleaning Oven, Washer
Construction
Year Built
Year Built: 2016
Home type
Single Family Residence
Roof
Composition
Construction Materials
Frame, Stucco
Architectural Style
Contemporary, Mountain Contemporary
Property Condition
Updated/remodeled
Utilities & Energy
Security Features
Smoke Detector(s)
Utilities
Electricity Connected
Water Source
Public
Laundry Features
In Unit
Fireplace Features
Gas
Parking Features
Dry Walled, Insulated Garage
Other Features
Subdivision Name
Hilltop
Patio And Porch Features
Patio
Vegetation
Natural State
Lot Features
Corner Lot
Price History
| Date | Event | Price |
|---|---|---|
10/01/2026 Source: | Listed for Sale | $725,000 +118.99% $420/sqft |
02/19/2016 Source: | Sold | $331,068 $192/sqft |

Nearby Homes
Find Homes by Property Features in Evergreen, CO

Based on information from REcolorado®, Inc.through Oct 09, 2026, 02:30PM. Not all properties were listed and/or closed by Company. This representation is based in whole or in part on content supplied by REcolorado®, Inc. REcolorado®, Inc. does not guarantee nor is it in any way responsible for its accuracy. Content maintained by REcolorado®, Inc. may not reflect all real estate activity in the market. Some IDX listings have been excluded from this website. Any use search of data on the website, other than by a consumer looking to purchase real estate, is prohibited. If Houzeo suspect “scraping” of the data has occurred, the suspicion and any evidence will be reported to the MLS. IDX information is provided exclusively for consumers' personal non-commercial use. It may not be used for any purpose other than to identify prospective properties consumers may be interested in purchasing. The data is deemed reliable but is not guaranteed by REcolorado®. The use of the IDX Data may be subject to an end user license agreement prescribed by REcolorado® as amended from time to time.
Based on information submitted to the MLS GRID as of Oct 09, 2026, 02:30PM. All data is obtained from various sources and may not have been verified by broker or MLS GRID. Supplied Open House information is subject to change without notice. All information should be independently reviewed and verified for accuracy. Properties may or may not be listed by the office/agent presenting the information. ©2026 REcolorado®, Inc. All Rights Reserved.
 Advertising Broker: Albert Gollas | Gollas and Company, Inc.