- Overview
- Description
- Property Details
- Location
- Facts & Features
- Getting Around
- Nearby Homes

Street View
$275,000
Monthly Est:$1,369
 5 Beds
 3 Baths
3 full baths
 2,431sqft
307 Hazel St, Troy, IL 62294
$275,000
$1,369/moEst:
Get Pre-Approved
Single Family Residence
Built in 1977
$-- HOA
19,375.49 sqft lot
$113/sq.ft
Description
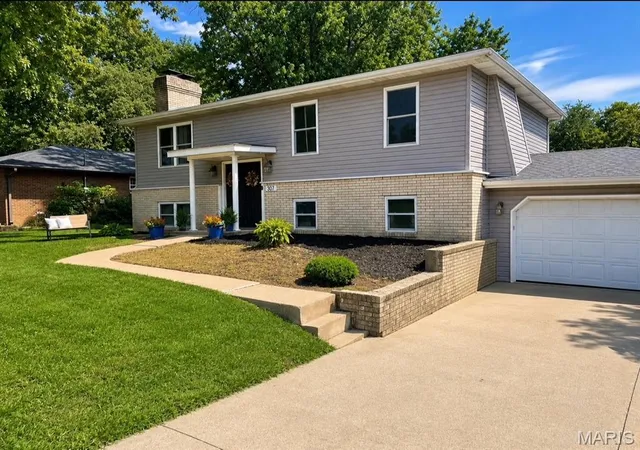
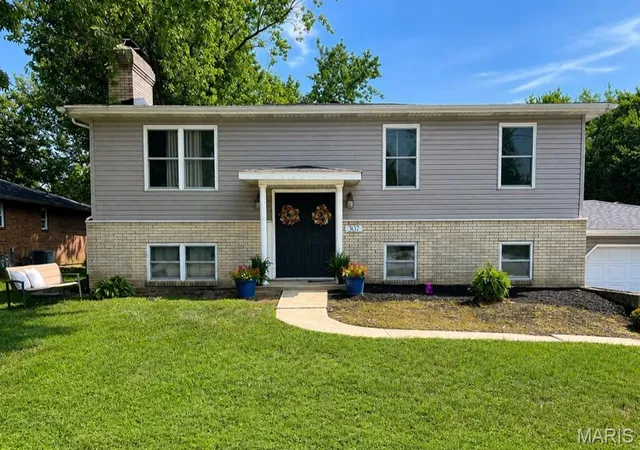
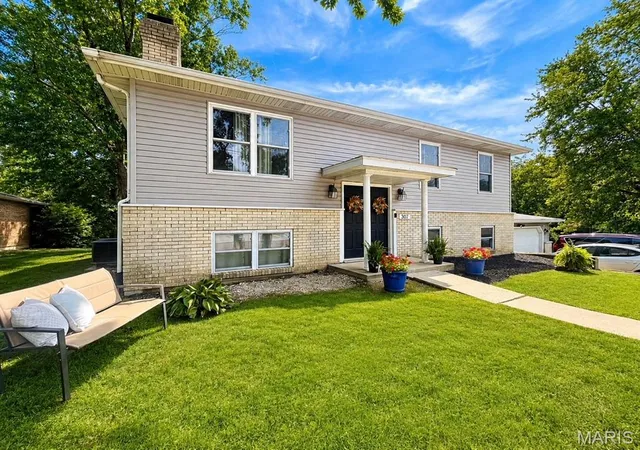
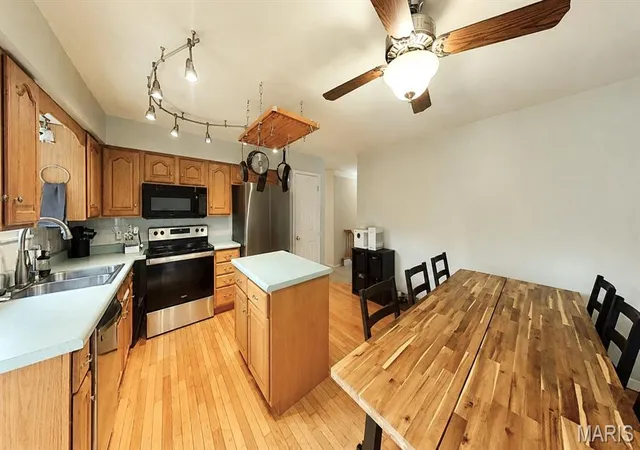
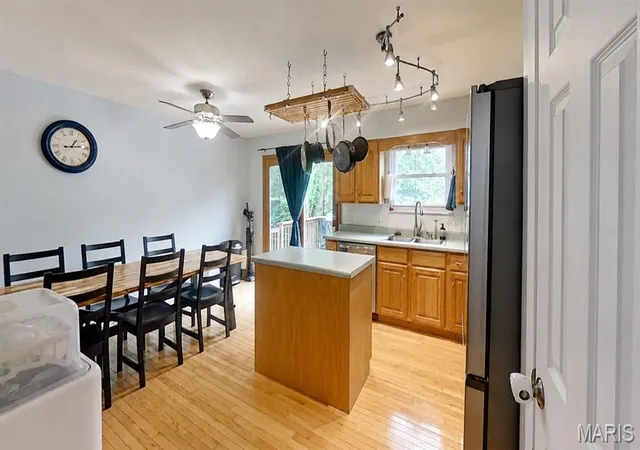
Tucked away on a quiet dead end street, 307 Hazel offers room to live, gather and grow, all with an amazing pond view as the backdrop. Picture evenings on the spacious deck, meals shared in the welcoming eat in kitchen and crisp nights gathered around one of two impressive wood burning fireplaces. Multiple living spaces give everyone room to spread out while still feeling connected.
The main level features three bedrooms and two full baths. Downstairs, the finished walkout lower level offers two additional bedrooms, including a newly completed fifth bedroom with custom built in shelving and a dressing area. A full bath, laundry room, two gathering spaces and a sunroom with all new windows complete this incredibly flexible level. The sunroom provides an additional 225 square feet of space and is not included in the home's total reported square footage.
Set on just under half an acre, the property also includes a large side yard, utility shed and attached two car garage. Many of the big ticket improvements behind the scenes have already been addressed, allowing the next owner to focus on making the space their own. Updates include new siding, sunroom roof and garage roof in 2023, added attic insulation in 2023, updated deck boards, railings and supports in 2024, plus a new water heater and water softener in 2025. The HVAC is professionally serviced twice each year, and the home receives continuous professional pest maintenance.
Enjoy a peaceful setting near the heart of downtown Troy within the award winning Triad School District, approximately 15 minutes from Edwardsville, 20 minutes from Scott Air Force Base and 25 minutes from downtown St. Louis. Reach out to your favorite real estate agent today to schedule a private showing!
- Houzeo last checked: 12 hours ago
- Listing updated: August 30, 2026 at 5:31 am
- Listing Provided by: Andra Butler (618) 550-0250 | Coldwell Banker Brown Realtors (618) 667-3404
- Source: MARIS MLS-MO | MLS#: MIS26051423

Property Details
Status
Active Under Contract
Type
Single Family Residence
No. of Stories
-
County
City
Neighborhood
--
Year Built
1977
HOA Fees
-
Finished Area
2,431 sqft
Lot Size
19,375.49 sqft lot
Basement Area
- sqft
MLS Name
MARIS MLS
MLS Number
MIS26051423
MLS Status
Active Under Contract
Days on Market
60
Cumulative Days on Market
17

Continue Your Journey in App
Find your dream home, receive real-time updates, and many more!
Download App
Continue Your Journey in App
Find your dream home, receive real-time updates, and many more!
Location
Facts & Features
Rooms
Bedrooms & bathrooms
Bedrooms: 5
Bathrooms: 3
Interior
Interior Features
Eat In Kitchen, Entrance Foyer
Appliances
Dishwasher, Disposal, Dryer, Exhaust Fan, Microwave, Electric Oven, Range, Refrigerator, Washer, Water Heater, Water Softener
Sewer
Septic Tank
Heating
Forced Air
Flooring
Carpet, Ceramic Tile, Vinyl
Cooling
Central Air
Exterior Features
Awning(s), Fire Pit, Private Entrance
Construction
Year Built
Year Built: 1977
Home type
Single Family Residence
Architectural Style
Split Level, Traditional
Construction Materials
Attic/crawl Hatchway(s) Insulated, Blown In Insulation, Brick Veneer, Foam Insulation, Vinyl Siding
Property Condition
Updated/remodeled
Utilities & Energy
Electric
220 Volts
Laundry Features
In Basement, Laundry Room
Fireplace Features
Basement, Den, Wood Burning
Parking Features
Deck, Driveway, Garage, Garage Door Opener, Garage Faces Front, Private
Basement
9 Ft + Pour, Bathroom, Concrete, Daylight, Egress Window, Exterior Entry, Finished, Full, Walk Out Access, Walk Up Access
Water Source
Public
Other Features
Subdivision Name
Lakeview Estates 01/steeles
Disclosures
Flood Plain No, Lead Paint
Lot Features
Adjoins Wooded Area, Back Yard, Few Trees, Front Yard, Pond On Lot, Views, Waterfront
Patio And Porch Features
Awning(s), Deck, Front Porch
Price History
| Date | Event | Price |
|---|---|---|
08/27/2026 Source: | Contingent (Active Under Contract) | $275,000 -1.79% $113/sqft |
08/10/2026 Source: | Listed for Sale | $280,000 +22.27% $115/sqft |
12/30/2022 Source: | Price Increased | $229,000 +9.05% $94/sqft |
06/10/2021 Source: | Price Increased | $210,000 +23.53% $86/sqft |
03/11/2016 Source: | Sold | $170,000 $70/sqft |

Nearby Homes

Find Homes by Property Features in Troy, IL


Based on information from Mid America Regional Information Systems, Inc. through Oct 09, 2026, 02:31PM. All data is obtained from various sources and may not have been verified by broker or MLS GRID. Supplied Open House Information is
subject to change without notice. All information should be independently reviewed and verified for accuracy. Properties may or may not be listed by the office/agent presenting the information. Some IDX listings have been excluded from this website.
Properties displayed may be listed or sold by various participants in the MLS. Property data presented reflect information otherwise available from public records. The REALTOR® providing this information may not have represented the buyer or seller
in some or all of the transactions.
IDX information is provided exclusively for consumers’ personal noncommercial use, that it may not be used for any purpose other than to identify prospective properties consumers may be interested in purchasing, that the data is deemed reliable but is not guaranteed by MLS GRID, and that the use of the MLS GRID Data may be subject to an end user license agreement prescribed by the Member Participant’s applicable MLS if any and as amended from time to time. © 2026 Mid America Regional Information Systems, Inc. All Rights Reserved.
 Advertising Broker: Nicholas Huscroft | Chosen Realty