- Overview
- Description
- Property Details
- Location
- HOA Management
- Facts & Features
- Getting Around
- Nearby Homes


Street View
$729,900
Monthly Est:$3,633
 4 Beds
 3 Baths
3 full baths
 3,009sqft
307 Pepper St, Monroe, CT 06468
$729,900
$3,633/moEst:
Get Pre-Approved
Single Family Residence
Built in 1962
$-- HOA
1.12 acres lot
$243/sq.ft
Description
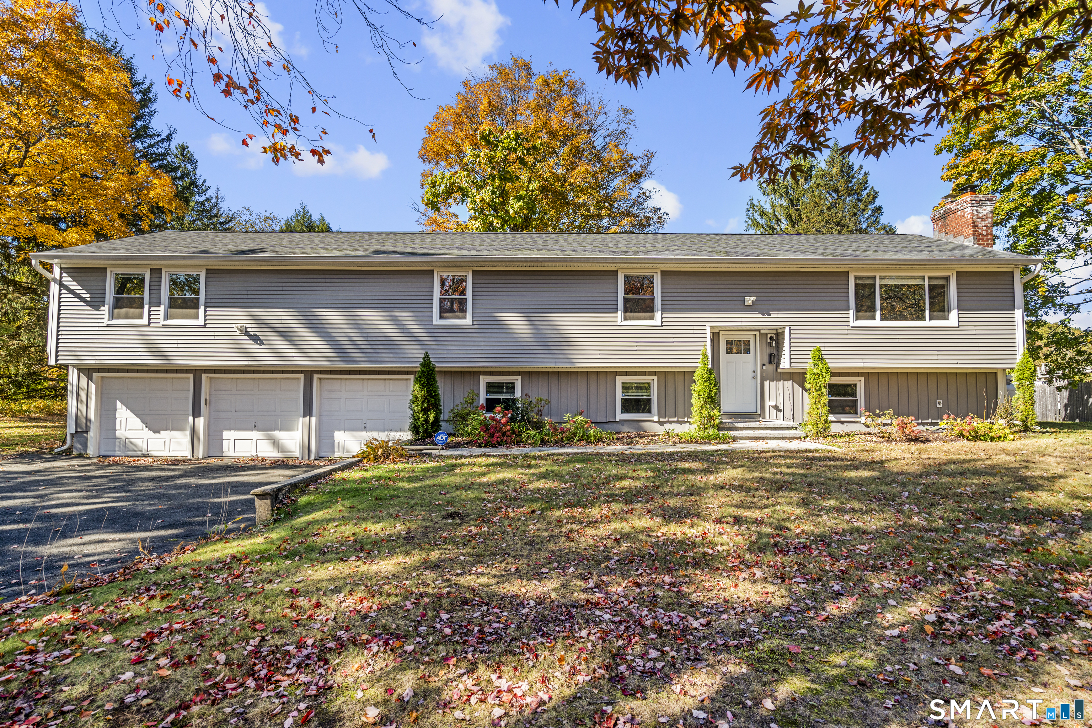
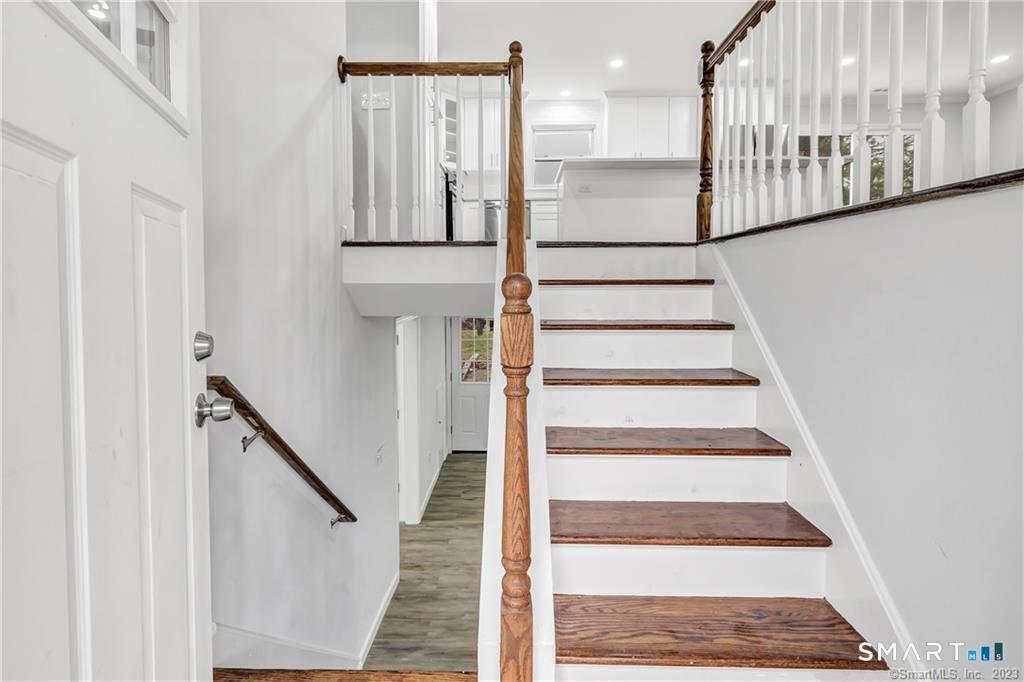
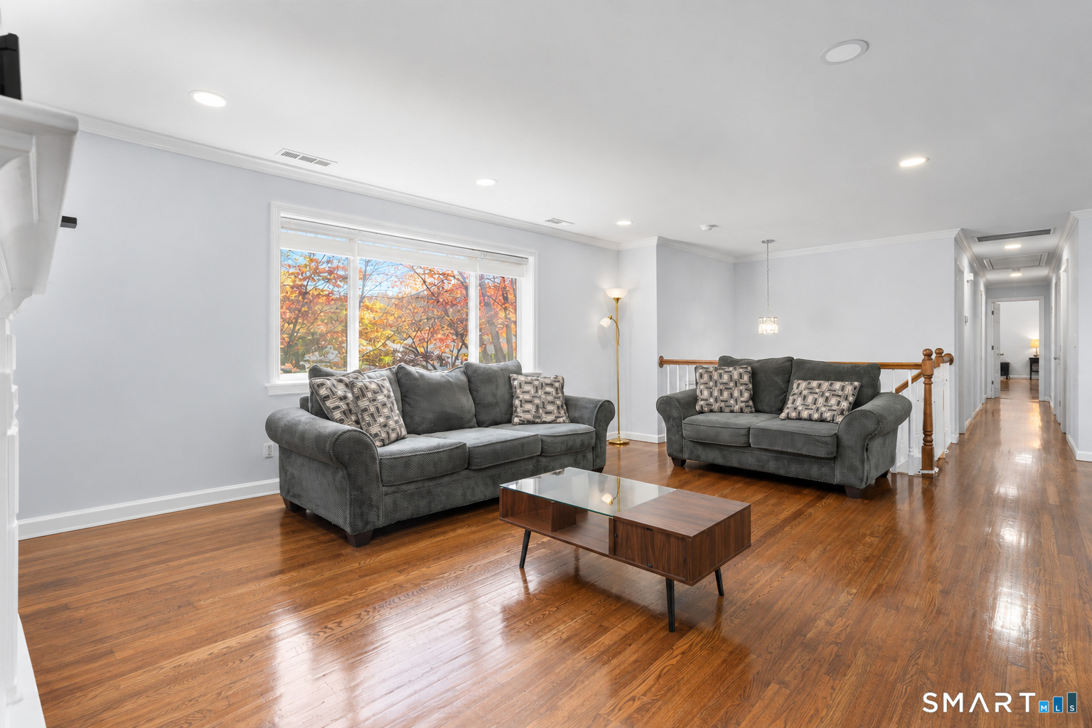
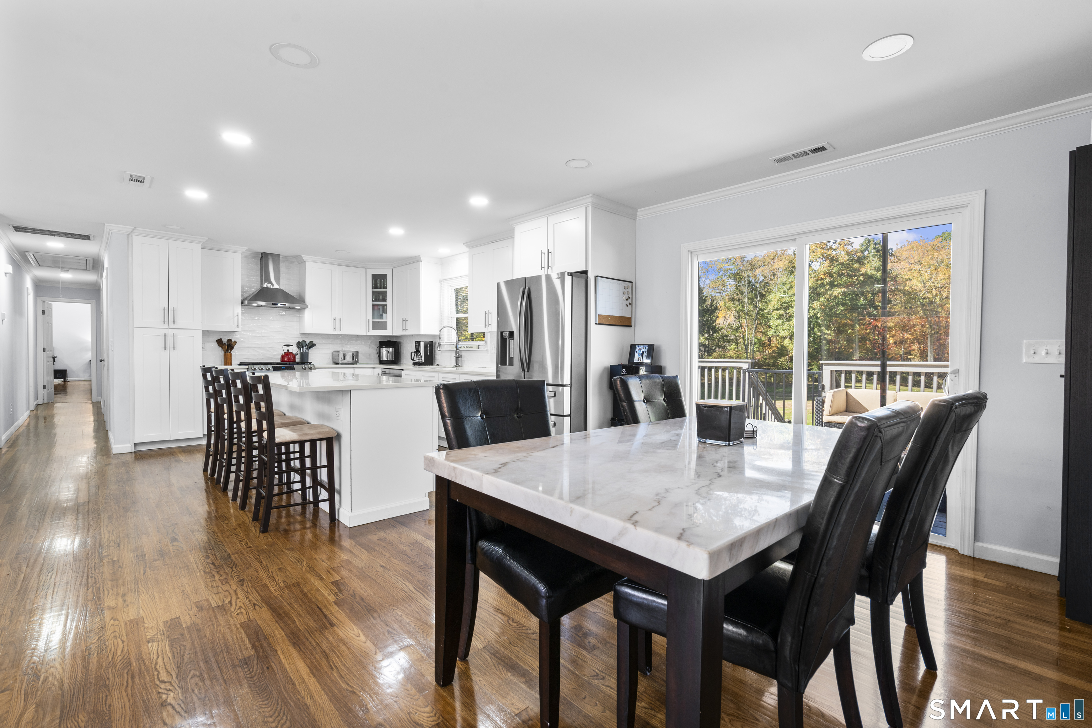
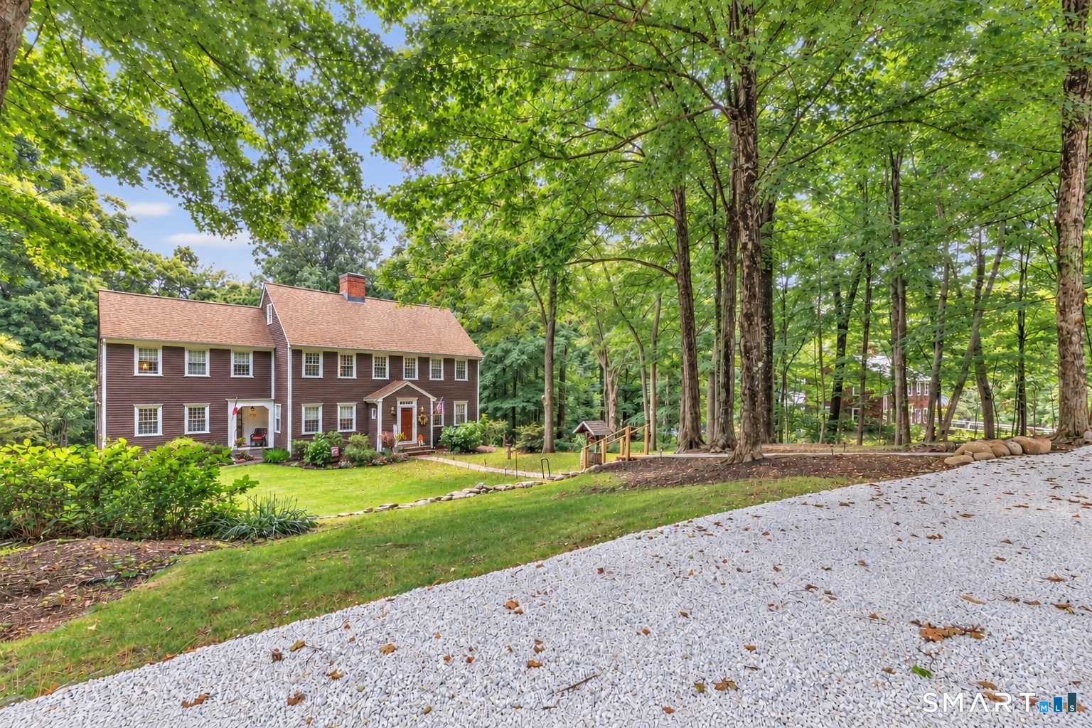
Welcome to your dream home! This stunning, oversized raised ranch offers 3,009 sq. ft. of pristine, light-filled living space featuring 4 main-level bedrooms, 3 full bathrooms, and a spacious 3-car garage. Completely renovated from top to bottom in 2023, the home boasts peace of mind with a newer roof, siding, windows, HVAC system, central AC, tankless hot water heater, and an upgraded 200-amp electrical panel. Step inside to seamless open-concept living accented by rich hardwood floors and sleek recessed lighting throughout. The heart of the home is a chef-inspired kitchen complete with quartz countertops, custom white cabinetry, stainless steel appliances, and a massive center island perfect for hosting. The expansive primary suite serves as your private retreat, offering direct access to its own private deck, a generous walk-in closet, and a spa-like bath featuring double sinks, a custom tiled walk-in shower, and a separate soaking tub. Downstairs, the fully finished lower level offers infinite flexibility with a family room, recreation room, full bath, and in-law potential-plus laundry hookups conveniently located on both the main and lower levels. Step outdoors onto a second deck off the dining area to take in the serene, level 1.12-acre lot. Enjoy public water, efficient propane heat, and unbeatable direct access to the scenic Pequonnock River Trail right along Pepper Street. A true turn-key gem-schedule your showing today!
- Houzeo last checked: 7 minutes ago
- Listing updated: October 25, 2026 at 11:40 pm
- Listing Provided by: Gina Williams | Preston Gray Real Estate
- Source: SMART MLS-CT | MLS#: 24215587

Property Details
Status
Active
Type
Single Family Residence
No. of Stories
-
County
City
Neighborhood
--
Year Built
1962
HOA Fees
-
Finished Area
3,009 sqft
Lot Size
1.12 acres lot
Basement Area
- sqft
MLS Name
SMART MLS
MLS Number
24215587
MLS Status
Active
Days on Market
8

Continue Your Journey in App
Find your dream home, receive real-time updates, and many more!
Continue Your Journey in App
Find your dream home, receive real-time updates, and many more!
Location
HOA Management
0
HOA Fees
$-/
Disclaimer: Amenities are based on third-party information and may vary; buyers must independently verify all amenities, as information is deemed reliable but not guaranteed.
Facts & Features
Rooms
Bedrooms & bathrooms
Bedrooms: 4
Bathrooms: 3
Interior
Cooling
Central Air
Appliances
Gas Range, Microwave, Range Hood, Refrigerator, Dishwasher
Sewer
Septic
Exterior Features
Deck
Heating
Propane
Construction
Year Built
Year Built: 1962
Home type
Single Family Residence
Roof
Asphalt Shingle
Foundation Details
Concrete
Architectural Style
Raised Ranch
Utilities & Energy
Water Source
Public Water Connected
Laundry Features
Lower Level, Main Level
Parking Features
Attached Garage, Under House Garage
Basement
Full, Heated, Fully Finished, Cooled, Full With Walk Out
Other Features
Subdivision Name
Stepney
Lot Features
Dry, Level Lot, Cleared
Price History
| Date | Event | Price |
|---|---|---|
10/22/2026 Source: | Listed for Sale | $729,900 +14.05% $243/sqft |
11/16/2023 Source: #170606002 | Price Increased | $640,000 +60.00% $213/sqft |
11/15/2022 Source: #170536327 | Sold | $400,000 $133/sqft |

Nearby Homes

Find Homes by Property Features in Monroe, CT


Based on information provided to and compiled by the SMART MLS, Inc. through Oct 31, 2026, 07:07AM. IDX information is provided exclusively for consumers’ personal, non-commercial use. It may not be used for any purpose other than to identify prospective properties consumers may be interested in purchasing. The data is deemed reliable but is not guaranteed accurate by the MLS. ©2026 SMART MLS, Inc. All Rights Reserved.
 Advertising Broker: Derek Greene | The Greene Realty Group
