- Overview
- Description
- Property Details
- Location
- Facts & Features
- Getting Around
- Nearby Homes



$874,900
Monthly Est:$4,355
 5 Beds
 3 Baths
2 full baths + 1 half bath
 2,649sqft
307 W Jean St, Tampa, FL 33604
$874,900
$4,355/moEst:
Get Pre-Approved
Single Family Residence
Built in 2026
$-- HOA
6,710 sqft lot
$330/sq.ft
Description
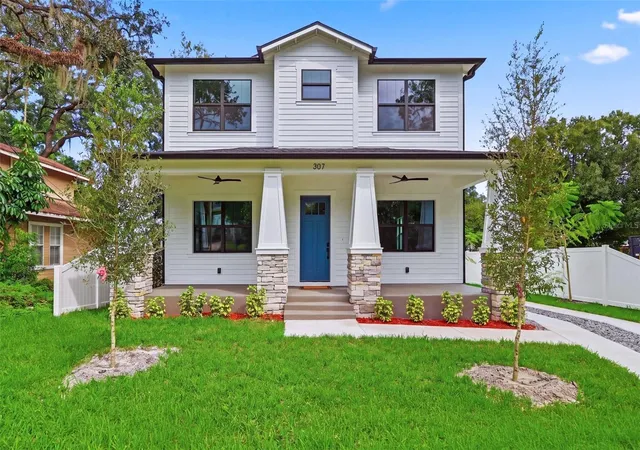
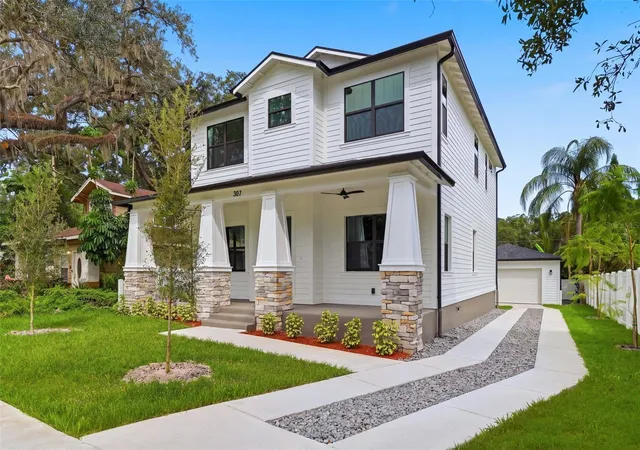
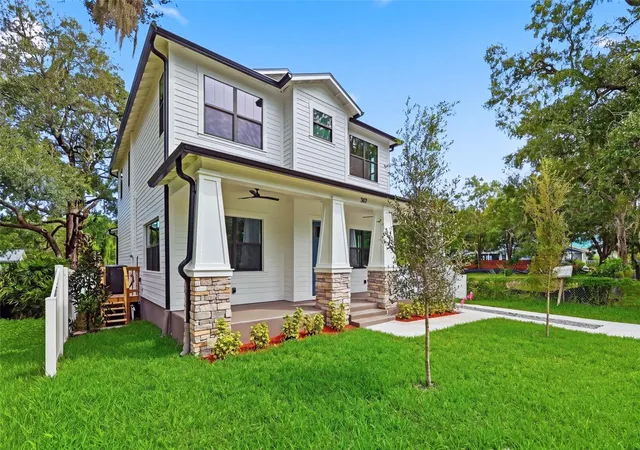
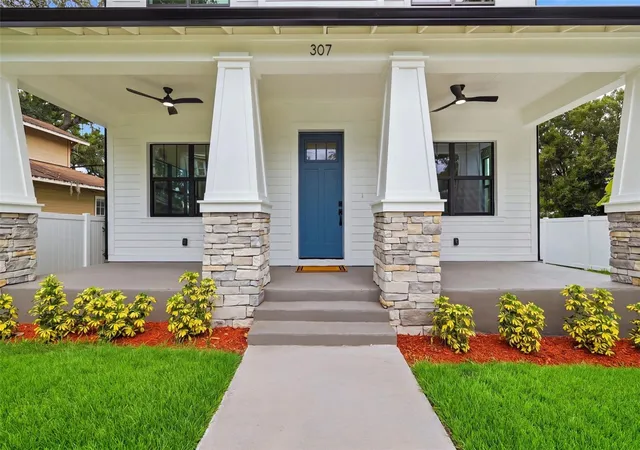
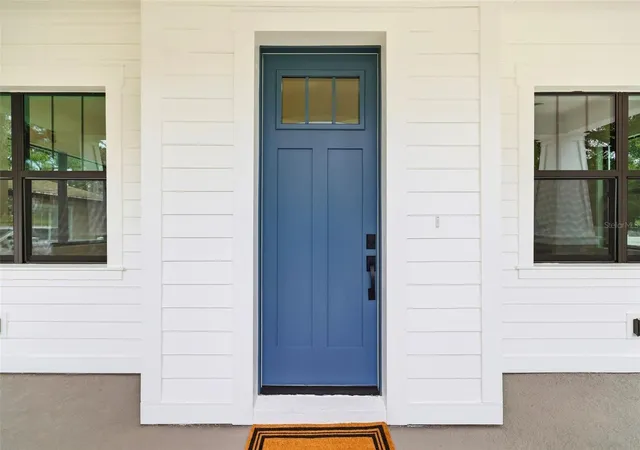
Under Construction. Brand-New Construction in Historic Seminole Heights! Welcome to 307 W Jean St, a beautifully designed 5-bedroom, 2.5-bathroom new construction home offering modern comfort in one of Tampa’s most desirable and character-filled neighborhoods.
Step inside to a bright, spacious open floor plan with high ceilings, creating an airy and inviting atmosphere perfect for both everyday living and entertaining. The thoughtfully designed layout offers five bedrooms, providing plenty of flexibility for family, guests, a home office, or workout space. A large interior laundry room adds convenience and valuable additional storage.
Outside, the property features a detached two-car garage, offering ample parking, storage, and added functionality. Even better, two additional brand-new homes are currently being constructed next door, adding to the fresh, revitalized feel of this Seminole Heights block.
Located in the heart of Historic Seminole Heights, you'll be just minutes from the neighborhood's popular local restaurants, breweries, coffee shops, and parks, while still enjoying convenient access to Downtown Tampa, Armature Works, Tampa Heights, and major roadways.
Enjoy the charm and established character of Seminole Heights with the comfort, efficiency, and low-maintenance lifestyle of a brand-new home. With five bedrooms, generous living space, a detached garage, and a prime central Tampa location, this home is ready to welcome its first owner.
- Houzeo last checked: 12 hours ago
- Listing updated: October 4, 2026 at 5:05 pm
- Listing Provided by: Barry Bass (813) 787-0348 | JANUS REALTY GROUP (813) 787-0348
- Source: Stellar MLS-FL | MLS#: TB8549573

Property Details
Status
Active
Type
Single Family Residence
No. of Stories
1
County
City
Neighborhood
Year Built
2026
HOA Fees
-
Finished Area
2,649 sqft
Lot Size
6,710 sqft lot
Basement Area
- sqft
MLS Name
Stellar MLS
MLS Number
TB8549573
MLS Status
Active
Days on Market
17
Cumulative Days on Market
3

Continue Your Journey in App
Find your dream home, receive real-time updates, and many more!
Download App
Continue Your Journey in App
Find your dream home, receive real-time updates, and many more!
Location
Facts & Features
Rooms
Bedrooms & bathrooms
Bedrooms: 5
Bathrooms: 3
Kitchen
Level: First
Area: 221.00 Square Feet
Dimensions: 17x13
Primary Bedroom
Level: Second
Area: 221.00 Square Feet
Dimensions: 17x13
Family Room
Level: First
Area: 324.00 Square Feet
Dimensions: 18x18
Interior
Heating
Central
Sewer
Public Sewer
Interior Features
Ceiling Fans(s), High Ceilings, Open Floorplan, Walk In Closet(s)
Flooring
Hardwood, Tile
Appliances
Dishwasher, Disposal, Microwave, Range, Refrigerator
Cooling
Central Air
Exterior Features
Lighting, Private Yard, Rain Gutters, Sidewalk
Construction
Year Built
Year Built: 2026
Home type
Single Family Residence
Foundation Details
Slab
Construction Materials
Block
Roof
Shingle
Property Condition
Under Construction
Architectural Style
Craftsman
Utilities & Energy
Utilities
Public
Laundry Features
Electric Dryer Hookup, Inside, Laundry Room
Water Source
None
Other Features
Subdivision Name
North Park Annex
Patio And Porch Features
Covered, Front Porch, Rear Porch
Price History
| Date | Event | Price |
|---|---|---|
10/01/2026 Source: | Listed for Sale | $874,900 $330/sqft |
09/17/2026 Source: | Coming Soon | $874,900 +599.92% $330/sqft |
10/11/2025 Source: | Sold | $125,000 -35.90% $47/sqft |
10/11/2025 Source: | Price Increased | $195,000 +56.00% $74/sqft |
09/15/2025 Source: | Pending | $125,000 $47/sqft |

Show more
Nearby Homes
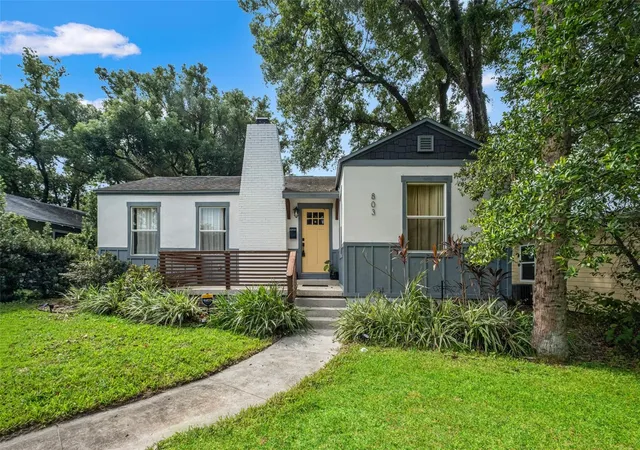
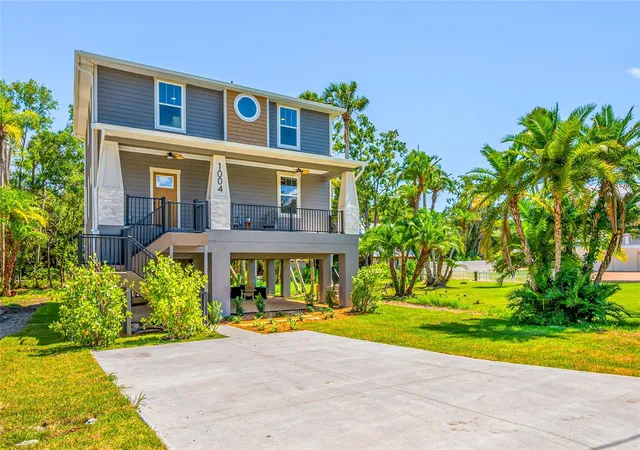
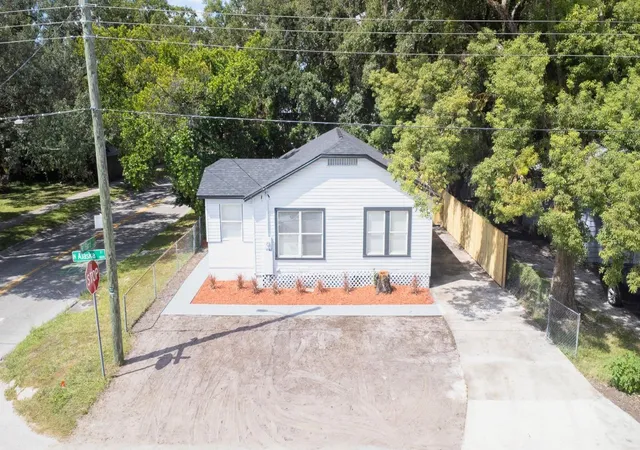
Find Homes by Property Features in Tampa, FL
Nearby New Homes For Sale

Based on information from Stellar MLS® through Oct 02, 2026, 09:00AM as submitted to and distributed by MLS GRID. All data is obtained from various sources and may not have been verified by the broker or MLS GRID. Supplied Open House Information is subject to change without notice. All information should be independently reviewed and verified for accuracy. Properties may or may not be listed by the office/agent presenting the information. IDX information is provided exclusively for consumers’ personal non-commercial use. It may not be used for any purpose other than to identify prospective properties consumers may be interested in purchasing. The data is deemed reliable but is not guaranteed by MLS GRID. The use of the MLS GRID Data may be subject to an end-user license agreement prescribed by the Member Participant’s applicable MLS, if any, and as amended from time to time. © 2026 Stellar MLS. All Rights Reserved.
 Advertising Broker: Fred McGill | Simple Showing, Inc