- Overview
- Description
- Property Details
- Location
- Facts & Features
- Getting Around
- Nearby Homes
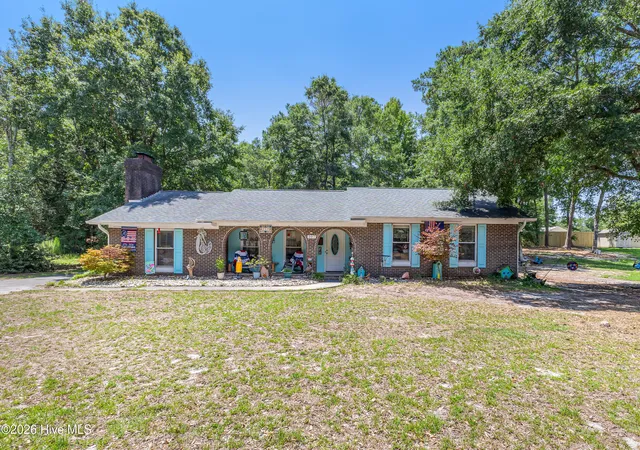
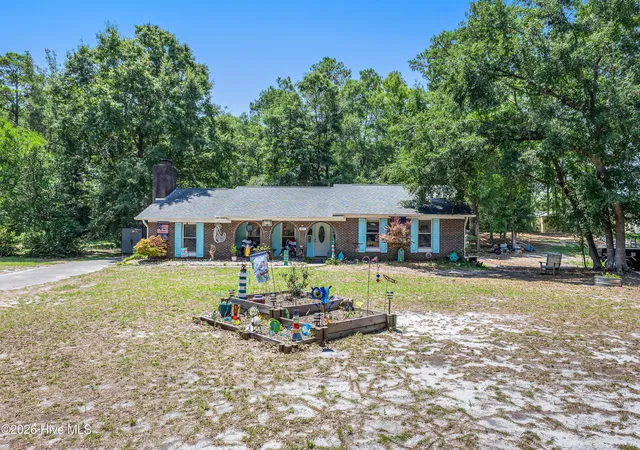
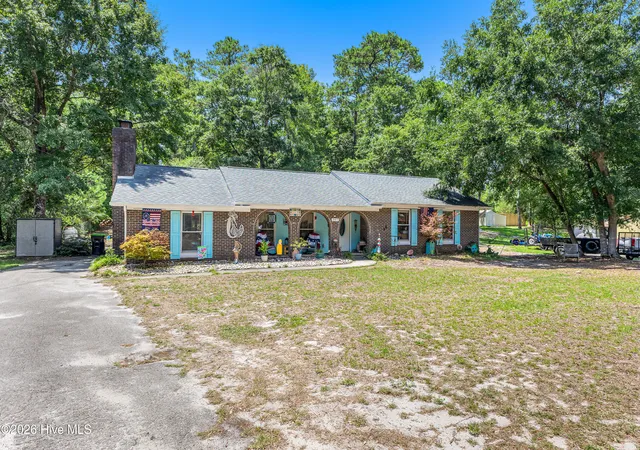
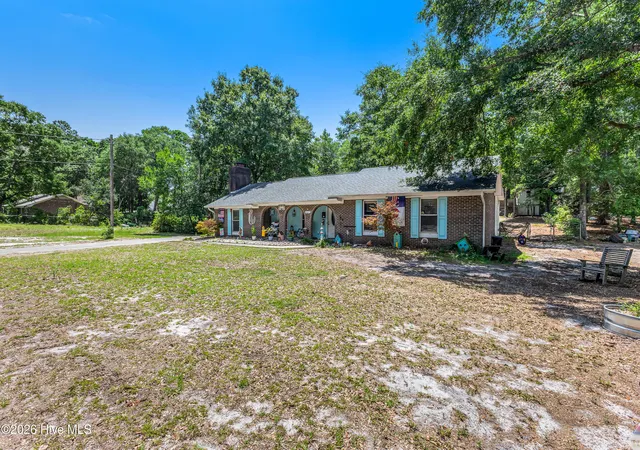
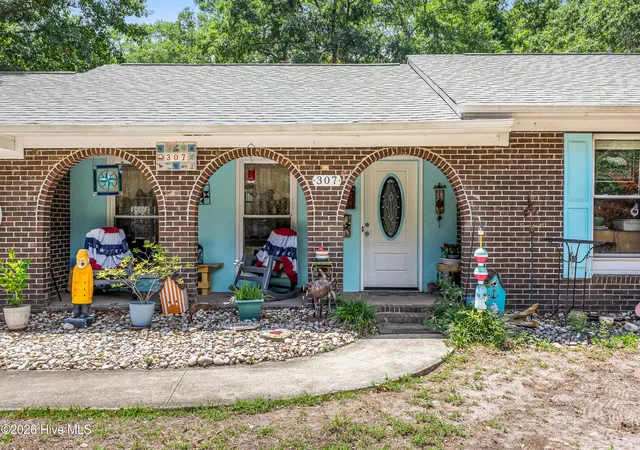

Street View
$499,990
Monthly Est:$2,489
 3 Beds
 2 Baths
2 full baths
 1,858sqft
307 Yaupon Dr, Southport, NC 28461
$499,990
$2,489/moEst:
Get Pre-Approved
Single Family Residence
Built in 1974
$-- HOA
0.46 acre lot
$269/sq.ft
Description
MOTIVATED & more than meets the eye! NO HOA! Come be in downtown Southport, have a spacious, private, FENCED .46 lot (RARE almost 1/2 acre find ) when spending time sitting on your COVERED FRONT PORCH, enjoy the wooded view that is currently protected land. The seller is offering a HOME WARRANTY to make things worry free! A private well, & septic adds value many cannot compare with by lowering utility bills! This completely renovated charming home in 2019 by Home Vestors who have been featured on HGTV's ''Property Virgins'' used high end & quality finishes to renovate this property & offers almost 2000 sf of comfortable up to date living space with a FIREPLACE, a redesigned spacious kitchen with multiple large area GRANITE COUNTER TOPS to use for any size event, plentiful NEW white cabinetry, PANTRY, CUSTOM BACKSPLACH, SS APPLIANCES, and enclosed BACK OF HOUSE PORCH/ SUNROOM. The primary bedroom includes an ensuite FLEX SPACE that can be set up as a cozy nook, craft space, office, a place to exercise OR any way you can imagine the EXTRA space. Beautifully & completely REDONE & UPGRADED BATHROOMS with TILED showers in both the guest and primary areas. Some of the Additional upgrades & improvements include a whole home WATER FILTRATION system, custom professionally built retaining stone wall, garage outfitted for a WORK SHOP THAT IS HEATED AND COOLED, (approx OVER $20,000) a second attached workshop outfitted with power (approx $7000), then a separate new STORAGE building(approx $8000), AND a 4th additional out-building can be used for storage or maybe a great play escape to entertain and have fun in! The warm and wonderful character of this spacious home & yard with PERGOLA (approx $500) & over $3000 in LANDSCAPE STONE & GRAVEL invites you in with all the charm it has to offer to make this your own PRIVATE PARADISE! Downtown living & this treasure is truly a hidden gem! There are many reasons to come make this home the one that ALSO INCLUDES the $11,000 GENERAC GENERATOR WITH 10YR WARRANTY! COME SEE FOR YOUR SELF ALL the VALUE that is available to you & ENJOY Coastal SOUTHPORT Living Today!
- Houzeo last checked: 4 minutes ago
- Listing updated: October 4, 2026 at 7:19 am
- Listing Provided by: Kathryn A Simmons (860) 716-5667 DRE #273672 | RE/MAX Southern Coast (910) 363-4565
- Source: Hive MLS-NC | MLS#: 100595010

Property Details
Status
Active
Type
Single Family Residence
No. of Stories
1
County
City
Neighborhood
--
Year Built
1974
HOA Fees
-
Finished Area
1,858 sqft
Lot Size
0.46 acre lot
Basement Area
- sqft
MLS Name
Hive MLS
MLS Number
100595010
MLS Status
Active
Days on Market
60

Continue Your Journey in App
Find your dream home, receive real-time updates, and many more!
Download App
Continue Your Journey in App
Find your dream home, receive real-time updates, and many more!
Location
Facts & Features
Rooms
Bedrooms & bathrooms
Bedrooms: 3
Bathrooms: 2
Laundry
Level: Main
Bedroom 3
Level: Main
Bedroom 2
Level: Main
Master Bedroom
Level: Main
Great Room
Level: Main
Kitchen
Level: Main
Interior
Cooling
Central Air
Flooring
Lvt/lvp, Tile
Interior Features
Mud Room, Whole Home Generator, Generator Plug, Kitchen Island, Ceiling Fan(s), Walk In Shower, Blinds/shades, Eat In Kitchen
Exterior Features
None
Appliances
Electric Oven, Built In Microwave, Refrigerator, Dishwasher
Heating
Electric, Heat Pump
Construction
Year Built
Year Built: 1974
Home type
Single Family Residence
Foundation Details
Slab
Roof
Architectural Shingle
Construction Materials
Brick, Vinyl Siding, Wood Frame
Utilities & Energy
Security Features
Smoke Detector(s)
Water Source
Well
Association Amenities
None
Utilities
Cable Available, Cable High Speed
Parking Features
Workshop In Garage, Paved, Garage
Other Features
Subdivision Name
Highland Heights
Patio And Porch Features
Covered, Enclosed, Porch, Glass Enclosed, Rear Porch
Price History
| Date | Event | Price |
|---|---|---|
10/02/2026 Source: | Price Decreased | $499,990 -5.66% $269/sqft |
09/16/2026 Source: | Price Increased | $530,000 +6.00% $285/sqft |
08/09/2026 Source: | Listed for Sale | $499,990 -7.39% $269/sqft |
08/09/2026 Source: | Price Increased | $539,900 +90.11% $291/sqft |
01/13/2020 Source: #100193371 | Price Decreased | $284,000 -4.83% $153/sqft |

Show more
Nearby Homes
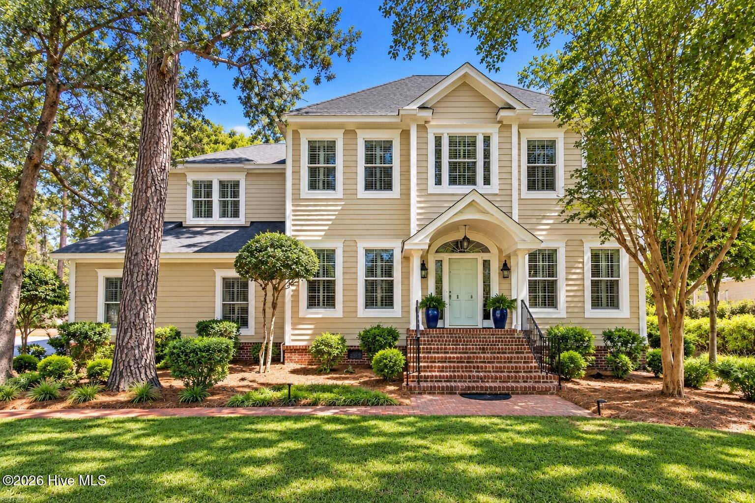
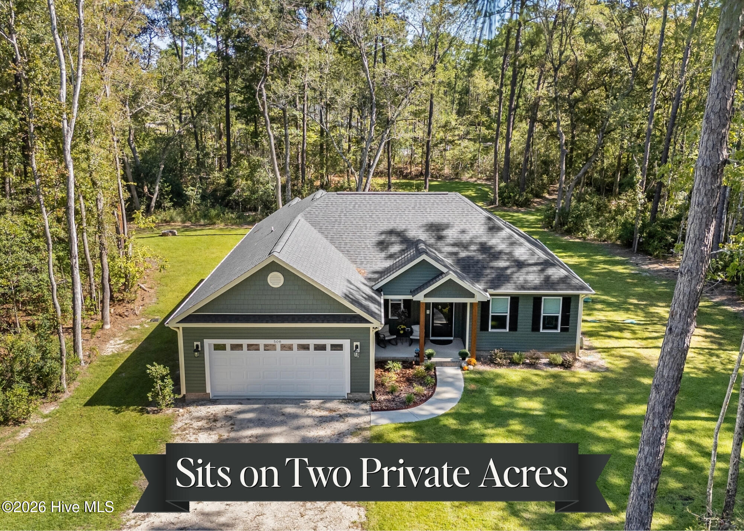
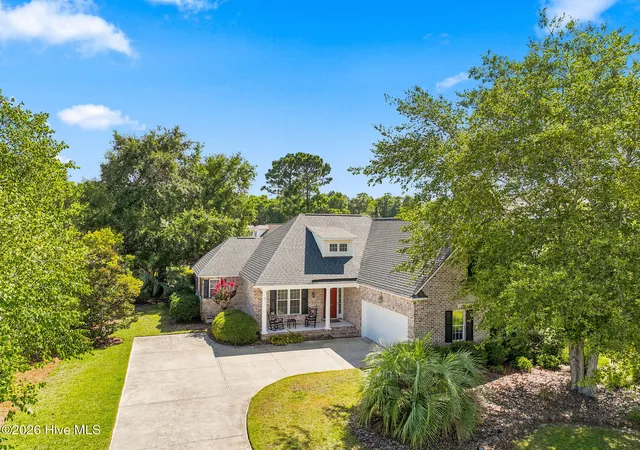
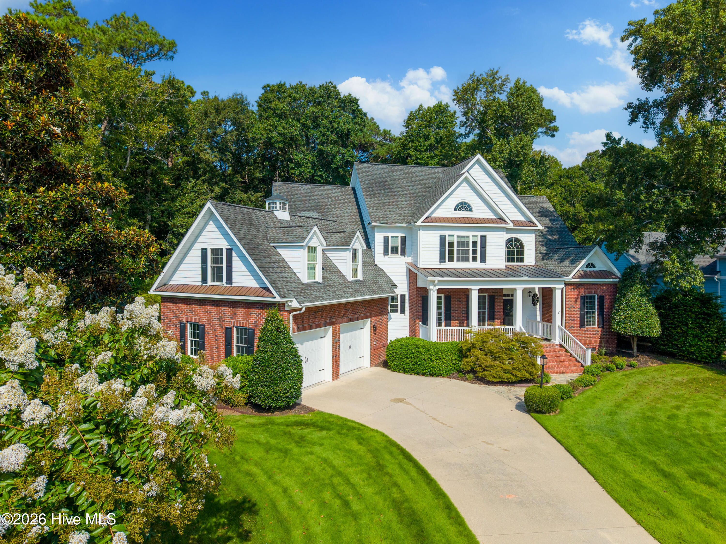
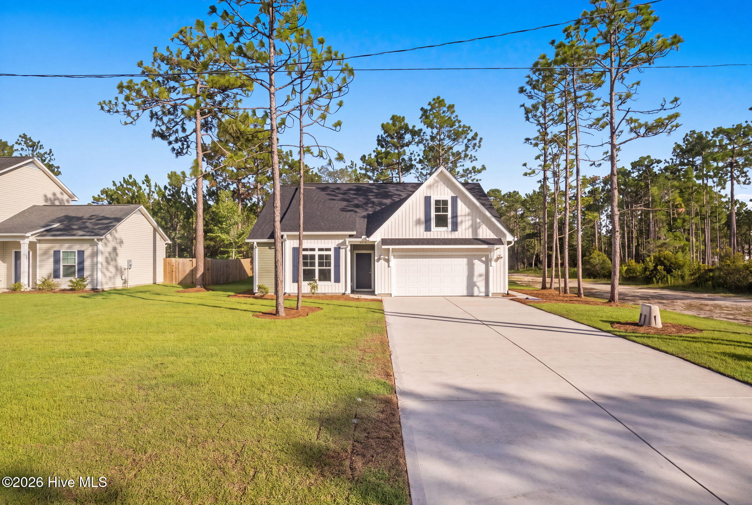
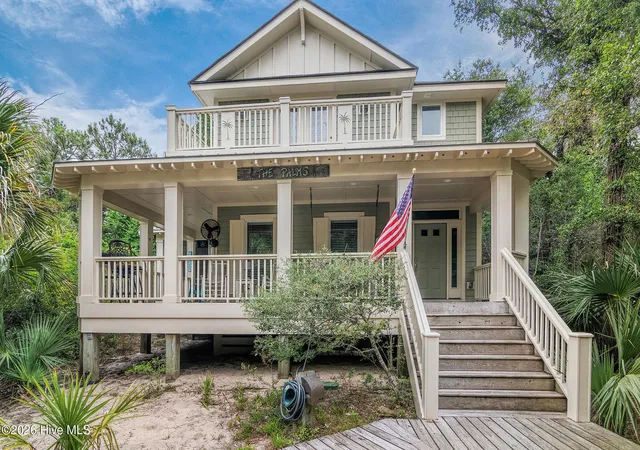
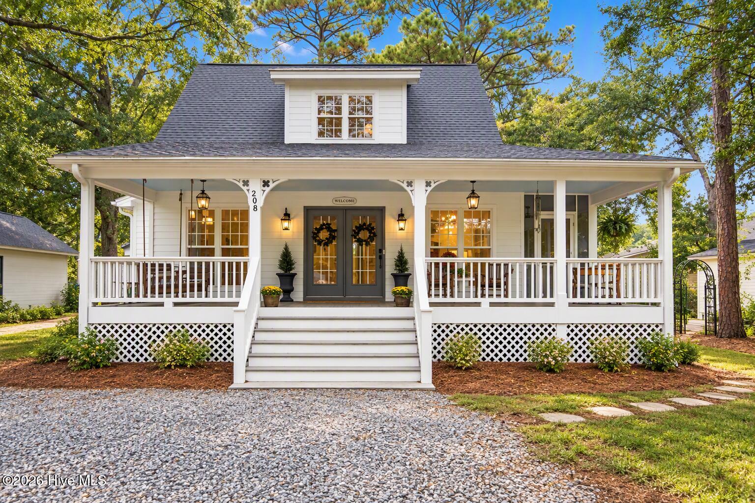
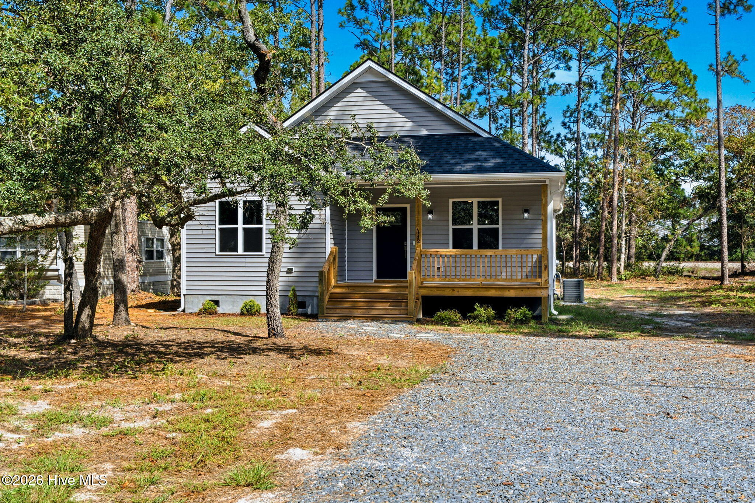
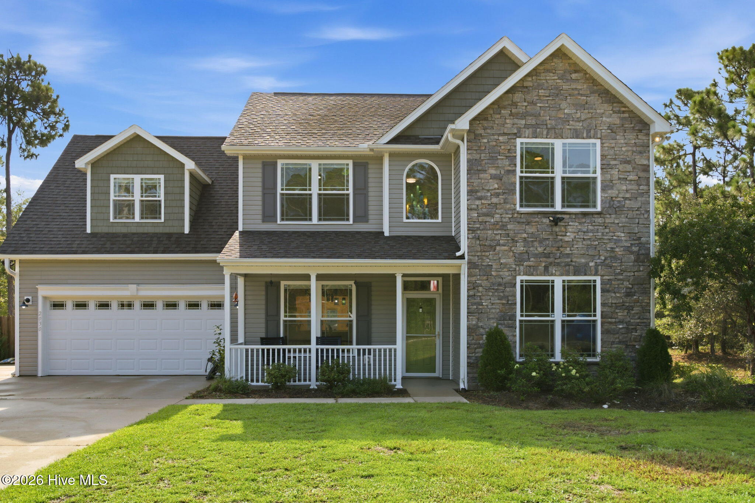
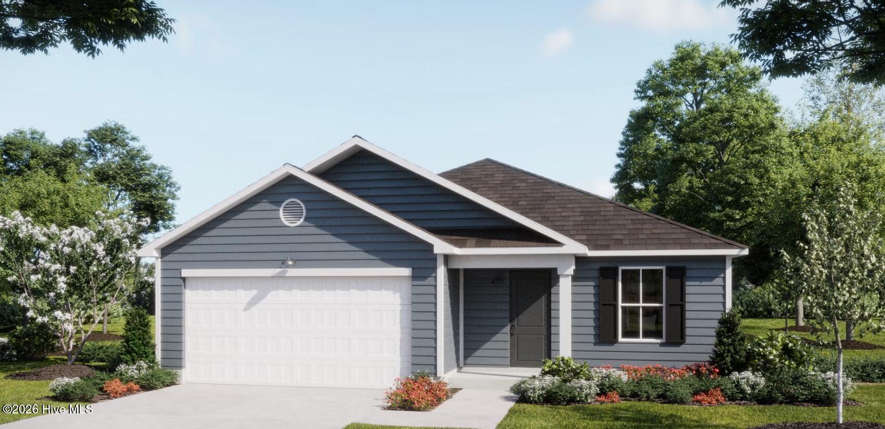
Find Homes by Property Features in Southport, NC
Nearby New Homes For Sale

Based on information from the Hive MLS, through Oct 08, 2026, 09:16PM. This website may not include listings or property addresses of sellers who have directed their listing brokers to withhold their listing or their property address from display on the Internet. The data relating to real estate on this web site comes in part from the Internet Data Exchange program of Hive MLS, and is updated as of Oct 08, 2026, 09:16PM. All information is deemed reliable but not guaranteed and should be independently verified. All properties are subject to prior sale, change, or withdrawal. Neither listing broker(s) nor Chosen Realty LLC nor Houzeo shall be responsible for any typographical errors, misinformation, or misprints, and shall be held totally harmless from any damages arising from reliance upon these data. IDX information is provided exclusively for personal, non-commercial use, and may not be used for any purpose other than to identify prospective properties consumers may be interested in purchasing. © 2026 Hive MLS. All Rights Reserved.
 Advertising Broker: Nicholas Huscroft | Chosen Realty