- Overview
- Description
- Property Details
- Location
- HOA Management
- Facts & Features
- Getting Around
- Nearby Homes

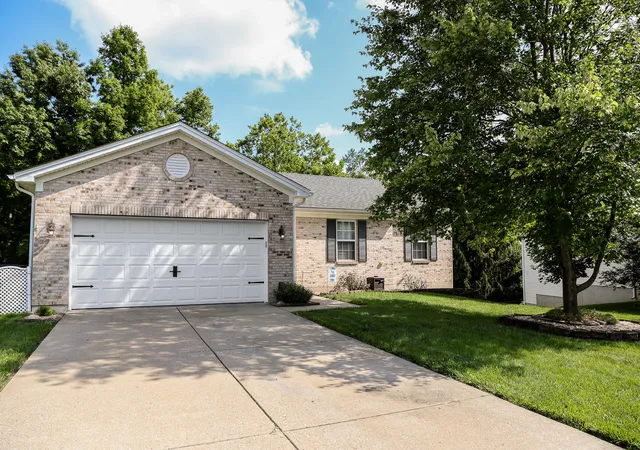
Street View
$429,000
Monthly Est:$2,135
 4 Beds
 3 Baths
2 full baths + 1 half bath
 2,072sqft
3071 Alderbrook Dr, Independence, KY 41051
$429,000
$2,135/moEst:
Get Pre-Approved
Single Family Residence
Built in 2022
$13/mo HOA
0.18 acre lot
$207/sq.ft
Description
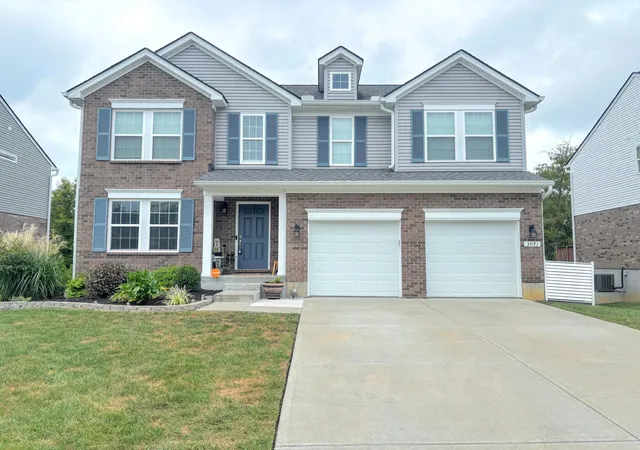
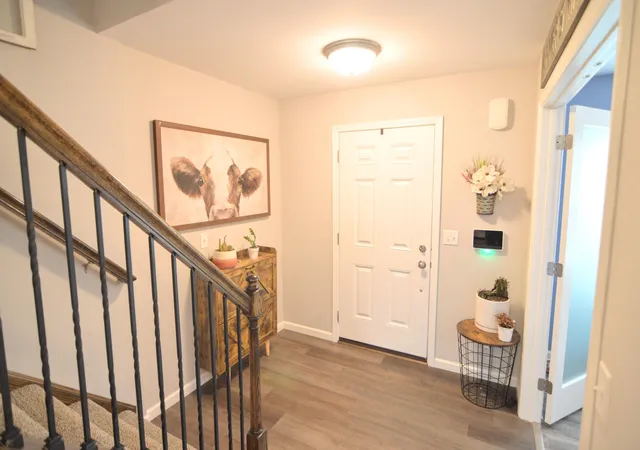
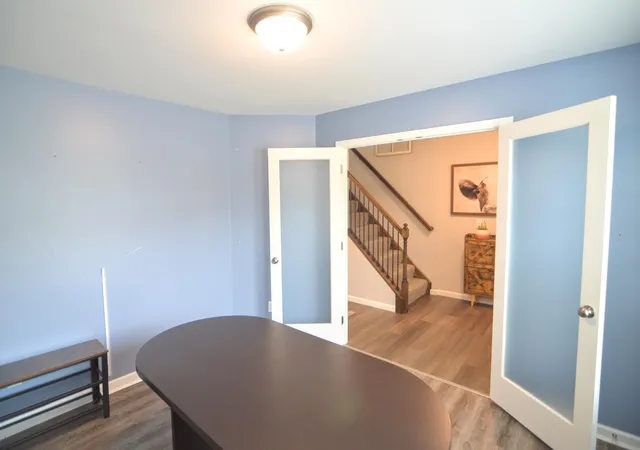
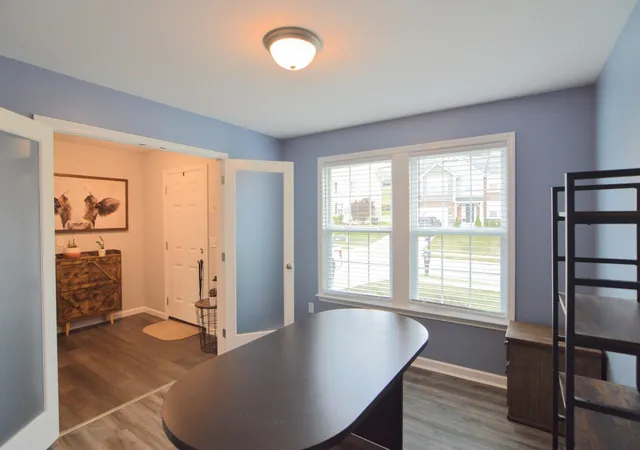
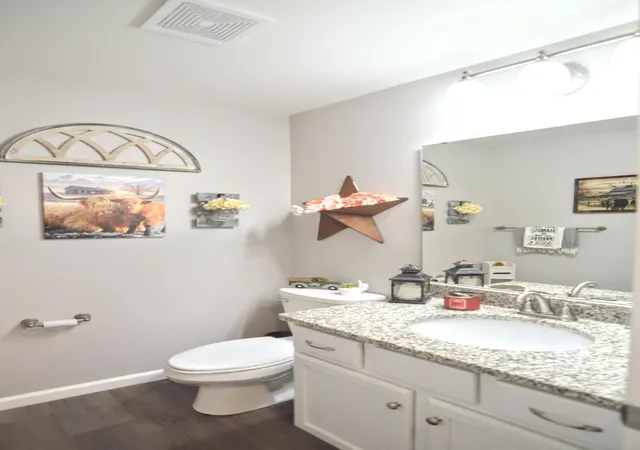
This Place Just Feels Like Home! 4 Year New Quality Arlinghaus Built Leighann Floor Plan Sitting on a Nice Lot with Woods in Back for Privacy! 4 Bedroom, 2.5 Baths*Spacious Gathering Room Opens to the Dining Area & Deluxe Kitchen with White Cabinets, Granite Tops, Stainless Appliances, Island w. Breakfast Bar*Corner Walk-In Pantry * Door to Relaxing Deck overlooking the Private Yard! Arched Openings & Crown Mouldings Add Warmth & Character * Easy Care Luxury Vinyl Plank Flooring*1st Floor Study/Flex Room*2nd Level Loft/Family Room*Convenient 2nd Floor Laundry w. Stationary Tub *Wonderful Large Owner's Suite with Nook for Desk/Reading/Dressing Area*Adjoining Luxe Bath with Oversized Dual Sink Vanity * Tiled Step In Shower * Nice Walk-In Closet (Additional 2nd Double Closet in Nook) *Linen Closets*3 Additional Bedrooms with Overhead Lighting and Spacious Closets*Huge Walkout Lower Level with Daylight Window and Plumbing Rough In for Future Finishing - Full Brick Wrap Exterior * Community Playground to Meet & Greet! Out of the City Limits - so Low County Taxes! Convenient to Great Schools! Qualifies for USDA No Down Payment Loans*Minutes to Independence Town Center Shopping & The New Downs of Nicholson with Dining & Entertainment - Just Filled with Fun Features! Welcome Home!
- Houzeo last checked: 10 minutes ago
- Listing updated: September 12, 2026 at 2:32 pm
- Listing Provided by: Cindy Cahill (859) 331-7400 DRE #228304 | Cahill Real Estate Services (859) 344-0800
- Source: Northern Kentucky Multiple Listing Service | MLS#: 646619

Property Details
Status
Active
Type
Single Family Residence
No. of Stories
-
County
City
Neighborhood
--
Year Built
2022
HOA Fees
$13/mo
Finished Area
2,072 sqft
Lot Size
0.18 acre lot
Basement Area
- sqft
MLS Name
Northern Kentucky Multiple Listing Service
MLS Number
646619
MLS Status
Active
Days on Market
24

Continue Your Journey in App
Find your dream home, receive real-time updates, and many more!
Download App
Continue Your Journey in App
Find your dream home, receive real-time updates, and many more!
Location
HOA Management
N/A
HOA Fees
$155.92/ Annually
Amenities
 Amenities and services may be covered by one or multiple associations and service providers.
 Park Playground
 See Remarks
Association Fees
Disclaimer: Amenities are based on third-party information and may vary; buyers must independently verify all amenities, as information is deemed reliable but not guaranteed.
Facts & Features
Rooms
Bedrooms & bathrooms
Bedrooms: 4
Bathrooms: 3
Interior
Heating
Heat Pump, Forced Air, Electric
Sewer
Public Sewer
Appliances
Stainless Steel Appliance(s), Electric Oven, Electric Range, Dishwasher, Microwave, Refrigerator
Cooling
Central Air
Interior Features
Kitchen Island, Walk In Closet(s), Storage, Pantry, Open Floorplan, Granite Counters, Entrance Foyer, Eat In Kitchen, Double Vanity, Crown Molding, Chandelier, Breakfast Bar, Multi Panel Doors, Recessed Lighting
Window Features
Insulated Windows
Construction
Year Built
Year Built: 2022
Home type
Single Family Residence
Construction Materials
Brick, Vinyl Siding
Property Condition
Existing Structure
Foundation Details
Concrete Perimeter, Poured Concrete
Architectural Style
Transitional
Roof
Shingle
Utilities & Energy
Security Features
Smoke Detector(s)
Basement
Half Bath Rough In, Full, Storage Space, Unfinished, Walk Out Access
Association Amenities
Playground
Parking Features
Attached, Driveway, Garage, Garage Door Opener, Garage Faces Front, On Street
Water Source
Public
Utilities
Water Available
Laundry Features
Electric Dryer Hookup, Laundry Room, Upper Level, Washer Hookup
Other Features
Lot Features
Wooded
Subdivision Name
Other
Patio And Porch Features
Deck
Vegetation
Partially Wooded
Price History
| Date | Event | Price |
|---|---|---|
09/12/2026 Source: | Listed for Sale | $429,000 +26.74% $207/sqft |
07/18/2022 Source: | Sold | $338,500 $163/sqft |

Nearby Homes




Find Homes by Property Features in Independence, KY
Nearby New Homes For Sale

Based on information from the Northern Kentucky Multiple Listing Service, Inc. through Oct 06, 2026, 12:45PM. Information is provided exclusively for consumers’ personal, non-commercial use. It may not be used for any purpose other than to identify prospective properties that consumers may be interested in purchasing. The data is deemed reliable but is not guaranteed accurate by the MLS. This website may not include listings or property addresses of sellers who have directed their listing brokers to withhold their listing or their property address from display on the Internet. © 2026 Northern Kentucky Multiple Listing Service, Inc. All Rights Reserved.
 Advertising Broker: Donna Mink | Mink Realty