Realty Solution
Powered by 
- 9
- Overview
- Description
- Property Details
- Location
- Facts & Features
- Getting Around
- Nearby Homes

Street View
Listed by: Christopher Cortazzo (310) 457-3995 DRE #01190363 | Compass (310) 230-5744
$15,995,000
Monthly Est:$79,613
 5 Beds
 5 Baths
4 full baths + 1 half bath
 5,238sqft
30718 Pacific Coast Hwy, Malibu, CA 90265
$15,995,000
$79,613/moEst:
Get Pre-Approved
Single Family Residence
Built in 2001
$-- HOA
20,138 sqft lot
$3,054/sq.ft
Description
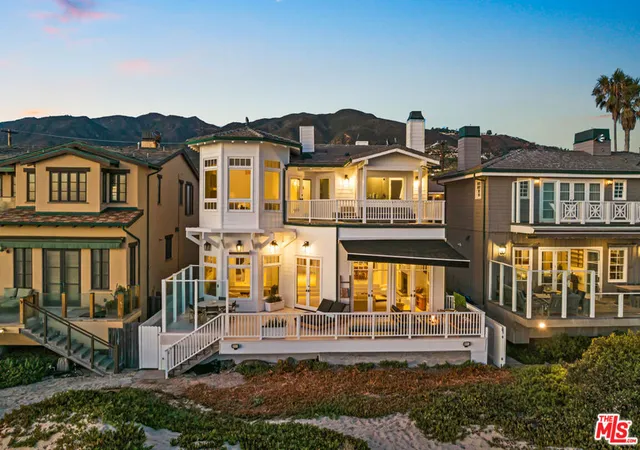
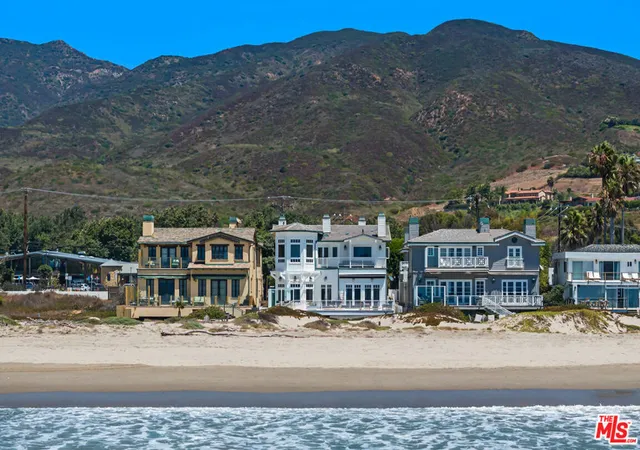
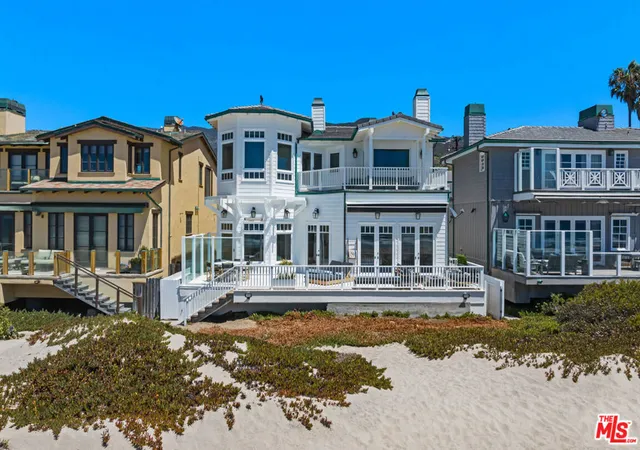
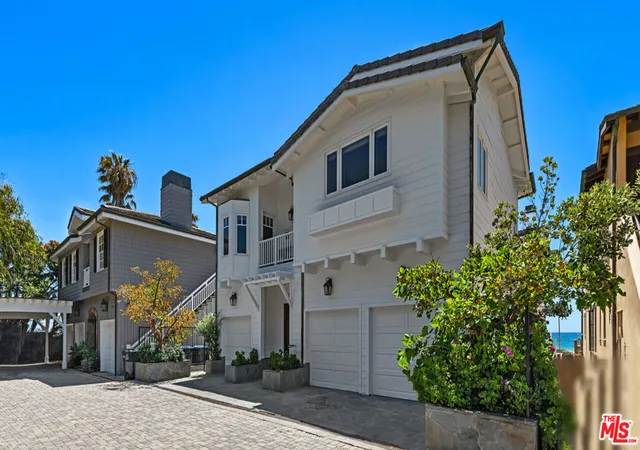
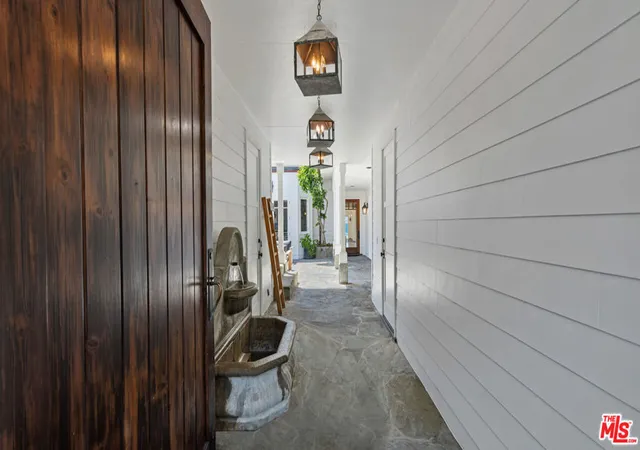
This Cape Cod-style home on Trancas Beach blends Malibu's coastline with effortless, luxurious living. Set on a wide, flat stretch of sandy shoreline, this residence offers expansive ocean views and ample space for indoor-outdoor living and entertaining. A gated entry opens to a charming breezeway, leading to a private courtyard featuring a flagstone fireplace, lounge seating, and a covered Jacuzzi with a waterfall.Freshly updated inside and out, the property includes a two-bedroom, one-bath guesthouse with its own kitchen, gym area, living room with fireplace, and abundant natural light. Accessible either from within the main house or through a separate courtyard entrance, the guesthouse offers privacy and flexibility for visitors or extended stays.The main house showcases light-toned wood floors and ocean views from the moment you step inside. Off the entry, a bonus/media room is equipped with a pool table, Stewart projection screen, en-suite bathroom, and French doors opening to the courtyard. A powder room and laundry room are also conveniently located off the entry hall.The country-style kitchen is the heart of the home, featuring a cozy fireplace, stone countertops, high-end appliances, and ample cabinet space. The kitchen connects to both the family room, which opens to the courtyard, and the living room, where ocean views take center stage. The living room boasts a fireplace and three sets of French doors that lead to a newly renovated, heated beachfront deck. This outdoor space is perfect for dining, lounging, and entertaining, complete with a Weber barbecue, firepit, and steps down to the sandy beach.An additional bar-lounge area enhances the living room's appeal, while the formal dining room, with its fireplace, flatscreen TV, and ocean views, offers a sophisticated setting for meals. A large double-sided fish tank, visible from both the dining room and hallway, adds a unique touch.The upper floor houses three bedrooms, each with balcony access. The primary suite is a luxurious retreat with vaulted ceilings, a fireplace, a sitting area with stunning ocean views, custom closets, a spa-style bath, and an oceanfront balcony with seating. Both the main house and the guesthouse are air-conditioned for comfort.Additional features include an outdoor shower in the side yard, three garages facing the street, and easy access to Trancas Country Market, a short walk away with its shops and dining options. This oceanfront getaway epitomizes Malibu living, with its perfect blend of style, comfort, and breathtaking views.
- Houzeo last checked: 8 minutes ago
- Listing updated: September 22, 2026 at 6:58 pm
- Source: California Regional MLS-CA | MLS#: 26917823

Property Details
Status
Active
Type
Single Family Residence
No. of Stories
2
County
City
Neighborhood
Year Built
2001
HOA Fees
-
Finished Area
5,238 sqft
Lot Size
20,138 sqft lot
Basement Area
- sqft
MLS Name
California Regional MLS
MLS Number
26917823
MLS Status
Active
Days on Market
58

Continue Your Journey in App
Find your dream home, receive real-time updates, and many more!
Continue Your Journey in App
Find your dream home, receive real-time updates, and many more!
Location
Facts & Features
Rooms
Bedrooms & bathrooms
Bedrooms: 5
Bathrooms: 5
Interior
Cooling
Central Air
Flooring
Wood
Exterior Features
Fire Pit
Window Features
French Mullioned
Interior Features
Cathedral Ceilings, Separate Formal Dining Room, Eat In Kitchen, Furnished, High Ceilings, Living Room Deck Attached, Recessed Lighting, See Remarks, Bar, Walk In Closets
Appliances
Barbecue, Built In, Double Oven, Dishwasher, Disposal, Range, Refrigerator, Range Hood
Heating
Central, Zoned
Construction
Year Built
Year Built: 2001
Home type
Single Family Residence
Architectural Style
Cape Cod
Utilities & Energy
Water Source
Public
Pool Features
None
Security Features
Carbon Monoxide Detectors, Fire Detection System, Security Gate, Gated Community, Smoke Detectors
Fireplace Features
Dining Room, Gas, Guest Accommodations, Kitchen, Living Room
Parking Features
Covered, Door Multi, Garage, Guest, Private, Uncovered
Laundry Features
Inside, Laundry Room
Other Features
Lot Features
Landscaped
Disclosures
Coastal Commission Restrictions
Patio And Porch Features
Deck, Open, Patio, Stone
Community Features
Gated
Price History
| Date | Event | Price |
|---|---|---|
08/31/2026 Source: | Price Increased | $16,450,000 +2.84% $3,141/sqft |
08/31/2026 Source: | Price Increased | $15,995,000 +31890.00% $3,054/sqft |
06/19/2026 Source: | Listed for Sale | $50,000 -99.71% $10/sqft |
03/23/2026 Source: | Price Increased | $16,950,000 +30718.18% $3,236/sqft |
03/23/2026 Source: | Off Market | $55,000 -99.68% $11/sqft |

Show more
Western Malibu Ranks #9 in Malibu, CA

Homes

Rental Prices

Median Home Price
Nearby Homes






Find Homes by Property Features in Malibu, CA
Nearby New Homes For Sale


Based on information from California Regional Multiple Listing Service, Inc. as of Oct 29, 2026, 03:45AM and /or other sources. All data, including all measurements and calculations of area, is obtained from various sources and has not been, and will not be, verified by broker or MLS. All information should be independently reviewed and verified for accuracy. Properties may or may not be listed by the office/agent presenting the information. Information being provided is for consumers’ personal, non-commercial use and may not be used for any purpose other than to identify prospective properties consumers may be interested in purchasing. This website may not include listings or property addresses of sellers who have directed their listing brokers to withhold their listing or their property address from display on the Internet. © 2026 California Regional Multiple Listing Service. All Rights Reserved.
 Advertising Broker: William Johnson DRE #01463271 | William Johnson Brokerage
