- Overview
- Description
- Property Details
- Location
- HOA Management
- Facts & Features
- Getting Around
- Nearby Homes

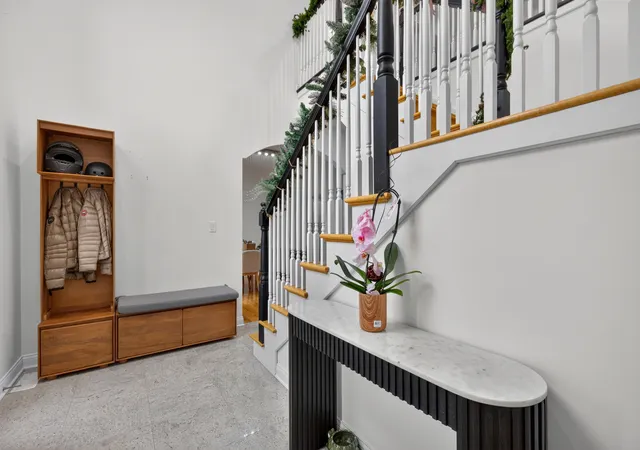

Street View
$626,900
Monthly Est:$3,120
 4 Beds
 5 Baths
4 full baths + 1 half bath
 3,656sqft
3072 E 1825th Road, Ottawa, IL 61350
$626,900
$3,120/moEst:
Get Pre-Approved
Single Family Residence
Built in 2006
$8.33/mo HOA
1.02 acres lot
$171/sq.ft
Description
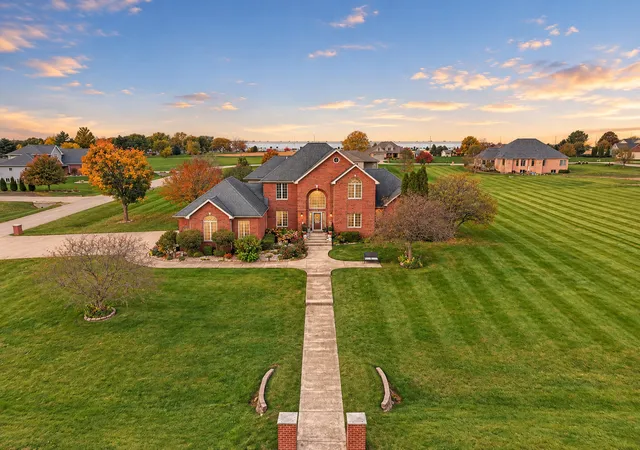
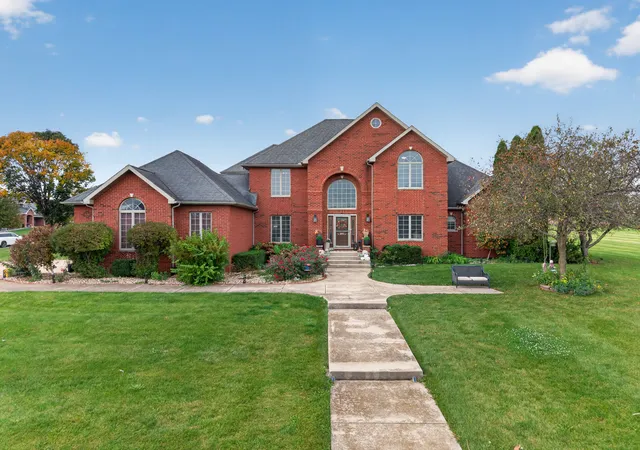
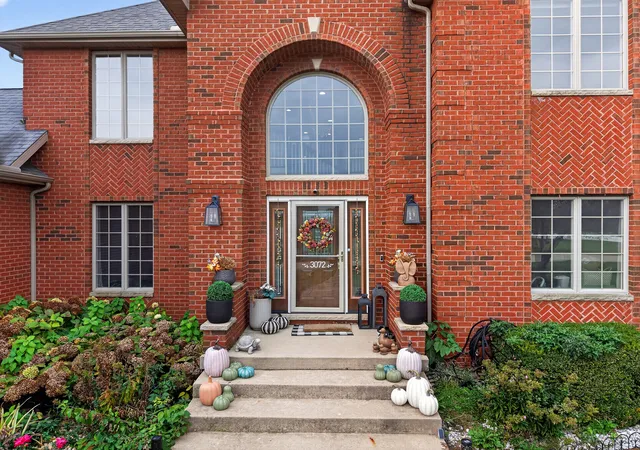
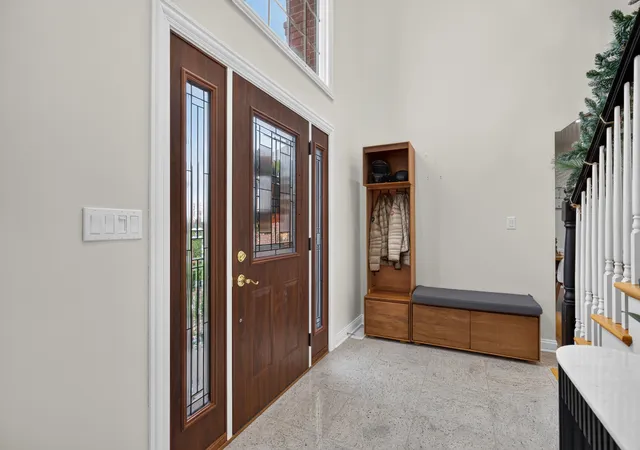
Luxury, space, and resort-style living come together in this exceptional custom-built, full-brick home in the sought-after Dayton Ridge Estates community! Situated on just over an acre, this impressive property offers six bedrooms, four full bathrooms, one half bath, and an incredible combination of elegant living spaces, thoughtful updates, and an outdoor retreat designed for entertaining. The backyard is truly a destination of its own, featuring a heated in-ground pool, tiki bar, expansive brick paver patio, outdoor fireplace, executive landscaping, and white vinyl fencing. Motion-detected backyard lighting adds convenience and ambiance, creating an inviting setting for everything from summer gatherings to relaxing evenings at home. Step inside through the impressive two-story foyer with tray ceiling, flanked by a formal living room and dining room, each offering its own space for entertaining. The home opens into a spacious main living area where tall ceilings, abundant natural light, and a multi-sided fireplace create a beautiful connection between the family room, breakfast nook, and custom kitchen. A wet bar adds another entertaining touch, while the adjoining sunroom provides a wonderful space to relax and enjoy views of the backyard. A conveniently located private office offers a separate work or study space. The kitchen features granite countertops and flooring, along with a new oversized Delta sink with integrated glass rinser. Just off the family room, the main-floor primary suite offers a spacious retreat complete with an en-suite bathroom featuring marble flooring, an oversized granite walk-in shower, separate jetted tub, and walk-in closet. Main-floor laundry is ideally positioned near the kitchen and attached three-car garage, while a conveniently located half bath makes entertaining easy. The upper level offers additional private accommodations, including a spacious bedroom with its own en-suite bathroom, along with two additional bedrooms connected by a Jack-and-Jill style bathroom. The fully finished basement expands the home's possibilities even further, a bedroom currently being used as a home gym, an additional bedroom currently used as a game room, a large dedicated movie theater, and a full bathroom. With generous storage throughout the home, there is plenty of room for both everyday living and the extras that come with it. Recent improvements add even more appeal, including fresh interior paint throughout all three levels, updated lighting, a newly installed primary bedroom walk-in closet, refreshed bathroom cabinetry and hardware, new Kohler faucets, upgraded Toto and Kohler toilets, and new interior copper plumbing. Additional improvements include a new sump pump installed in 2025, an existing radon mitigation system, and a new quiet-operation belt-drive garage door opener featuring Wi-Fi connectivity and a 360-degree camera. The three-car garage also offers built-in shelving and an EV charging system. Outside, refreshed front landscaping features brick pavers, premium marble and river pebbles, peonies, and rose bushes. The home has also received attentive ongoing maintenance, including 2026 servicing of the HVAC system, dryer vent, septic system, and water filtration system, along with quarterly pest control. Located in the Wallace School District, this remarkable property offers the space, amenities, and setting to enjoy the very best of homeownership, with convenient access to I-80 while maintaining a peaceful residential setting. From the impressive interior and versatile living spaces to the incredible backyard retreat, this is a home that offers something special at every turn!
- Houzeo last checked: 4 minutes ago
- Listing updated: November 4, 2026 at 8:12 pm
- Listing Provided by: George Shanley (815) 228-1859 | Coldwell Banker Real Estate Group (815) 433-5501
- Source: MRED MLS-IL as distributed by MLS GRID | MLS#: 12799311

Property Details
Status
Active
Type
Single Family Residence
No. of Stories
-
County
City
Neighborhood
--
Year Built
2006
HOA Fees
$8.33/mo
Finished Area
3,656 sqft
Lot Size
1.02 acres lot
Basement Area
- sqft
MLS Name
MRED MLS
MLS Number
12799311
MLS Status
New

Continue Your Journey in App
Find your dream home, receive real-time updates, and many more!
Continue Your Journey in App
Find your dream home, receive real-time updates, and many more!
Location
HOA Management
N/A
HOA Fees
$100/ Annually
Amenities
 Amenities and services may be covered by one or multiple associations and service providers.
 Other
Disclaimer: Amenities are based on third-party information and may vary; buyers must independently verify all amenities, as information is deemed reliable but not guaranteed.
Facts & Features
Rooms
Bedrooms & bathrooms
Bedrooms: 4
Bathrooms: 5
Bedroom 5
Level: Basement
Area: 210.00 Square Feet
Dimensions: 14X15
Bedroom 6
Level: Basement
Area: 300.00 Square Feet
Dimensions: 20X15
Foyer
Level: Main
Area: 168.00 Square Feet
Dimensions: 12X14
Sun Room
Level: Main
Area: 154.00 Square Feet
Dimensions: 11X14
Office
Level: Main
Area: 98.00 Square Feet
Dimensions: 7X14
Second Laundry
Level: Basement
Area: 130.00 Square Feet
Dimensions: 13X10
Theatre Room
Level: Basement
Area: 756.00 Square Feet
Dimensions: 27X28
Walk In Closet
Level: Main
Area: 48.00 Square Feet
Dimensions: 8X6
Bedroom 2
Level: Second
Area: 168.00 Square Feet
Dimensions: 12X14
Bedroom 3
Level: Second
Area: 234.00 Square Feet
Dimensions: 18X13
Bedroom 4
Level: Second
Area: 176.00 Square Feet
Dimensions: 11X16
Dining Room
Level: Main
Area: 143.00 Square Feet
Dimensions: 11X13
Family Room
Level: Main
Area: 255.00 Square Feet
Dimensions: 17X15
Kitchen
Level: Main
Area: 195.00 Square Feet
Dimensions: 13X15
Laundry
Level: Main
Area: 70.00 Square Feet
Dimensions: 14X5
Living Room
Level: Main
Area: 192.00 Square Feet
Dimensions: 12X16
Master Bedroom
Level: Main
Area: 460.00 Square Feet
Dimensions: 20X23
Interior
Appliances
Range, Microwave, Dishwasher, Refrigerator, Washer, Dryer
Exterior Features
Fire Pit
Sewer
Septic Tank
Cooling
Central Air
Heating
Gas, Forced Air, Sep Heating Systems 2+
Interior Features
Vaulted Ceiling(s), Wet Bar, 1st Floor Bedroom, 1st Floor Full Bath, Separate Dining Room
Construction
Year Built
Year Built: 2006
Home type
Single Family Residence
Roof
Asphalt
Foundation Details
Concrete Perimeter
Construction Materials
Brick
Utilities & Energy
Electric
Circuit Breakers
Fireplace Features
Double Sided
Pool Features
In Ground
Basement
Finished, Full
Water Source
Well
Parking Features
Concrete, Garage Door Opener, Electric Vehicle Charging Station(s), Yes, Garage Owned, Attached, Driveway, Owned, Garage
Laundry Features
Main Level
Other Features
Patio And Porch Features
Patio
Community Features
Street Lights, Street Paved
Lot Features
Corner Lot, Irregular Lot, Landscaped
Subdivision Name
Dayton Ridge Estates
Price History
| Date | Event | Price |
|---|---|---|
11/04/2026 Source: | Listed for Sale | $626,900 $171/sqft |

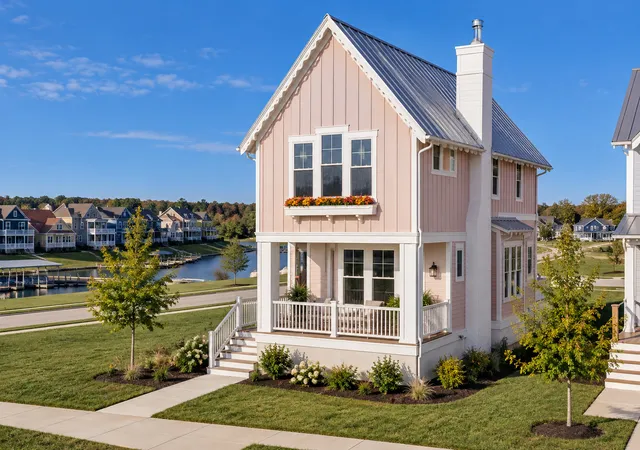
Nearby Homes
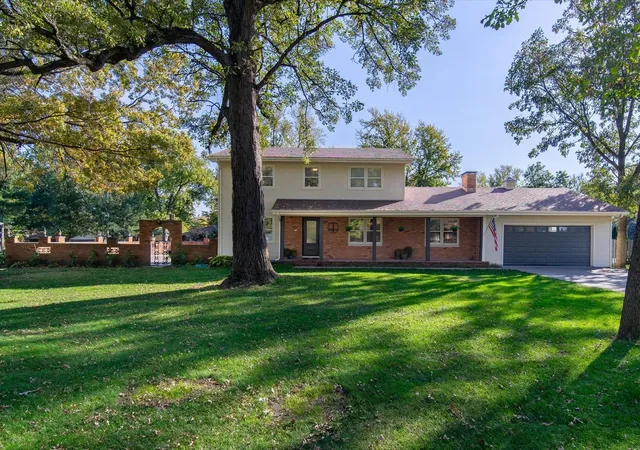
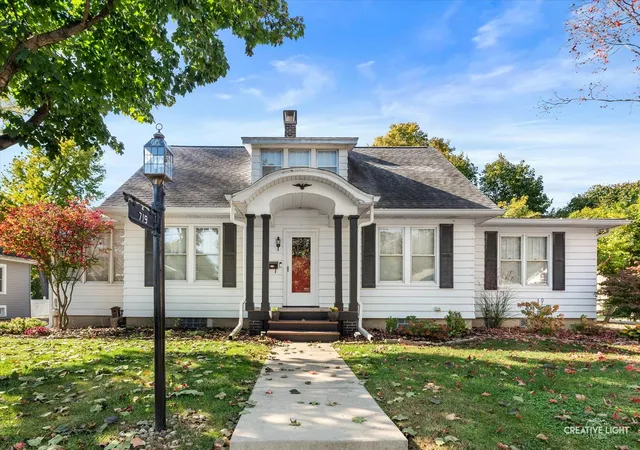
Find Homes by Property Features in Ottawa, IL
Nearby New Homes For Sale

This representation is based in whole or in part on data supplied by Midwest Real Estate Data, LLC through Nov 04, 2026, 08:45PM. Midwest Real Estate Data, LLC does not guarantee nor is it in any way responsible for its accuracy. Data maintained by Midwest Real Estate Data LLC may not reflect all real estate activity in the market. Based on information submitted to the MLS GRID as of Nov 04, 2026, 08:45PM. All data is obtained from various sources and has not been, and will not be, verified by broker or MLS GRID. Supplied Open House information is subject to change without notice. All information should be independently reviewed and verified for accuracy. Properties may or may not be listed by the office/agent presenting the information. This website may not include listings or property addresses of sellers who have directed their listing brokers to withhold their listing or their property address from display on the Internet. Some IDX listings have been excluded from this website. Information is provided exclusively for consumers’ personal non-commercial use. It may not be used for any purpose other than to identify prospective properties consumers may be interested in purchasing. The data is deemed reliable but is not guaranteed by MLS GRID, MRED or Houzeo. The use of the MLS GRID Data may be subject to an end user license agreement prescribed by the Member Participant’s applicable MLS, if any, and as amended from time to time. Properties displayed may be listed or sold by various participants in the MLS, Listings courtesy of MRED as distributed by MLS GRID. ©2026 Midwest Real Estate Data LLC. All Rights Reserved
 Advertising Broker: Jorge Romero | Realty One Group Inc.
