
- Overview
- Description
- Property Details
- Location
- Facts & Features
- Getting Around
- Nearby Homes
 Hot
 3D Tour

$359,900
Monthly Est:$1,791
 3 Beds

2 full baths
 1,355sqft
3072 Mark Twain Dr, Dallas, TX 75234
$359,900
$1,791/moEst:
Single Family Residence
Built in 1957
$-- HOA
0.23 acre lot
$266/sq.ft
Description
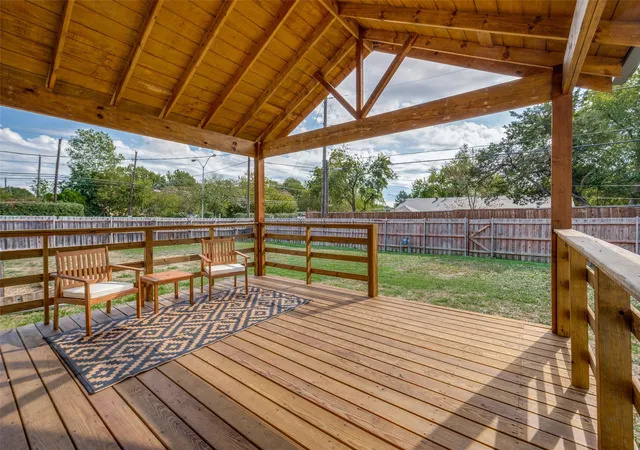
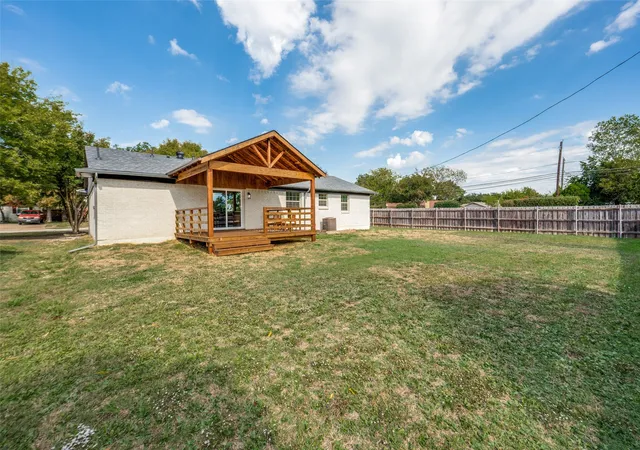
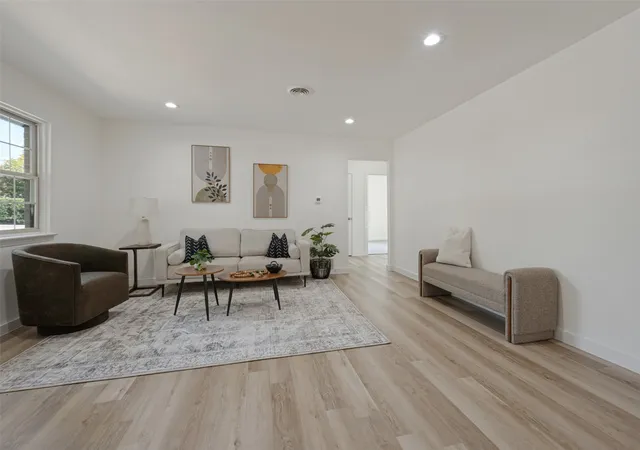
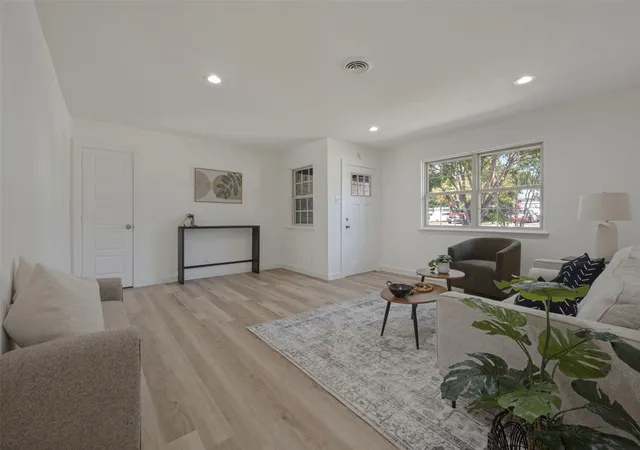
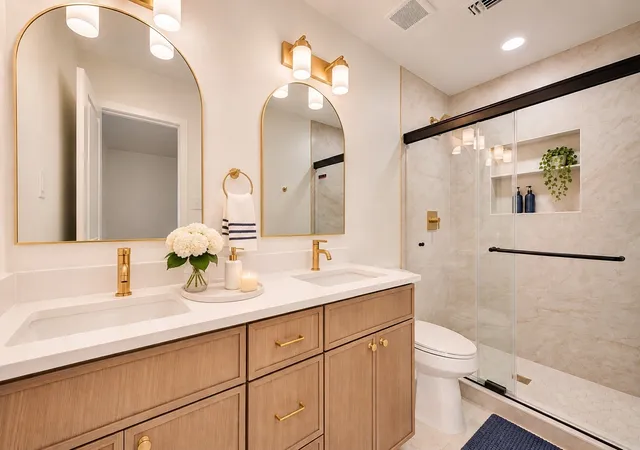
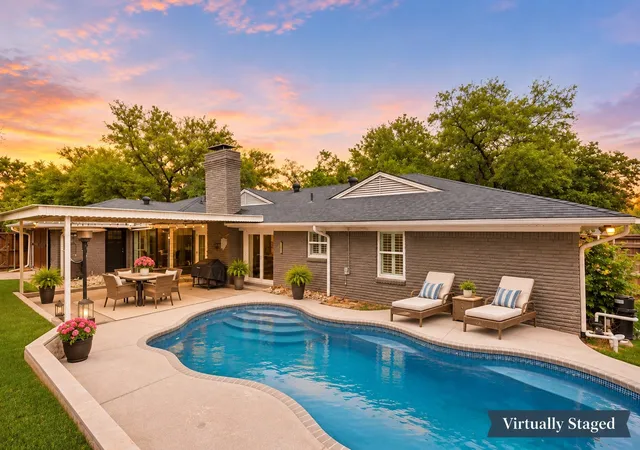
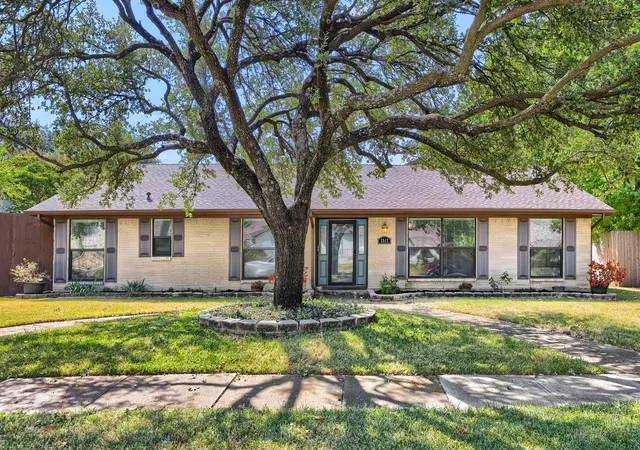
Welcome to this beautifully remodeled 3-bedroom home in Farmers Branch where fresh, modern interiors meet exceptional outdoor living. Located in the established Valwood Park neighborhood, this single-story home offers a thoughtfully refreshed interior, a stunning chef-inspired kitchen, stylish bathrooms, and an impressive covered backyard deck designed for entertaining and everyday enjoyment. Step inside to discover a bright, inviting living room filled with natural light, fresh interior paint, recessed lighting, and beautiful luxury vinyl plank flooring that flows seamlessly through the main living spaces. The kitchen is a true standout, featuring crisp white cabinetry, gorgeous quartz countertops, a decorative tile backsplash, stainless steel appliances, a gas range, and a distinctive stainless steel farmhouse-style sink. The adjoining dining area creates an effortless connection between cooking, gathering, and outdoor living, with sliding glass doors opening directly to the backyard retreat. Both bathrooms have been completely remodeled with updated vanities, modern fixtures, designer tile, and beautifully finished shower surrounds, including a sleek glass-enclosed shower. Plush carpeting adds warmth and comfort to the bedrooms, while the primary suite offers the convenience of its own private bathroom. Outside, the freshly painted brick exterior provides a clean, contemporary look, but the backyard is where this property truly shines. A spacious, newly constructed covered deck with exposed wood beams creates an inviting extension of the living space, perfect for weekend cookouts, outdoor dining, or simply relaxing in the shade. The generous backyard offers additional room for gardening, recreation, or creating your own outdoor oasis. Situated on a corner lot with an attached two-car garage, this extensively remodeled Farmers Branch home combines stylish finishes, functional living spaces, and memorable outdoor entertaining potential.
- Houzeo last checked: 3 minutes ago
- Listing updated: November 10, 2026 at 5:11 am
- Listing Provided by: Aaron Kinn | eXp Realty LLC (888) 519-7431
- Source: NTREIS MLS-TX | MLS#:

Property Details
Status
Active
Type
Single Family Residence
No. of Stories
1
County
City
Neighborhood
--
Year Built
1957
HOA Fees
-
Finished Area
1,355 sqft
Lot Size
0.23 acre lot
Basement Area
- sqft
MLS Name
NTREIS MLS
MLS Number
21431698
MLS Status
Active
Continue Your Journey in App
Find your dream home, receive real-time updates, and many more!
Location
Facts & Features
Rooms
Bedrooms & bathrooms
Bedrooms: 3
Bathrooms: 2
LivingRoom
Level: First
Area: 255.00 Square Feet
Dimensions: 17 x 15
Kitchen
Level: First
Area: 110.00 Square Feet
Dimensions: 11 x 10
DiningRoom
Level: First
Area: 81.00 Square Feet
Dimensions: 9 x 9
Bedroom
Level: First
Area: 121.00 Square Feet
Dimensions: 11 x 11
Bedroom
Level: First
Area: 144.00 Square Feet
Dimensions: 12 x 12
PrimaryBedroom
Level: First
Area: 156.00 Square Feet
Dimensions: 13 x 12
Interior
Sewer
Public Sewer
Exterior Features
Rain Gutters
Interior Features
Granite Counters, High Speed Internet
Flooring
Carpet, Ceramic Tile, Luxury Vinyl Plank
Cooling
Central Air, Electric
Heating
Central, Natural Gas
Appliances
Some Gas Appliances, Dishwasher, Disposal, Gas Range, Gas Water Heater, Microwave, Plumbed For Gas
Construction
Year Built
Year Built: 1957
Home type
Single Family Residence
Architectural Style
Traditional, Detached
Roof
Composition
Foundation Details
Slab
Construction Materials
Brick
Property Condition
Resale
Utilities & Energy
Utilities
Natural Gas Available, Sewer Available, Separate Meters, Water Available
Laundry Features
Washer Hookup, Dryer Hookup, Electric Dryer Hookup
Security Features
Carbon Monoxide Detectors, Smoke Detectors
Parking Features
Covered, Driveway, Garage Faces Front, Garage
Water Source
Public
Pool Features
None
Other Features
Lot Features
Back Yard, Corner Lot, Lawn, Landscaped
Patio And Porch Features
Deck, Covered
Community Features
Curbs
Subdivision Name
Valwood Park 14
Price History
| Date | Event | Price |
|---|---|---|
11/09/2026 Source: | Price Decreased | $359,900 -2.70% $266/sqft |
06/28/2026 Source: | Price Decreased | $369,900 -1.33% $273/sqft |
06/11/2026 Source: | Price Decreased | $374,900 -1.32% $277/sqft |
04/21/2026 Source: | Listed for Sale | $379,900 +46.17% $280/sqft |
04/13/2026 Source: | Sold | $259,900 -32.12% $192/sqft |

Show more
Find Homes by Property Features in Dallas, TX
Nearby New Homes For Sale

Based on information from the North Texas Real Estate Information Systems, Inc., through Nov 22, 2026, 11:15PM. Information is provided exclusively for consumers’ personal, non-commercial use. It may not be used for any purpose other than to identify prospective properties consumers may be interested in purchasing. Data is deemed reliable but is not guaranteed accurate. This website may not include listings or property addresses of sellers who have directed their listing brokers to withhold their listing or their property address from display on the Internet. ©2026 North Texas Real Estate Information Systems, Inc. All Rights Reserved.
 Advertising Broker: Michelle Brecker | Pathway To Home Realty